Vitoria Apartments / Floret Arquitectura

Vitoria Apartments / Floret Arquitectura - Exterior Photography, Facade
© Ivo Tavares Studio

Vitoria Apartments / Floret Arquitectura - Interior Photography, Kitchen, WoodVitoria Apartments / Floret Arquitectura - Interior Photography, Stairs, WoodVitoria Apartments / Floret Arquitectura - Interior Photography, Wood, Shelving, Door, ClosetVitoria Apartments / Floret Arquitectura - Interior Photography, Stairs, Wood, Lighting, GlassVitoria Apartments / Floret Arquitectura - More Images+ 36

  • Area Area of this architecture project Area:  9580 ft²
  • Year Completion year of this architecture project Year:  2024
  • Photographs
    Photographs:Ivo Tavares Studio
  • Manufacturers Brands with products used in this architecture project
    Manufacturers:  BRUMA, Sanindusa
  • Lead Architects: Adriana Floret
More SpecsLess Specs
Vitoria Apartments / Floret Arquitectura - Interior Photography, Door
© Ivo Tavares Studio

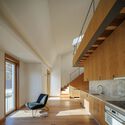
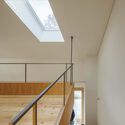
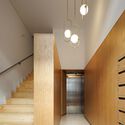
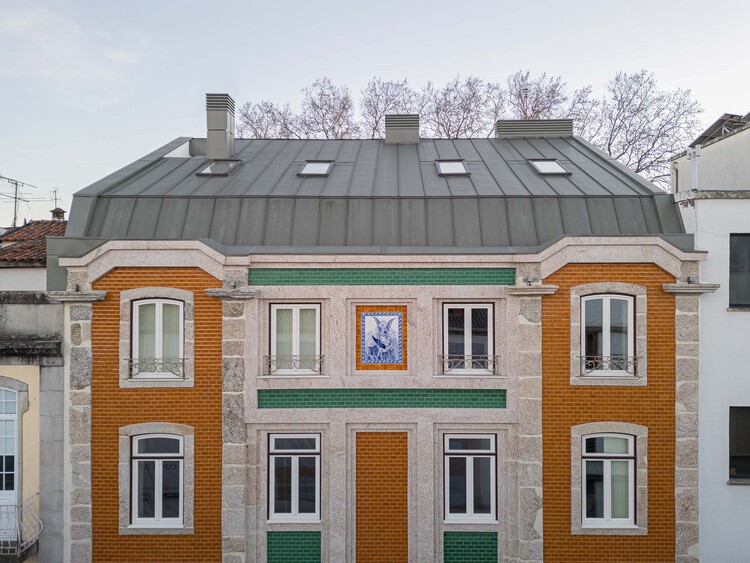
Text description provided by the architects. In the heart of Viseu, on Rua da Vitória, we had the privilege of rehabilitating a building of significant heritage value, marked by a rich and unique history. This project required a delicate balance between preserving its historical legacy and creating modern, functional spaces suited to contemporary living demands.

Content Loader