

-
Architects: Ultra
- Area: 125 m²
- Year: 2024
-
Photographs:Roberta Gewehr
-
Lead Architect: Bruna Feltes

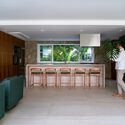
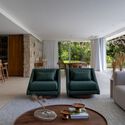
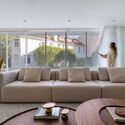
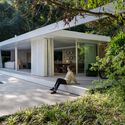
Text description provided by the architects. The demand for a space to host guests by the pool, on a property whose main building dates back to 1900, emerged as an intriguing challenge for the office. The main premise was to address the program with a simple architectural approach that would respect the pre-existing structure and integrate harmoniously and cohesively into the natural surroundings. The program unfolds between two horizontal white planes. A vertical wall of irregular stones divides the social area from the service area, which includes a kitchen, storage room, and a bathroom with both internal and external access.


