
-
Architects: sur arquitectura
- Area: 2530 ft²
- Year: 2024
-
Photographs:Arq. Gonzalo Viramonte
-
Manufacturers: Holcim, Durlock
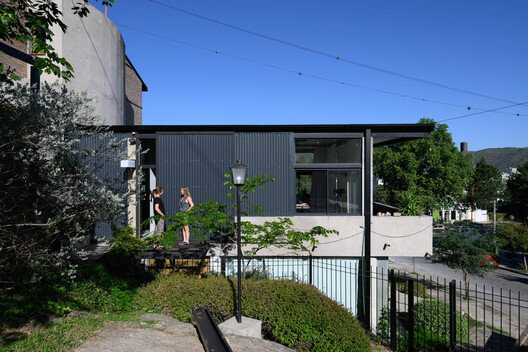
Text description provided by the architects. Space of Diffuse and Modifiable Limits
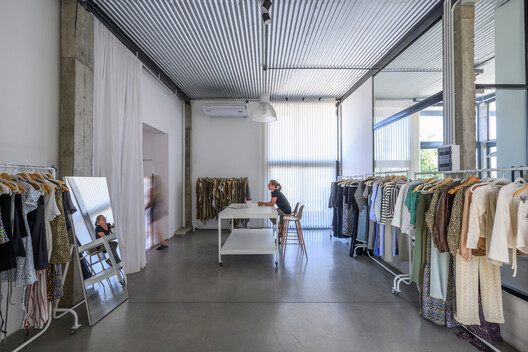
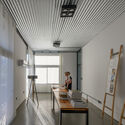
In the absence of a defined program, the main challenge was to design a space capable of accommodating different types of uses and adapting easily to them. A versatile space was conceived, connected to a pre-existing slab on the upper floor, maximizing the available construction possibilities. The articulation of this new container with the existing construction is achieved through openings, stairs, and ramps, allowing the space to be expanded or reduced according to needs and preferences.