

Shanghai Panlong Tiandi / BWSS

Shanghai Panlong Tiandi / BWSS - Image 2 of 49Shanghai Panlong Tiandi / BWSS - Exterior PhotographyShanghai Panlong Tiandi / BWSS - Exterior PhotographyShanghai Panlong Tiandi / BWSS - Image 5 of 49Shanghai Panlong Tiandi / BWSS - More Images+ 44

  • Area Area of this architecture project Area:  49695
  • Year Completion year of this architecture project Year:  2023
  • Photographs
    Photographs:Xia Wen, Shuion, Dwight Law
  • Manufacturers Brands with products used in this architecture project
    Manufacturers:  Sto
  • Lead Architects: Benjamin T. Wood
  • Design Team: Wang Wenhao, Zhong Tao, Xia Wen, Wu Hongguang, Li Jiening, Fu Kan, An Jun
  • Client: ShuiOn Land
  • Heritage Architect: ECADI Historical Building Preservation Design Institute
  • Masterplan: Sasaki Associates, Inc.
  • Landscape: Design Land Collaborative (DLC)
  • Lighting: Unolai Lighting Design & Associates
  • LDI: Shanghai Tianhua Architecture Planning & Engineering Ltd.
  • Façade Consultant: Inhabit Group
  • Contractor: Shanghai Ruijian Architectural Design Co. Ltd
  • City: Shanghai
  • Country: China
More SpecsLess Specs
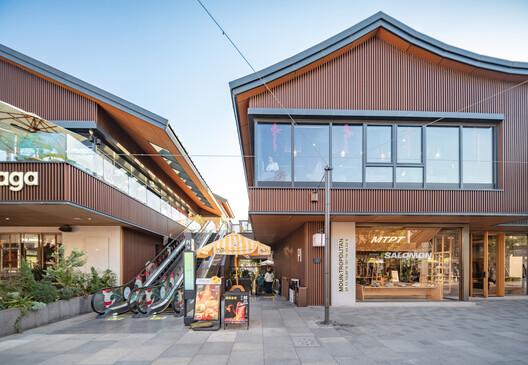
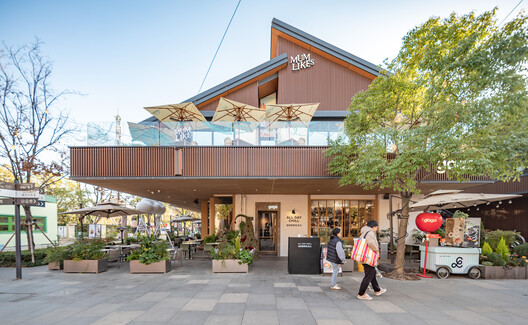
Shanghai Panlong Tiandi / BWSS - Exterior Photography
© Xia Wen

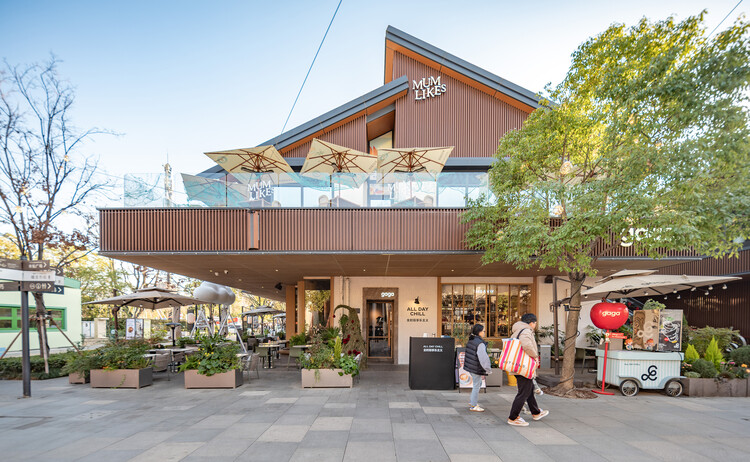
Text description provided by the architects. Panlong Tiandi is a revitalized thousand-year-old Jiangnan water town, a vibrant "Xintiandi in the Park," where historic preservation seamlessly embraces modern urban vitality.

Content Loader

Project gallery