Matita-Perê House / Matéria Base

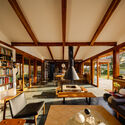
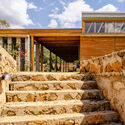
Matita-Perê House / Matéria Base - Exterior PhotographyMatita-Perê House / Matéria Base - Interior Photography, Dining room, Wood, BeamMatita-Perê House / Matéria Base - Interior Photography, Living Room, Wood, Beam, ChairMatita-Perê House / Matéria Base - Exterior Photography, Wood, StairsMatita-Perê House / Matéria Base - More Images+ 35

  • Architects: Matéria Base
  • Area Area of this architecture project Area:  497
  • Year Completion year of this architecture project Year:  2024
  • Photographs
    Photographs:Manuel Sá
  • Engineering & Consulting > Structural: Geraldo Filizola (consultoria)
  • Engineering & Consulting > Electrical: Fernando D. Pereira
  • Engineering & Consulting > Mep / Installations: Murilo B. Jarreta
  • Engineering & Consulting > Environmental Sustainability: José Renato Meister
  • General Contractor: Artesania, Oziel e equipe
  • City: Joanópolis
  • Country: Brazil
More SpecsLess Specs
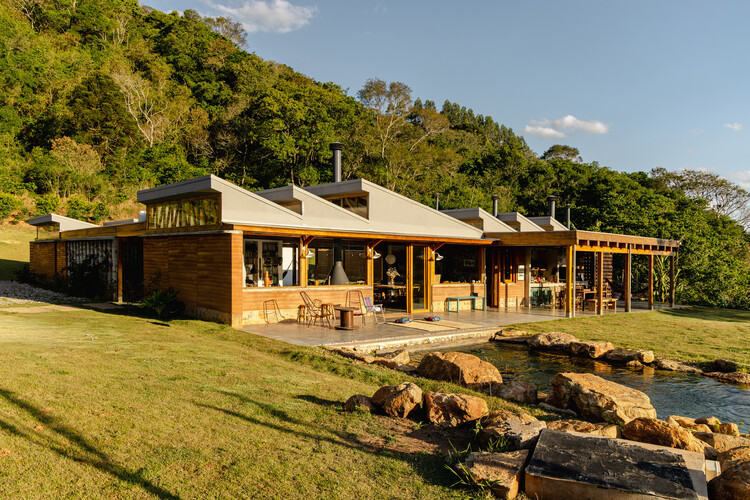
Matita-Perê House / Matéria Base - Image 9 of 40
© Manuel Sá

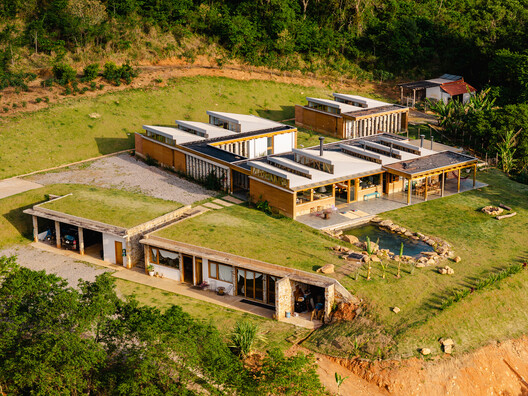
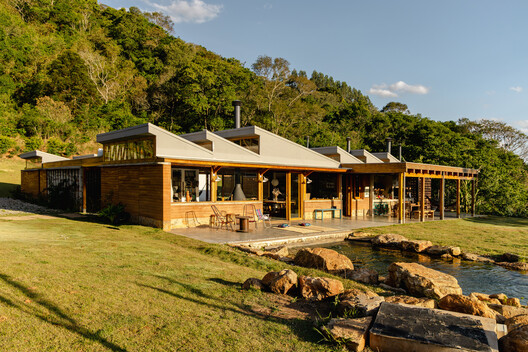
Text description provided by the architects. Nestled in the heart of the Mantiqueira Mountains, near the land of the "Werewolf," where the Matita-Perê whistles loudly, the house emerges from the earth itself. And like the earth, it takes shape as volume, space, and home. The brief called for a place to house a new life—a transitional point between the urban rush and a rural routine.

Content Loader

Project gallery