AF Project / Ábaton

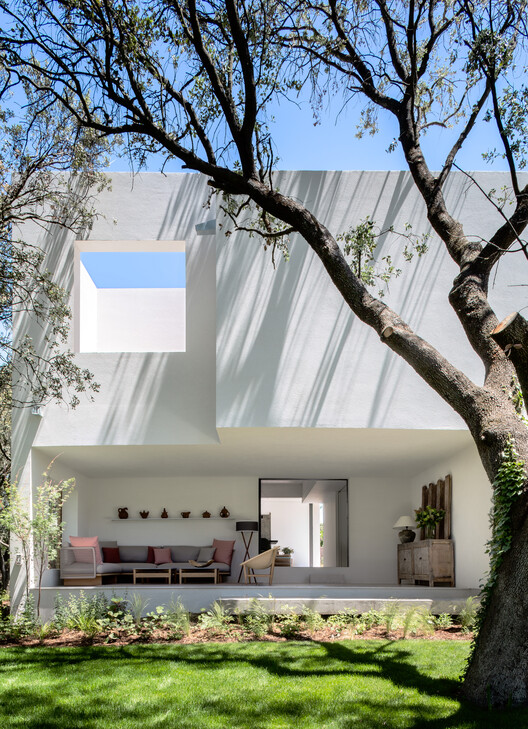
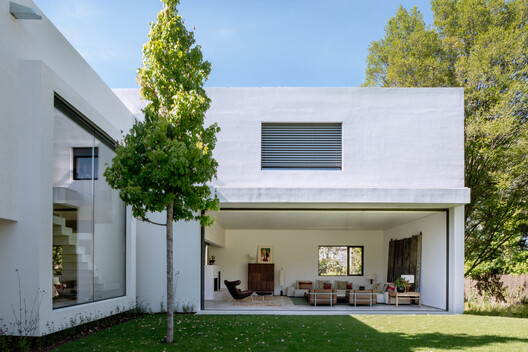
AF Project / Ábaton - Interior Photography, Dining room, Wood, Table, Chair, LightingAF Project / Ábaton - Exterior Photography, Concrete, Garden, CourtyardAF Project / Ábaton - Image 4 of 23AF Project / Ábaton - Interior Photography, Living Room, Sofa, Wood, Table, ChairAF Project / Ábaton - More Images+ 18

  • Architects: Ábaton
  • Area Area of this architecture project Area:  900
  • Year Completion year of this architecture project Year:  2019
  • Photographs
    Photographs:Belén Imaz
  • Lead Architects: ÁBATON
More SpecsLess Specs
AF Project / Ábaton - Exterior Photography, Garden, Courtyard
© Belén Imaz

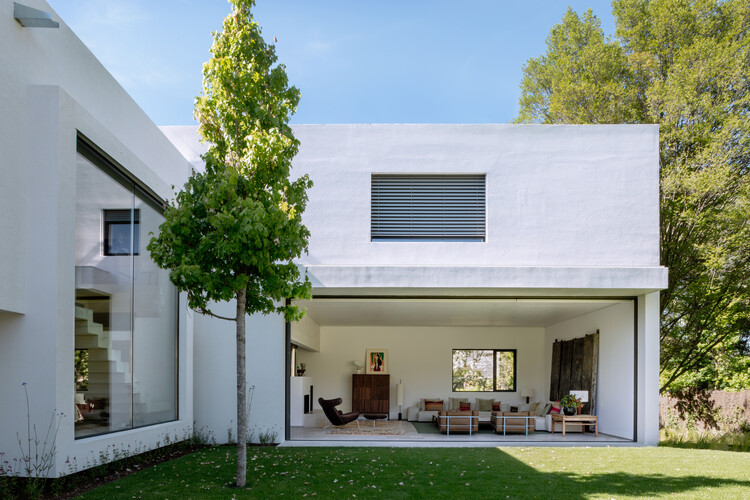
Text description provided by the architects. This project is a benchmark in our urban residential architecture and the ÁBATON way of life. A project that adapts to its surroundings and encourages the connection of its inhabitants. The architecture is generated as part of the previous composition of the plot, with a valuable oak tree grove that marked the layout of the architectural volumes to integrate them as a whole.

Content Loader

Project gallery