FA House / A4estudio

FA House / A4estudio - Interior Photography, Living Room, Chair, GlassFA House / A4estudio - Image 3 of 23FA House / A4estudio - Exterior Photography, ConcreteFA House / A4estudio - Interior Photography, Wood, BeamFA House / A4estudio - More Images+ 18

  • Architects: A4estudio
  • Area Area of this architecture project Area:  630
  • Year Completion year of this architecture project Year:  2024
  • Photographs
    Photographs:Luis Abba
  • Lead Architect: Leonardo Codina
More SpecsLess Specs
FA House / A4estudio - Exterior Photography, Concrete
© Luis Abba

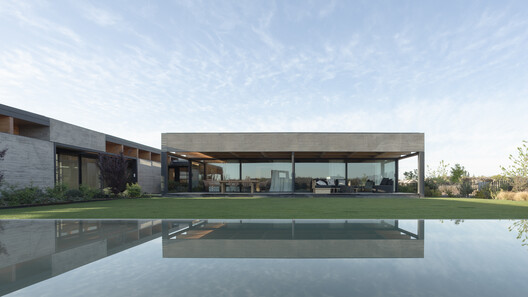
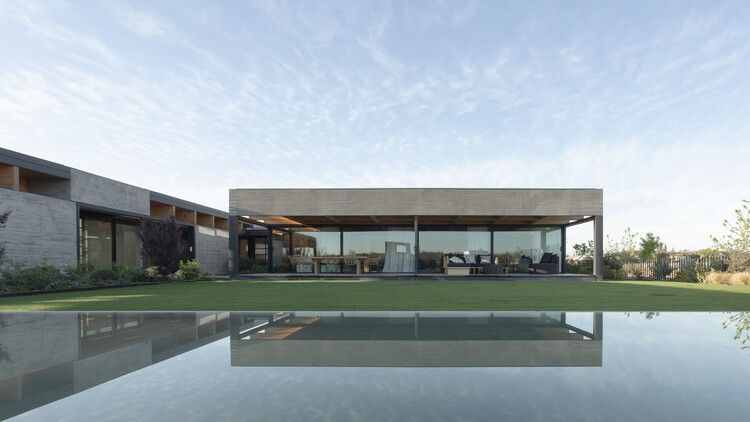
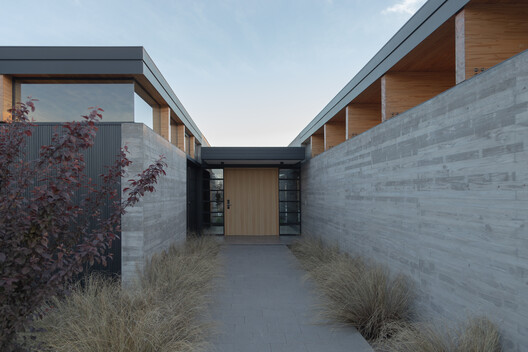
Text description provided by the architects. The project consists of a 630 m² (6,780 sq ft) single-family home located in Luján de Cuyo. The surrounding area features suburban characteristics with native vegetation and excellent sunlight exposure. The design proposes a contemporary home that visually integrates with the landscape while emphasizing functionality.

Content Loader

Project gallery