Contrast House / Yi Arquitetos

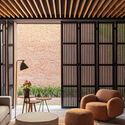
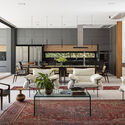
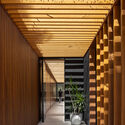
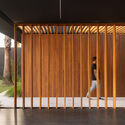
Contrast House / Yi Arquitetos - Interior Photography, Living RoomContrast House / Yi Arquitetos - Interior Photography, ChairContrast House / Yi Arquitetos - Interior Photography, FacadeContrast House / Yi Arquitetos - Interior Photography, FacadeContrast House / Yi Arquitetos - More Images+ 16

Brasília, Brazil
  • Architects: Yi Arquitetos
  • Area Area of this architecture project Area:  480
  • Year Completion year of this architecture project Year:  2022
  • Photographs
    Photographs:Joana França
  • Lead Architects: Camilo Pablo de Lannoy, Verônica Magalhaes (obra), Matheus Rodrigues, Georgia Durand
  • Category: Houses
  • Collaborators: Pedro Braga (obra), Juliana Albuquerque
  • Engineer: André Torres
  • Mep Engineering: Rafael do Vale
  • Landscape: Sensitive Arquitetura
  • Drawings For Publication: Lucas Ferro
  • Text And Editorial: Julia Lopes
  • City: Brasília
  • Country: Brazil
More SpecsLess Specs
Contrast House / Yi Arquitetos - Exterior Photography, Facade
© Joana França

Text description provided by the architects. Located in Lago Sul, with approximately 480m² of built area, the design of Casa Contraste was born from a challenging program: to build a single-story home that could accommodate all the requirements set by the clients. To achieve this, we had to maximize the lot's allowable footprint.

Content Loader

Project gallery