Burcano House / Veleta Arq

Burcano House / Veleta Arq - Image 2 of 18Burcano House / Veleta Arq - Image 3 of 18Burcano House / Veleta Arq - Exterior Photography, Windows, FacadeBurcano House / Veleta Arq - Image 5 of 18Burcano House / Veleta Arq - More Images+ 13

Tenjo, Colombia
  • Architects: Veleta Arq
  • Area Area of this architecture project Area:  575
  • Year Completion year of this architecture project Year:  2023
  • Photographs
    Photographs:Ivan Ortiz
  • Category: Houses
  • Architect In Charge: Juan Manuel Fernández
  • Design Team: Pablo Maldonado, David Bautista, Valentina Pulido
  • Engineering: Segura Arquitectura
  • Interior Design: Ana María Zuluaga, Gabriel Lian
  • Landscape: Andrea Salazar
  • City: Tenjo
  • Country: Colombia
More SpecsLess Specs
Burcano House / Veleta Arq - Image 2 of 18
© Ivan Ortiz

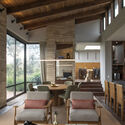
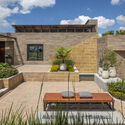
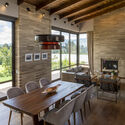
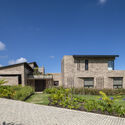
Text description provided by the architects. Located in an impressive natural environment, with majestic mountains to the east and a spectacular valley to the west, this house on the outskirts of Bogotá was designed to integrate into its context. The project consists of two residences for two siblings and their families, complemented by shared areas that include a bar, TV room, terraces, BBQ area, and jacuzzi. Although both houses had to be identical, one is used as a vacation home and the other as a permanent residence; different finishes and custom interior design allowed each to have its own character and reflect the personality of its owners.

Content Loader

Project gallery

See allShow less