OLO Urban Farm / Estúdio OLO

OLO Urban Farm / Estúdio OLO - Interior Photography, Dining room, Table, Windows, ChairOLO Urban Farm / Estúdio OLO - Interior Photography, Living Room, Table, Wood, ChairOLO Urban Farm / Estúdio OLO - Interior Photography, WindowsOLO Urban Farm / Estúdio OLO - Image 5 of 41OLO Urban Farm / Estúdio OLO - More Images+ 36

São Paulo, Brazil
  • Architects: Estúdio OLO
  • Area Area of this architecture project Area:  320
  • Year Completion year of this architecture project Year:  2023
  • Photographs
    Photographs:Filippo Bamberghi
  • Manufacturers Brands with products used in this architecture project
    Manufacturers:  REKA
  • Lead Architects: Francine Jubran (designer) + Bia Guedes (arquiteta)
More SpecsLess Specs
OLO Urban Farm / Estúdio OLO - Interior Photography, Chair, Windows, Door, Facade
© Filippo Bamberghi

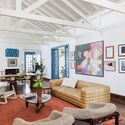
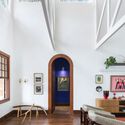
Text description provided by the architects. Located in the Alto de Pinheiros neighborhood of São Paulo, this house occupies a naturally flat 600 m² lot. Built in 1973 with colonial architecture features by a Portuguese family, the house maintained its original design practically intact for 50 years, with very few changes.

Content Loader