

-
Architects: Felipe Hess Arquitetos
- Area: 600 m²
- Year: 2025
-
Photographs:Fran Parente
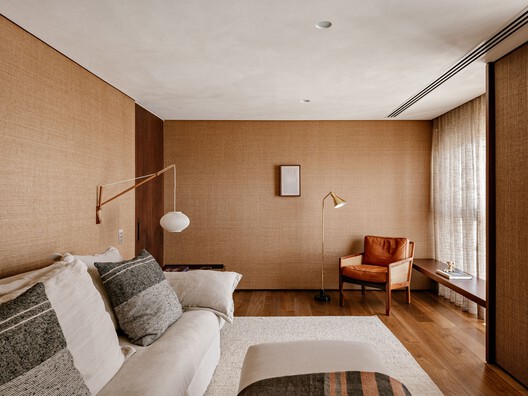
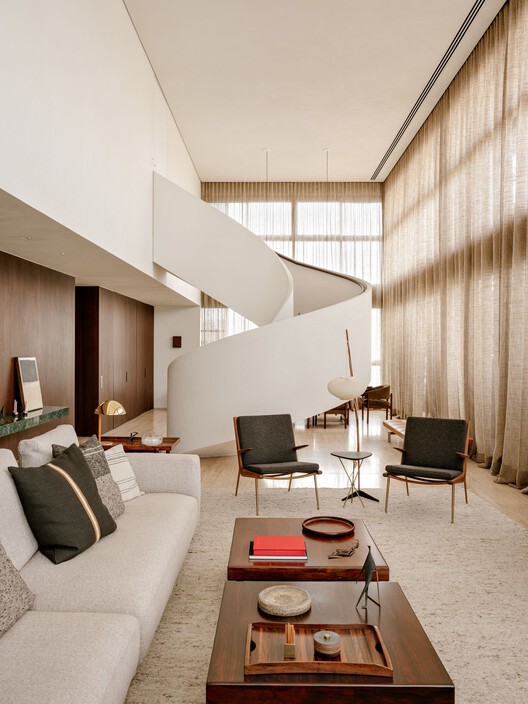
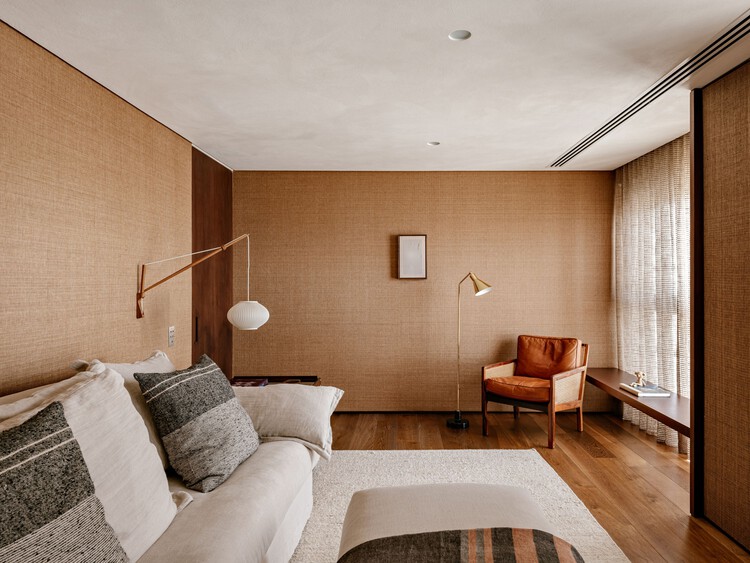
Text description provided by the architects. Located in the Jardins neighborhood in São Paulo, the Autem Apartment is a comprehensive renovation project designed for a young couple. The duplex coordinates floor plan and spatiality with sobriety and precision. The design organizes the lower floor around a symmetrical circulation axis that culminates in a double-height living room, which serves as the spatial inflection point of the project.


