


-
Architects: Tadu Arquitetura
- Area: 197 m²
- Year: 2025
-
Photographs:João Duayer, Felipe Motta
-
Lead Architects: João Duayer, Thiago Tavares
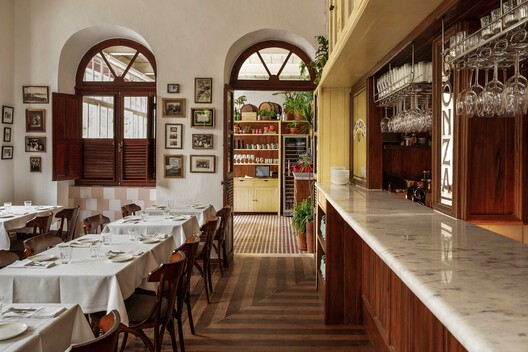
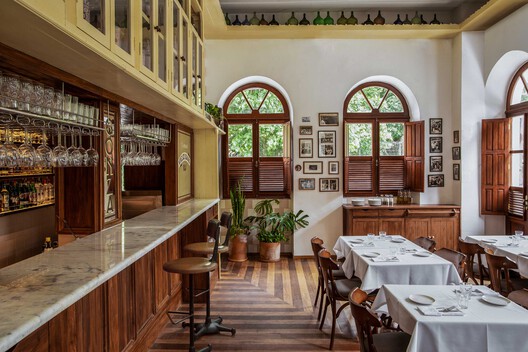
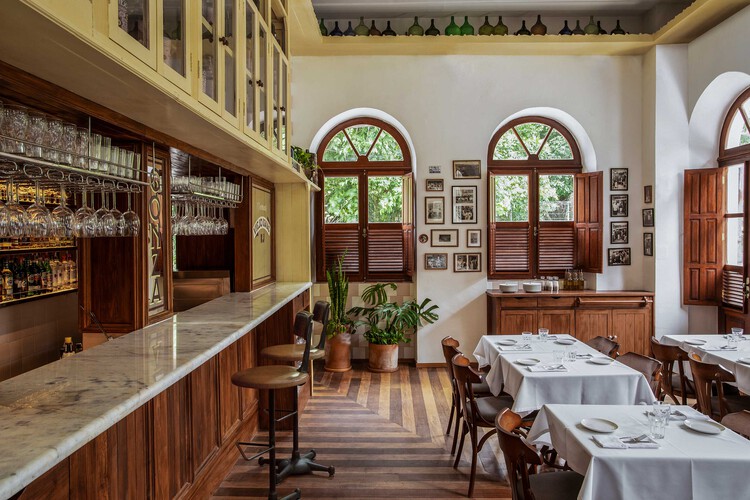
Text description provided by the architects. The installation of the Gonza restaurant in a listed heritage mansion in Horto, at the foot of Christ the Redeemer, represents more than just a new dining destination: it reactivates an architectural memory rooted in the neighborhood and inserts a new cultural layer into an urban landscape with a strong identity. Located on one of the most famous corners of this group of former workers' houses, the restaurant preserves the historical atmosphere while engaging with the contemporary dynamics transforming the region into a hub of workshops and small independent businesses.