
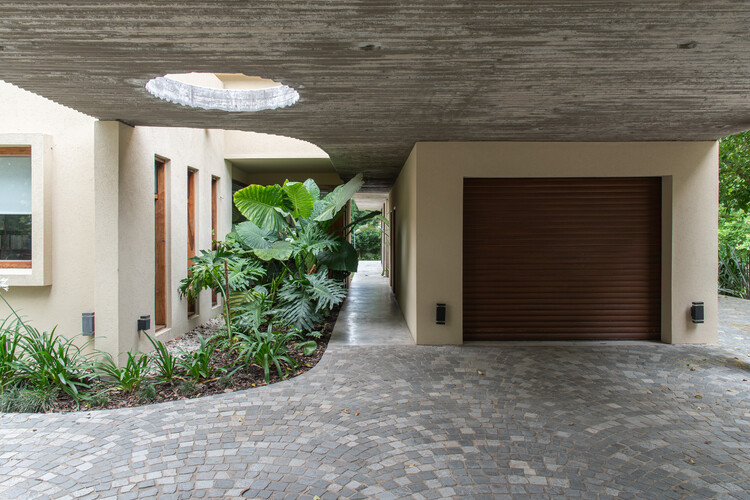
Leloir Studio Pavilion / FIR Estudio

Leloir Studio Pavilion / FIR Estudio - Image 2 of 27Leloir Studio Pavilion / FIR Estudio - Interior Photography, Kitchen, Wood, ConcreteLeloir Studio Pavilion / FIR Estudio - Interior Photography, Concrete, CourtyardLeloir Studio Pavilion / FIR Estudio - Exterior Photography, Wood, DoorLeloir Studio Pavilion / FIR Estudio - More Images+ 22

Villa Udaondo, Argentina
  • Architects: FIR Estudio
  • Area Area of this architecture project Area:  145
  • Year Completion year of this architecture project Year:  2025
  • Photographs
    Photographs:matias godec
  • Manufacturers Brands with products used in this architecture project
    Manufacturers:  REHAU, LG Electronics, Smeg
  • Lead Architect: Francisco Ignacio Ricart
  • Category: Houses
  • Design Team: Ayelén Gryszkiewicz, Gabriela Aragunde, Valentin Ricart
  • General Construction: LG
  • Engineering And Consulting > Civil: Constructora Karpos srl
  • City: Villa Udaondo
  • Country: Argentina
More SpecsLess Specs
Leloir Studio Pavilion / FIR Estudio - Exterior Photography, Wood, Door
© matias godec

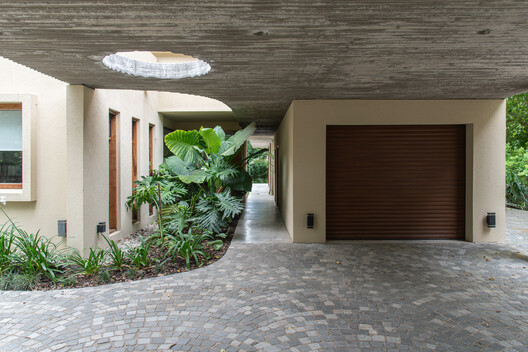
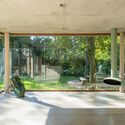
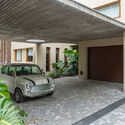
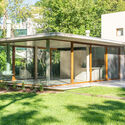
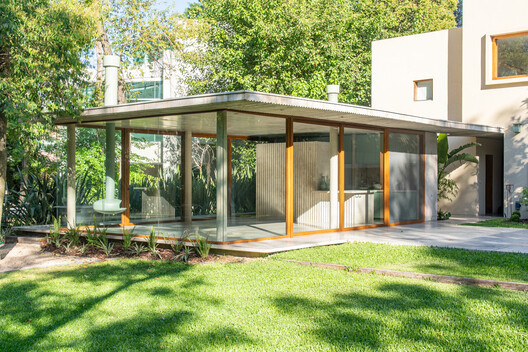
Text description provided by the architects. In a gated community within the Parque Leloir protected ecological area in Buenos Aires, Argentina, surrounded by a rich diversity of century-old tree species, we were commissioned to design a residential extension. As an intervention, we designed a pavilion that expands the existing home without altering it: a new space for work and leisure. The strategy was clear: rather than attaching to or intruding upon the built structure, we created a volume that links the front and the back through a single gesture.

Content Loader

Project gallery