Villa A / A-oma

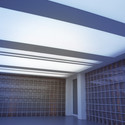
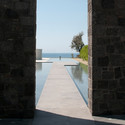
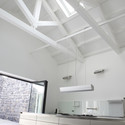
Villa A / A-oma - Column, BeamVilla A / A-oma - Brick, BeamVilla A / A-oma - Image 4 of 17Villa A / A-oma - Countertop, BeamVilla A / A-oma - More Images+ 12

Catania, Italy
  • Architects: A-oma
  • Area Area of this architecture project Area:  700
  • Manufacturers Brands with products used in this architecture project
    Manufacturers:  Lithos Design, Aldabra
  • Category: Houses, Renovation
  • Structures: RCR Ingeneria - Ing C. Costantino
  • HVAC: Emmevi Srl - Ing. CarloVagliasindi
  • Swimming Pool Tech Installtions: Sicilpiscine srl
  • Swimming Pool Finishes And Plasters: Euwork Pool and Spa
  • Swimming Pool Lighting Fixtures: Ing. P. Di Maio.
  • City: Catania
  • Country: Italy
More SpecsLess Specs
Villa A / A-oma - Image 8 of 17
Courtesy of A-OMA

Text description provided by the architects. Villa A is the result of a double intervention: the re-use and restructuring of an existing house and a new extension close to it. The project insists on the dialogue between these two realms as a metaphor of both a traditional and domestic intimacy and a contemporary and clear extroversion.

Content Loader

Project gallery

See allShow less