



-
Architects: Estudio A0
- Area: 507 m²
- Year: 2017
-
Photographer:Sebastián Crespo

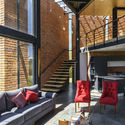
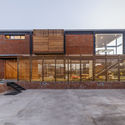
Text description provided by the architects. To design a house for someone is to build a portrait: the portrait of one or more human beings in their relationship with others and their surroundings. Casa Ortega was designed for a devout son. The commission was clear: a home with two pavilions, one for Raúl and his latent family, another one for his parents. Two houses in one: independent and interdependent. Two open links that string together in a horizontal 8, symbol of the infinite, of eternal return. One way to unravel bonds without piercing them is to offer each lace a space for autonomy. The social spaces of the house (kitchen, dining room and main living room) are the place for sharing and bonding. The private spaces (bedrooms, independent living rooms and bathrooms) provide the place for intimacy. The house design resulted, therefore, from the assembly of two pieces of equal size but different scale: a C which would scoop a garden for Raúl and his family, and an inverted C which would scoop another garden for his parents.


