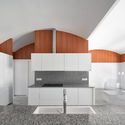
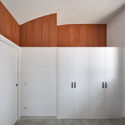
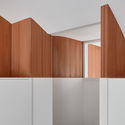
Apartment Renovation in Girona / Hiha Studio

Apartment Renovation in Girona / Hiha Studio - Interior PhotographyApartment Renovation in Girona / Hiha Studio - Interior Photography, KitchenApartment Renovation in Girona / Hiha Studio - Interior PhotographyApartment Renovation in Girona / Hiha Studio - Interior PhotographyApartment Renovation in Girona / Hiha Studio - More Images+ 12

  • Architects: Hiha Studio
  • Area Area of this architecture project Area:  1399 ft²
  • Year Completion year of this architecture project Year:  2020
  • Photographs
    Photographs:Pol Viladoms
  • Lead Architects: Bernat Ardèvol Ribalta, Jonatan Oliva Flaqué, Genís Plassa Domingo
More SpecsLess Specs
Apartment Renovation in Girona / Hiha Studio - Interior Photography
© Pol Viladoms

Text description provided by the architects. The project consists of the conversion of the ground floor of an old warehouse into an apartment. The existing warehouse was divided into 3 structural bays, parallel to the façade, and a large courtyard at the back.

Content Loader

Project gallery