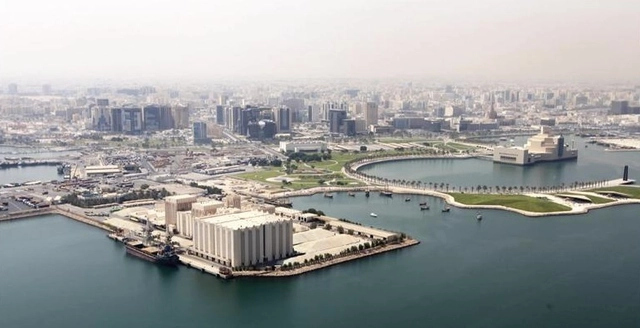
Qatar Museums has announced a shortlist of eight finalists that will move on to the third and final stage of the Art Mill International Design Competition in Doha. On a site extending into the Arabian Sea that was only recently occupied by Qatar Flour Mills, Art Mill will integrate gallery and exhibition space with facilities for education, events, conservation, art handling, and research. Joining the Museum of Islamic Art designed by I.M. Pei, and the still under-construction National Museum of Qatar, designed by Jean Nouvel, in the words of the competition brief, “Art Mill will and extend and intensify the cultural quarter being developed in Doha.”
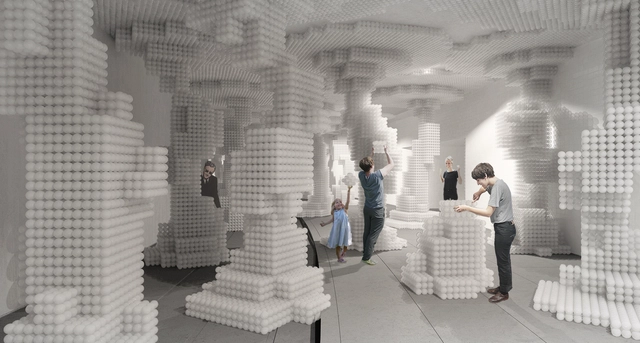
Hou de Sousa (Nancy Hou and Josh de Sousa) have recently won two competitions for temporary installations in Washington DC and New York, both using salvaged materials. The first, Raise/Raze, is the winning proposal for DC’s Dupont Underground, an abandoned trolley station repurposed as a contemporary arts and culture space. The project reuses the balls from Snarkitecture’s “The Beach” installation at the National Building Museum for a new environment-generating initiative, which opens on April 30.
As winners of the 2016 Folly Competition held by the Architectural League of New York, Hou de Sousa will also soon build a pavilion in Socrates Sculpture Park, in Queens. A simple wooden canopy, the structure is a multi-purpose space made of standard dimensional lumber, but has been accentuated with shingles of scrap wood found on-site. Known as Sticks, the pavilion will open to the public on July 9.
matterbetter.com has initiated an international open ideas competition for architecture students and young architects to research new housing concepts for the future of post-war Syria. The civil war in Syrian Arab Republic, which started in 2011, has created the biggest refugee crisis since World War II. According to UNHCR, over 4,300,000 people have left the country and fled to Turkey, Lebanon, Jordan, Iraq and now Europe. While world leaders are looking for an international solution to the Syrian civil war and refugee crisis, many Syrians are looking forward to the opportunity to come back home as soon as the war is over.
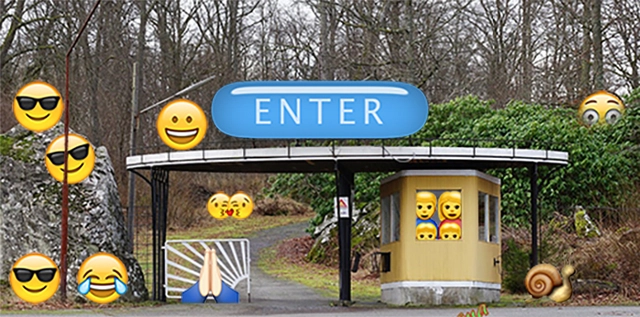
This is a competition to design an entrance gate for Järfälla’s Public Park. The competition is aimed at young designers from the fields of architecture, design and social media.
Edmonton’s Infill Design Competition is an opportunity to encourage productive conversations about infill and help the public and development community understand what’s possible for infill design. The competition should demonstrate that infill can augment, rather than detract from the character of our established neighbourhoods. The City of Edmonton is excited to promote and celebrate innovation, context sensitive design, and advance the design ethic for infill development in Edmonton.
The Lisbon Architecture Triennale is delighted to announce the opening call for Lisbon Triennale Millennium bcp Début Award, framed in the context of its 4th edition – The Form of Form. Targeted at international emerging architects, the Début Award boosts the recognition of young professionals or recently established practices. This distinction awards outstanding work, critical ideas, and encourages their career with a monetary prize.
Don’t miss this opportunity to showcase your design ideas and win cash prizes!
Design Capital 21 is an interior design competition for a new integrated mall. The integrated mall intends to adopt as its conceptual design this theme: the world’s famous capital cities from the five continents. Each floor must be representative of the continent by bringing to life the characteristics and identities of its capital cities.
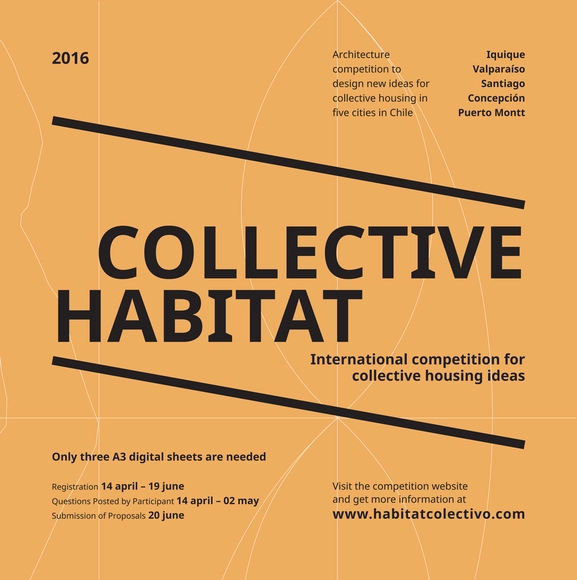
Collective Habitat is a competition for students and professionals which seeks to produce ideas to densify areas in or near the centers of 5 Chilean cities with collective housing. The goal is collect innovative architecture proposals that offer access to housing for middle and lower class families in well-served urban areas of Iquique, Valparaíso, Santiago, Concepción and Puerto Montt.
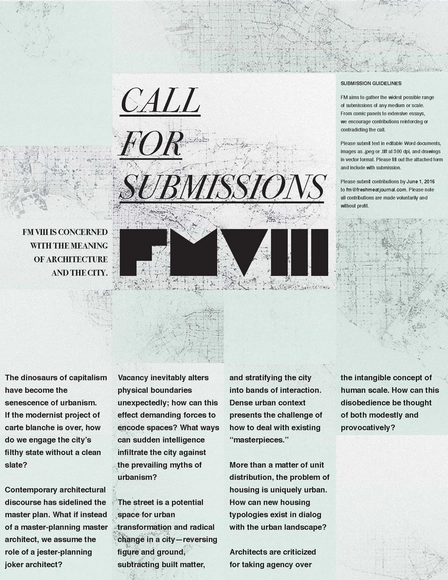
FM8 is concerned with the meaning of architecture and the city. The dinosaurs of capitalism have become the senescence of urbanism. If the modernist project of carte blanche is over, how do we engage the city’s filthy state without a clean slate?
Contemporary architectural discourse has sidelined the master plan. What if instead of a master-planning master architect, we assume the role of a jester-planning joker architect?
eVolo Magazine is pleased to invite designers around the world to participate in the 2016 VMODERN Furniture Design Competition. The award was born from the desire to create a forum for the discussion, debate and development of innovative design. Our goal is to discover and promote the most creative pieces of furniture that will transform the way we live and interact with our environment. What is the future of furniture design?
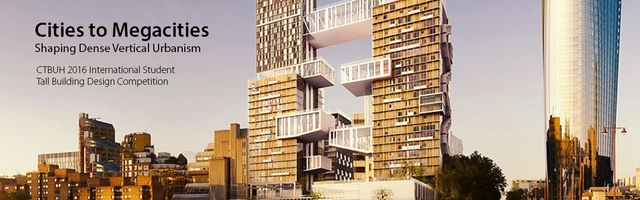
The Council on Tall Buildings and Urban Habitat (CTBUH) is pleased to announce its 5th International Student Tall Building Design Competition. The goal of the competition is to shed new light on the meaning and value of tall buildings in modern society.
Location: The Xuanxi North project is located in central Beijing, within the second ring-road. It lies on the west side of Xuanwumenwai Avenue, about 2.2km in a direct line from Tiananmen Square and 3.6km from The Temple of Heaven, and has a surface area of about 13hectares. The project falls within the Beijing Historic Character Harmonization Area, and its borders are as follows: to the east it is bordered by Xuanwumenwai Avenue; to the west it is bordered by Shunhe 3 Lane(Xiaxie Street); to the south it is bordered by Chukuying hutong, Jiaochang Daliu Alley, and the south edge of Yang Jiaoshan Memorial Hall; to the north it is bordered by the single-storey area of Xuanwumen West Avenue. The area has within it 5 conservation sites (the Yang Jiaoshan Memorial Hall, which is a conservation site of Beijing City status, the Former Residence of Shen Jiaben, a site of District status, and the Former Residence of Gong Zizhen, and the Taiyuan and Dongguan Guildhalls, which are Cultural Relics Survey sites), and also 4 Simple Buildings, the rest being a warren of residential properties.
In the long term, the South Bohemian Philharmonic Orchestra has had to deal with the fact that it does not have a concert hall that would suit the acoustic and social requirements of a philharmonic orchestra. Although a project named Rejnok (Ray Fish) was created in 2008 by the world-famous architect Jan Kaplický, it was never built due to its high price of 2 billion CZK and also to operation costs that were expected to be rather high. In addition to testing modular technology possibilities, the idea competition should also try to find out what a new concert hall of a county town could look like and to reopen discussion on this cultural institution in České Budějovice.
The theatre was built in 1966-67. Now it is an abandoned municipal building. The theatre needs to be reconstructed/rebuilt taking into account current needs of the Cherkasy community. In summer 2015 our local volunteers team voiced the intention for revitalising Sylvan theatre and started a fundraising campaign. Thanks to the city community we have accumulated funds which will be the prize for this competition winner. We also polled participants of the fundraising campaign to discover their preferences for ways of the money application and for the concept of the future theatre. So Cherkasy citizens vote for the architecture projects competition. Requirements for projects are also based on the poll results.
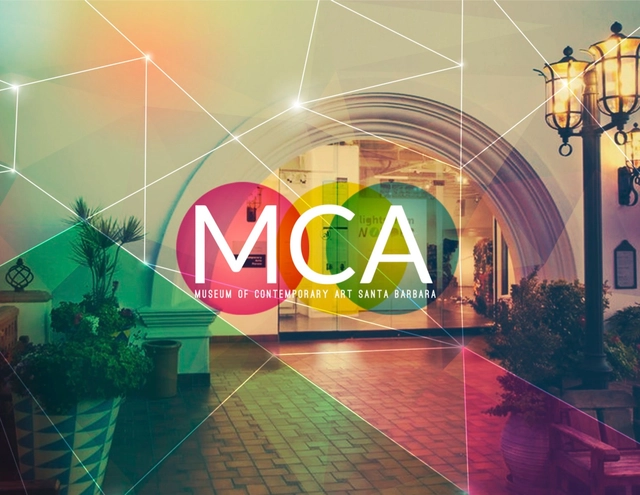
Museum of Contemporary Art Santa Barbara, Photo Credit: Stacey Bryant
MCASB invites proposals for a large-scale, outdoor, traveling pavilion to be built and installed at each site of its new public art program, TakePart/MakeArt. As a central feature of TakePart/MakeArt, the mobile pavilion will be a bold and vibrant beacon for MCASB as it travels through three different communities across Santa Barbara County: Isla Vista, the Westside, and the Waterfront.
A “Pavilion” is a space defined specifically for a non-specific purpose. The specificity is the location and non-specificity is its use. A “Pavilion” is also a prototype of tech-crafted tradition and represents a geo-cultural transformation throughout all cultures.
First International Conference on Urban Physics, Quito - Galápagos, 25 September - 2 October 2016
The First International Conference on Urban Physics aims to be a founding event for the numerical simulation of cities and megacities, which are facing worldwide critical problems, such as their dual participation - as victims and actors - to the present and upcoming climate changes. The conference will provide an opportunity for scientists from different disciplines (computer graphics, environmental physics, numerical models, renewable energies, urban planning ...) to confront their ideas and methods for the detection and analysis of physical quantities, in order to better manage the development of cities and to meet economic and environmental constraints.
CIU HABITAT invites designers to submit proposals that compete for the solution of three real problems of the Ecuadorian popular habitat. Which are: for item 1, human settlements in mangrove ecosystems in the Gulf of Guayaquil; for item 2, the settlements located in areas of vulnerability and risk in the vicinity of the Tungurahua volcano; and item 3, housing solutions in marginal urban settlements with precarious levels in Guayaquil’s Estero Salado.
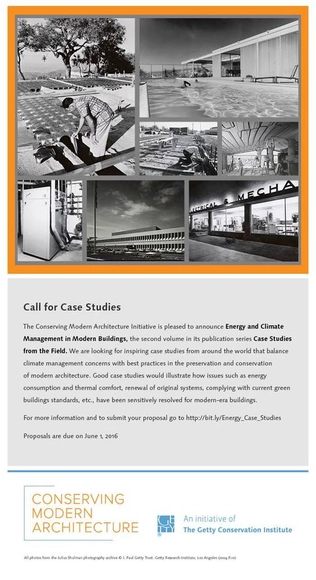
The Getty Conservation Institute's Conserving Modern Architecture Initiative (CMAI) is looking for examples for the second in its "Case Studies from the Field" publication series, entitled "Energy and Climate Management in Modern Buildings".
Seoul Metropolitan City executes a design contest targeting native and foreign experts in order to construct a women and family complex facility, ‘Space Salim’, at Dongjak-gu Daebang-dong 340-3 and three lots near Dongjak-gu Daebang Station (near Daebang Station exit 2 and 3, total area 8,874.8㎡).
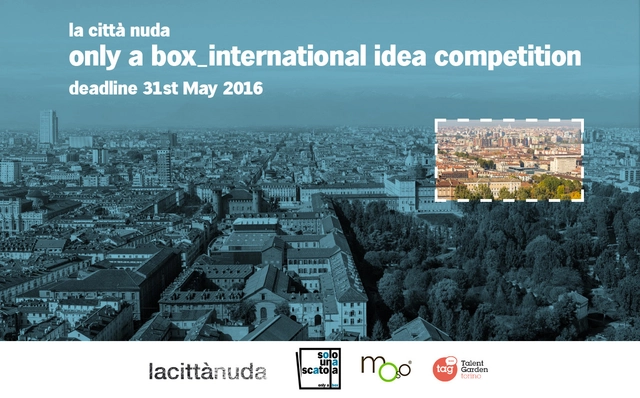
After the successful past Editions La Città Nuda The Naked City presents, in collaboration with Moso International e TAG Talent Garden Torino, the new international contest focalised on the "architecture in a box". This edition, organized by the Architects Giulia Desogus, Valerio Fogliati and Ambra Seghesio, will take place in Turin, in the neighbourhood Porta Palazzo.
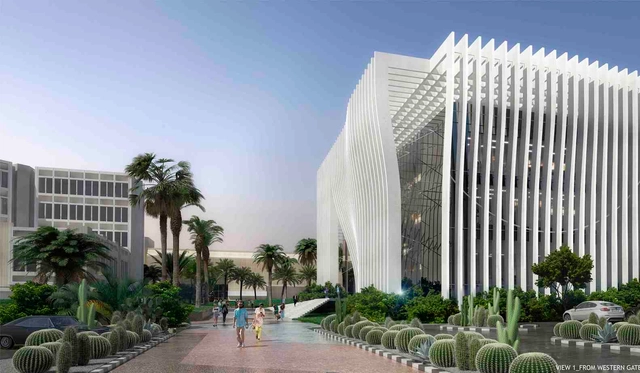
The competition called for designs to meet scientific needs and establish an identity befitting the local context of the city of Tel Aviv and the University campus. Thus, the three finalists created a balance between technical requirements and soft program elements like office and public space, presenting proposals for a center that acts "as an effective facilitator in the dialogue between modern science, Tel Aviv University, and the general public," according to a press release.