1. ArchDaily
  2. Architecture News

Architecture News

MAD Architects Reimagines a Former Cement Factory Warehouse in Shanghai with a Floating Ark

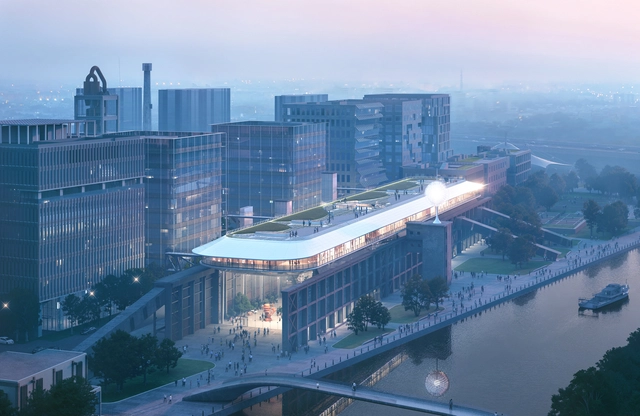
MAD Architects has unveiled the project for the renovation of the "Wanmicang" warehouse on the southside of the Shanghai Zhangjiang Cement Factory. The building is set to be transformed into a multifunctional public waterfront space for culture, creativity, and commerce. The project maintains the character of the former industrial site but introduces a new addition in the form of an ark-like metal 'floating' volume, creating a stark contrast between the old and new structures. The project is scheduled for completion by 2026.


MAD Architects Reimagines a Former Cement Factory Warehouse in Shanghai with a Floating Ark - Image 1 of 4MAD Architects Reimagines a Former Cement Factory Warehouse in Shanghai with a Floating Ark - Image 2 of 4MAD Architects Reimagines a Former Cement Factory Warehouse in Shanghai with a Floating Ark - Image 3 of 4MAD Architects Reimagines a Former Cement Factory Warehouse in Shanghai with a Floating Ark - Image 4 of 4MAD Architects Reimagines a Former Cement Factory Warehouse in Shanghai with a Floating Ark - More Images+ 19

Buchan Designs Australian Pavilion at Expo 2025 in Osaka

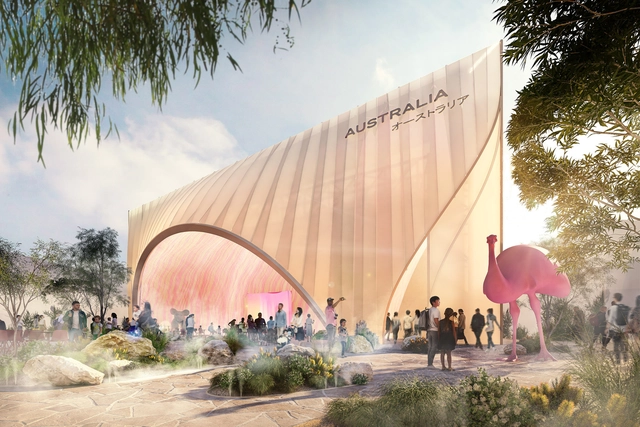
The designs for the Australian Pavilion at Expo 2025 in Osaka, Japan, have been unveiled by Australia’s Minister for Trade and Tourism. Designed by global firm Buchan, the scheme celebrates Australia’s natural beauty. Under the theme “Chasing the Sun,” the pavilion is aligned with Expo's larger theme: developing and adopting the best practices to drive sustainable co-creation. In essence, the theme is meant to capture the confident optimism the nation possesses, inspiring creative solutions and international cooperation.

Santiago International Airport Among the Global Selections for Prix Versailles 2023

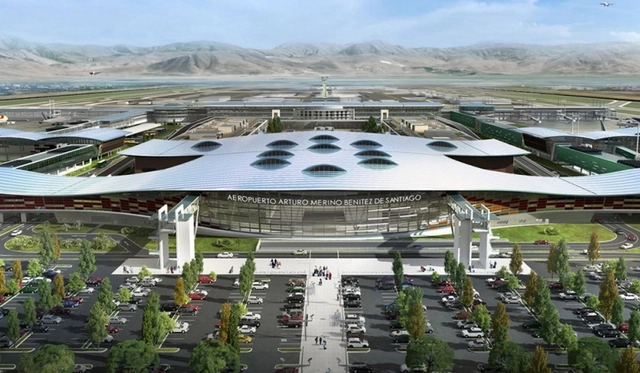
Granted annually at UNESCO since 2015, the Prix Versailles consists of architecture awards that showcase the finest contemporary achievements worldwide. Today, alongside the announcement of the World Selections in the categories of airports, campuses, passenger stations, and sports spaces, the 2023 edition is officially inaugurated.

WXCA Wins Competition for the Reconstruction of Warsaw's Saxon Palace, a Pre-World War II Landmark

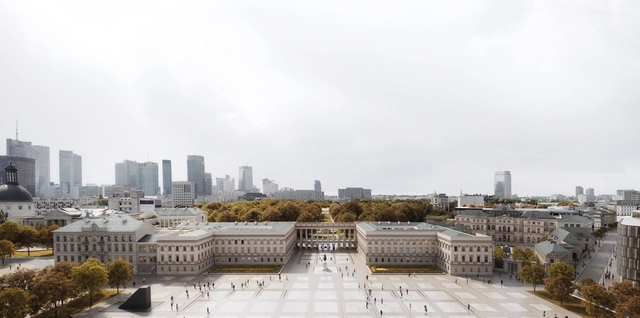
WXCA Architectural Design Studio has won the international competition for the reconstruction of the Saxon Palace, a heritage site located in the historical city center of Warsaw, Poland, that was significantly damaged during the Second World War. The competition, organized by the Polish Ministry of Culture and National Heritage in cooperation with the Association of Polish Architects, aimed to create a concept for the restoration of the monument, which is set to be rebuilt in its external Neoclassicist form of 1939.

WXCA Wins Competition for the Reconstruction of Warsaw's Saxon Palace, a Pre-World War II Landmark - Image 1 of 4WXCA Wins Competition for the Reconstruction of Warsaw's Saxon Palace, a Pre-World War II Landmark - Image 2 of 4WXCA Wins Competition for the Reconstruction of Warsaw's Saxon Palace, a Pre-World War II Landmark - Image 3 of 4WXCA Wins Competition for the Reconstruction of Warsaw's Saxon Palace, a Pre-World War II Landmark - Image 4 of 4WXCA Wins Competition for the Reconstruction of Warsaw's Saxon Palace, a Pre-World War II Landmark - More Images+ 12

MVRDV and NACO Design Extension to Václav Havel Airport in Prague

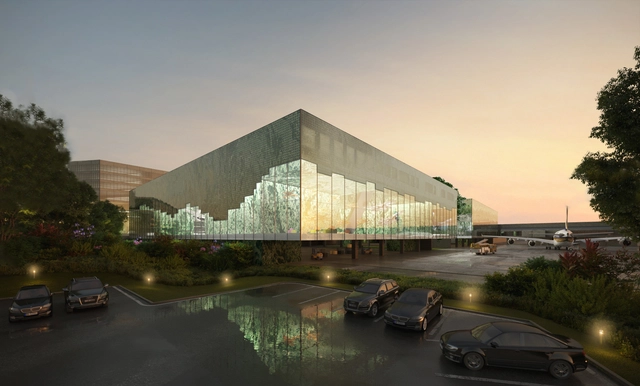
MVRDV has been selected as the winner of a competition to design three new buildings at Václav Havel Airport Prague. In collaboration with NACO (Netherlands Airport Consultants), the project will be the largest airport in Prague and the Czech Republic. The expansion of Terminal 1 will house a central security facility, business and VIP lounges, and a vertiport. Referred to as “Czech Lanterns,” the exteriors are illuminated with programmable satellite images of the