1. ArchDaily
  2. Articles

Articles

The Politics of Bamboo: From Vernacular Craft to Temporal Infrastructure

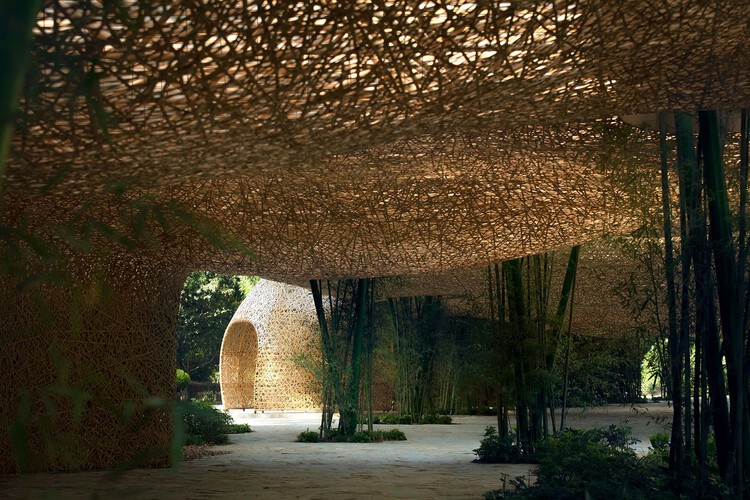
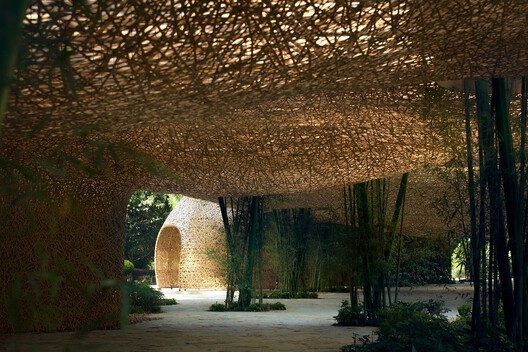
Bamboo is often praised before it is understood. It grows quickly, carries a long history of building cultures, and appears to offer architecture an immediate ecological language. In photographs, it can seem almost self-explanatory: light, natural, renewable, and already aligned with a more sustainable future. Yet this apparent clarity is also what makes bamboo difficult to discuss with precision. Once it becomes a symbol of environmental responsibility, the material itself can disappear behind the image it produces.

This is the risk of bamboo's contemporary revival. It can be imagined too easily as a green substitute for industrial materials, a regional atmosphere, or a softer alternative to the harder languages of steel and concrete. In each case, bamboo is admired before its conditions are understood. The more important question is not whether bamboo is sustainable in a general sense, but what kind of architectural culture it requires: what forms of knowledge, maintenance, regulation, labor, and time are needed for its sustainability to become real.
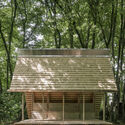
The Politics of Bamboo: From Vernacular Craft to Temporal Infrastructure  - Image 1 of 4The Politics of Bamboo: From Vernacular Craft to Temporal Infrastructure  - Image 2 of 4The Politics of Bamboo: From Vernacular Craft to Temporal Infrastructure  - Image 3 of 4The Politics of Bamboo: From Vernacular Craft to Temporal Infrastructure  - Image 4 of 4The Politics of Bamboo: From Vernacular Craft to Temporal Infrastructure  - More Images+ 19

Architecture in the Andes: How Altitude Shapes Design Decisions

Subscriber Access | 

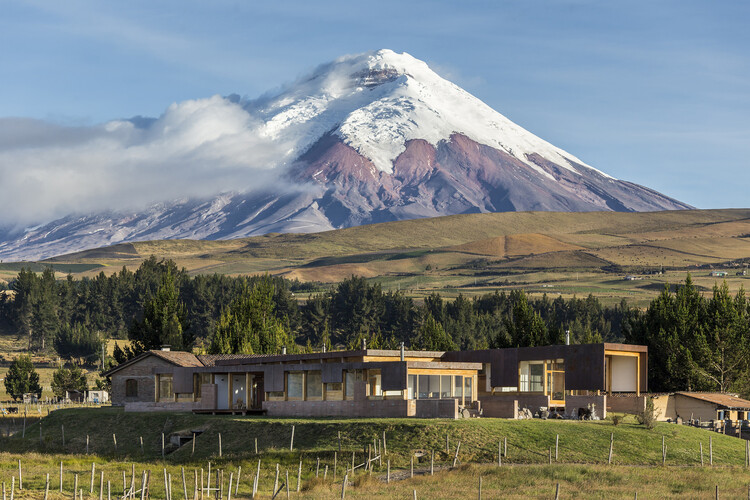
The Andes are often understood as a continuous mountain range, yet they encompass a wide range of climates and ecosystems. In Ecuador, Peru, Bolivia, Colombia, and Chile, páramos, dry highlands, temperate valleys, and snow-covered landscapes can exist within relatively short distances of one another. As elevation changes, so do temperature, solar radiation, humidity, wind, vegetation, and topography, producing environments that require different ways of building.

Unlike many mountain regions where cold is the defining environmental condition, high-altitude environments in the Andes combine several climatic conditions at once. As elevation increases, solar radiation becomes more intense. Some regions remain humid throughout the year, while others experience prolonged dry seasons. In many places, steep terrain, snow, and changing weather patterns become additional factors that influence how buildings are designed.

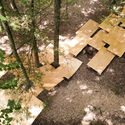
Architecture in the Andes: How Altitude Shapes Design Decisions - Image 1 of 4Architecture in the Andes: How Altitude Shapes Design Decisions - Image 2 of 4Architecture in the Andes: How Altitude Shapes Design Decisions - Image 3 of 4Architecture in the Andes: How Altitude Shapes Design Decisions - Image 4 of 4Architecture in the Andes: How Altitude Shapes Design Decisions - More Images+ 12

Growing Knowledge in Wood: 10 Timber Pavilion Experiments from the Classroom

Subscriber Access | 

Wood is among architecture's oldest and most familiar materials, yet its contemporary use raises complex questions about environmental impact, resource availability, material provenance, and circularity in relation to local economies. At the same time, advances in computational design, CNC machining, and robotic fabrication are also reshaping how timber is designed and assembled, opening new possibilities for structural innovation and formal expression while redefining the balance between automation, labor, and efficiency.

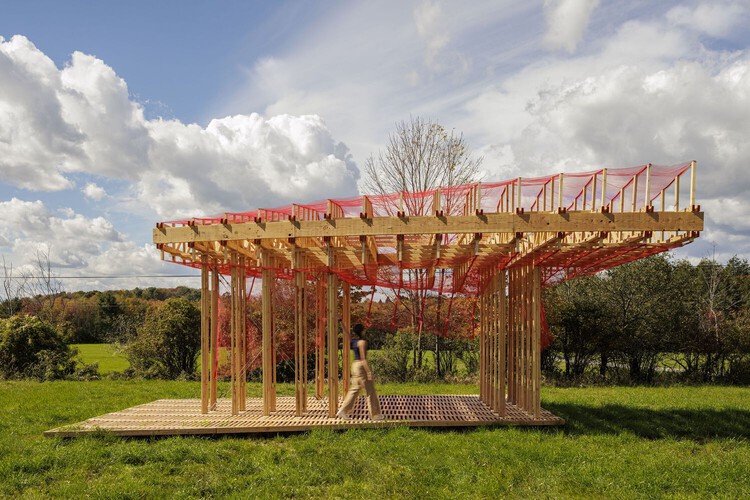
Growing Knowledge in Wood: 10 Timber Pavilion Experiments from the Classroom - Image 6 of 4Growing Knowledge in Wood: 10 Timber Pavilion Experiments from the Classroom - Image 2 of 4Growing Knowledge in Wood: 10 Timber Pavilion Experiments from the Classroom - Image 9 of 4Growing Knowledge in Wood: 10 Timber Pavilion Experiments from the Classroom - Image 3 of 4Growing Knowledge in Wood: 10 Timber Pavilion Experiments from the Classroom - More Images+ 11

How Architects Can Simplify Project Workflows Beyond CAD and BIM

 | Sponsored Content

Architecture project information does not live only in CAD or BIM software. Design briefs, drawing PDFs, contracts, quotations, site reports, approval files, and project specifications are often the documents that teams open, revise, send, and confirm every day.

When these files are scattered across emails, chat tools, scanned copies, and different devices, version mistakes, approval delays, and missing information can easily happen. For architects and small studios, this not only slows down communication. It can also affect project accuracy, client trust, and delivery timelines.

Building as Sculpture: 5 Unbuilt Museum Projects from the ArchDaily Community

Subscriber Access | 

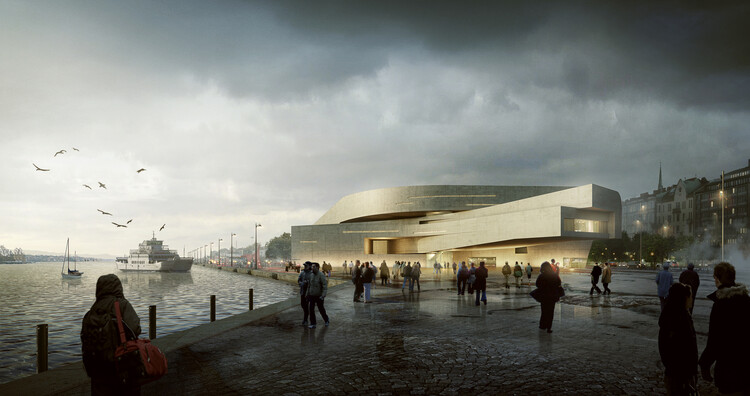
The concept of the museum has historically prompted reflections on identity, representation, and institutional frameworks. At present, museums are conceived as increasingly complex spaces, combining exhibition areas with other cultural and educational functions, prompting civic engagement, artistic experimentation, and archival responsibility. Throughout this year, numerous museum projects have been announced and advanced across multiple regions, with completion timelines largely extending from 2026 to 2030. Added to this variety is the wide range of concepts developed within the realm of ideas, proposals, and speculations. It is within this realm that this selection of projects submitted by ArchDaily readers finds its place: projects whose designs can expand the boundaries of our imagination.

Building as Sculpture: 5 Unbuilt Museum Projects from the ArchDaily Community - 1 的图像 4Building as Sculpture: 5 Unbuilt Museum Projects from the ArchDaily Community - 2 的图像 4Building as Sculpture: 5 Unbuilt Museum Projects from the ArchDaily Community - 3 的图像 4Building as Sculpture: 5 Unbuilt Museum Projects from the ArchDaily Community - 4 的图像 4Building as Sculpture: 5 Unbuilt Museum Projects from the ArchDaily Community - More Images+ 76

Reclaiming Architecture's Local Voice

 | Sponsored Content

Some of the world's most innovative regional architecture never makes the headlines simply because no one is telling its story. For the sixth episode of the Room For Dreams podcast, recorded live at Milan Design Week 2026 in cooperation with INDX|GLOBAL, host Claire Brodka of designboom dissects this exact bottleneck with architects Niroop Reddy, Sujit Nair, and Aman Aggarwal, tracing how a historic lack of architectural storytelling has obscured a massive design revolution taking place across the Indian subcontinent.

From Homes to Coffee Shops: Adaptive Reuse Projects Transforming Domestic History

Subscriber Access | 

In the twenty-first century agenda, adaptive reuse is understood as a creative and meaningful approach to the development of the built environment. In the face of an era marked by adaptation and transformation, the shaping of human experiences aligns with the principle of "reuse, reduce, recycle." From the authenticity of place to the inherent value of materials, working in dialogue with the past makes it possible to envision new futures that engage with the uses, traditions, and beliefs of earlier eras. By considering each building as a collection of tangible and intangible elements that shape its identity, adaptive reuse interventions require a deep understanding not only of construction methods, structural systems, and spatial rhythms, but also of the cultures that built, inhabited, and will one day occupy these places.

From Homes to Coffee Shops: Adaptive Reuse Projects Transforming Domestic History - Image 1 of 4From Homes to Coffee Shops: Adaptive Reuse Projects Transforming Domestic History - Image 2 of 4From Homes to Coffee Shops: Adaptive Reuse Projects Transforming Domestic History - Image 3 of 4From Homes to Coffee Shops: Adaptive Reuse Projects Transforming Domestic History - Image 4 of 4From Homes to Coffee Shops: Adaptive Reuse Projects Transforming Domestic History - More Images+ 23

From Sketch to Render: How to Integrate Artificial Intelligence into the Workflow

Artificial intelligence has evolved from an emerging technology into an everyday tool. Architects and interior designers are integrating it into their workflows, shortening the time between an initial idea and its realization. In the field of visualization, AI has naturally merged with existing tools and processes, collaborating with software such as Revit, AutoCAD, SketchUp, Lumion, Enscape, and Twinmotion.

Against this backdrop, Render AI was launched more than three years ago with a single goal: to integrate into the creative process quickly and intuitively. This AI-powered rendering tool, designed specifically for architecture and interior design firms, transforms sketches, 3D models, Revit screenshots, blueprints, and photographs into presentation-ready images for clients.

ArchDaily Student Ambassadors 2026/2027. Apply now!

Subscriber Access | 

ArchDaily was born in a university, founded by two architecture students who believed architectural knowledge should reach further than it did at the time. Eighteen years later, that conviction remains unchanged—but perspectives, tools, and opportunities have grown. We are launching the Student Ambassador Program to give the next generation of architects a direct role in connecting their universities to the global architectural conversation.

ArchDaily Student Ambassadors 2026/2027. Apply now!

Subscriber Access | 

ArchDaily was born within a university, founded by two architecture students who believed that architectural knowledge should circulate more freely. Eighteen years later, this conviction remains unchanged — yet the insights, tools, and opportunities have grown. We have launched the Student Ambassador Program to give the next generation of architects a direct role in connecting their universities to the global architectural conversation.

Solutions guide for building with cross-laminated timber (CLT)

Subscriber Access |