1. ArchDaily
  2. Built Projects

Built Projects

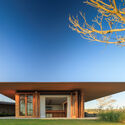
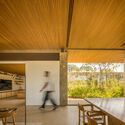
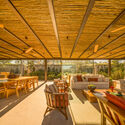
Atipografia Threshold and Treasure Gallery / AMAA - Collaborative Office For Research And Development
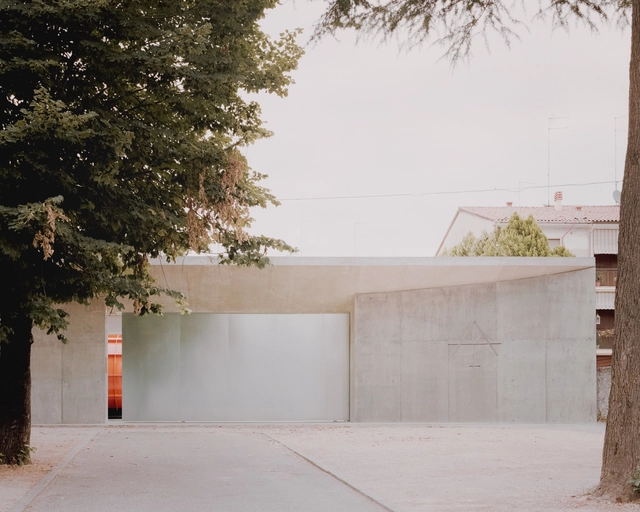
Atipografia Threshold and Treasure Gallery  / AMAA - Collaborative Office For Research And Development - Exterior Photography, Gallery, FacadeAtipografia Threshold and Treasure Gallery  / AMAA - Collaborative Office For Research And Development - Exterior Photography, Gallery, Door, FacadeAtipografia Threshold and Treasure Gallery  / AMAA - Collaborative Office For Research And Development - Interior Photography, Gallery, FacadeAtipografia Threshold and Treasure Gallery  / AMAA - Collaborative Office For Research And Development - Interior Photography, Gallery, Column, Beam, Facade, Arch, DoorAtipografia Threshold and Treasure Gallery  / AMAA - Collaborative Office For Research And Development - More Images+ 32
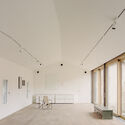
Arzignano, Italy
  • Area Area of this architecture project Area:  565
  • Year Completion year of this architecture project Year:  2022
  • Manufacturers Brands with products used in this architecture project
    Manufacturers:  JUNG, Daku, Dall'Ava, Elettrogama, Faccin Srl, +6

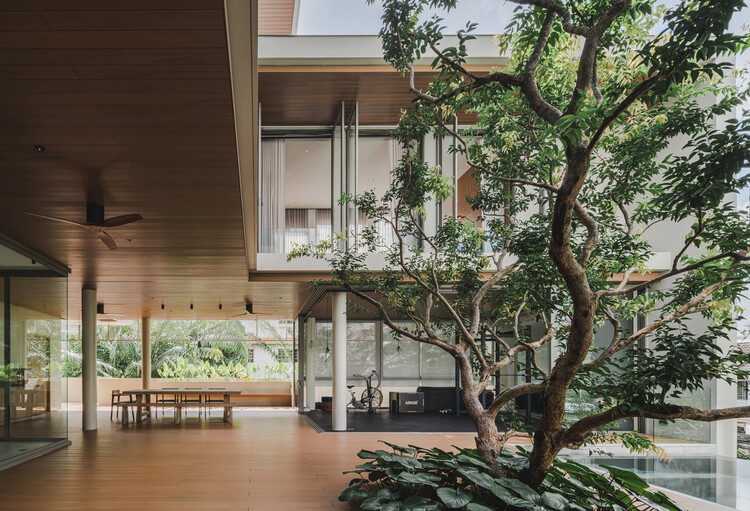
Pridi 41 House / Anonym

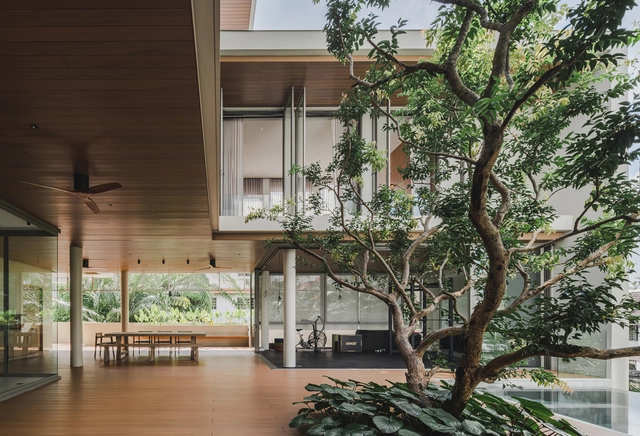
Pridi 41 House  / Anonym - Exterior Photography, Residential Architecture, Courtyard, BalconyPridi 41 House  / Anonym - Interior Photography, Residential ArchitecturePridi 41 House  / Anonym - Interior Photography, Residential Architecture, Chair, Table, LightingPridi 41 House  / Anonym - Exterior Photography, Residential ArchitecturePridi 41 House  / Anonym - More Images+ 34

  • Architects: Anonym
  • Area Area of this architecture project Area:  1200
  • Year Completion year of this architecture project Year:  2024

Osaka Expo 2025 Foresting Architecture Pavilion / Takenaka Corporation

Osaka Expo 2025 Foresting Architecture Pavilion  / Takenaka Corporation - Interior Photography, SustainabilityOsaka Expo 2025 Foresting Architecture Pavilion  / Takenaka Corporation - SustainabilityOsaka Expo 2025 Foresting Architecture Pavilion  / Takenaka Corporation - SustainabilityOsaka Expo 2025 Foresting Architecture Pavilion  / Takenaka Corporation - Exterior Photography, Sustainability, ForestOsaka Expo 2025 Foresting Architecture Pavilion  / Takenaka Corporation - More Images+ 21

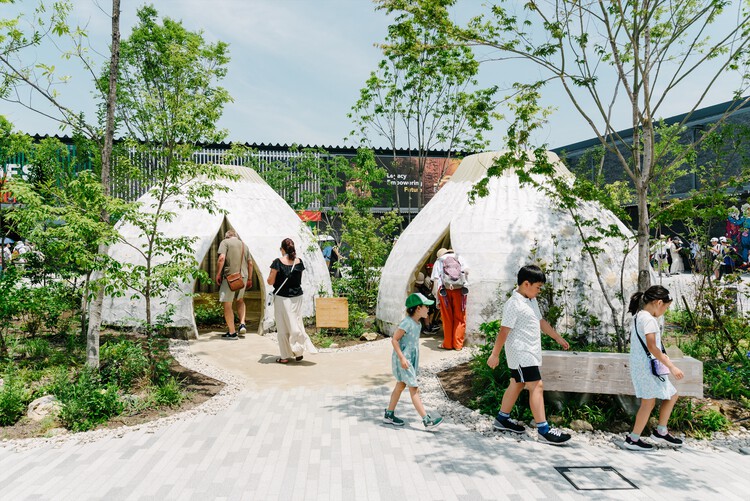
  • Area Area of this architecture project Area:  31
  • Year Completion year of this architecture project Year:  2025

Architecture Museum, Xinyi Street of Coral Stone / AS.Studio
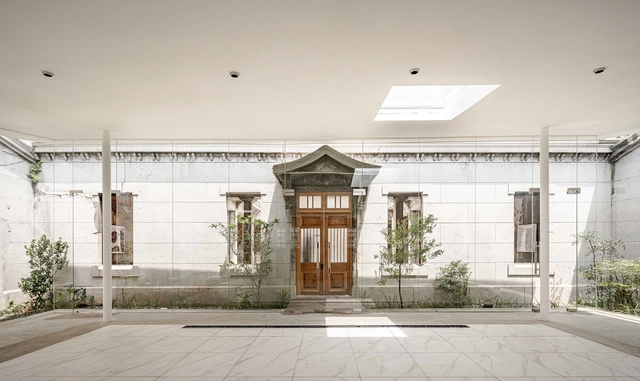
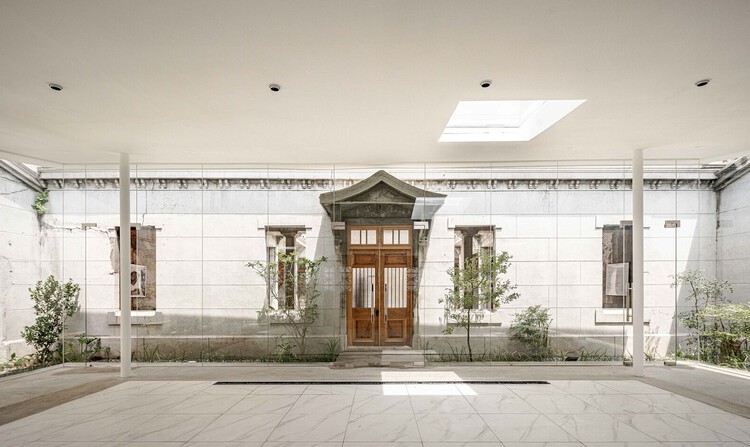
Architecture Museum, Xinyi Street of Coral Stone / AS.Studio - Exterior Photography, Renovation, DoorArchitecture Museum, Xinyi Street of Coral Stone / AS.Studio - Interior Photography, Renovation, Stairs, Beam, HandrailArchitecture Museum, Xinyi Street of Coral Stone / AS.Studio - Interior Photography, Renovation, BeamArchitecture Museum, Xinyi Street of Coral Stone / AS.Studio - RenovationArchitecture Museum, Xinyi Street of Coral Stone / AS.Studio - More Images+ 16
  • Architects: AS.Studio
  • Area Area of this architecture project Area:  566
  • Year Completion year of this architecture project Year:  2025

Chieng Ban Kindergarten / 1+1>2 Architects

Chieng Ban Kindergarten / 1+1>2 Architects - Exterior Photography, Educational ArchitectureChieng Ban Kindergarten / 1+1>2 Architects - Interior Photography, Educational ArchitectureChieng Ban Kindergarten / 1+1>2 Architects - Exterior Photography, Educational ArchitectureChieng Ban Kindergarten / 1+1>2 Architects - Exterior Photography, Educational ArchitectureChieng Ban Kindergarten / 1+1>2 Architects - More Images+ 12
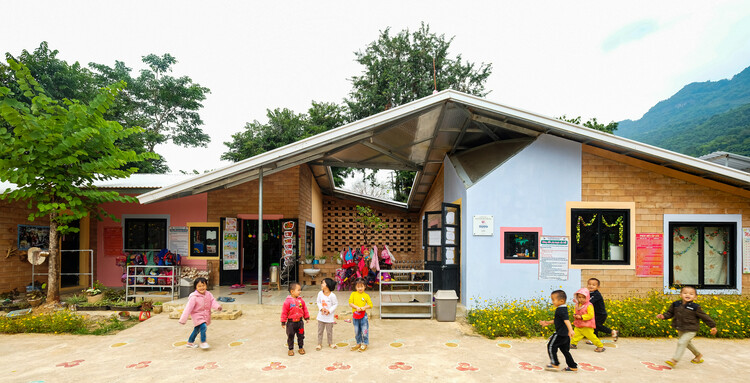
Thành phố Sơn La, Vietnam
  • Architects: 1+1>2 Architects
  • Area Area of this architecture project Area:  105
  • Year Completion year of this architecture project Year:  2020

Old House Renovation into Paint Company HQ / pH7 Architects

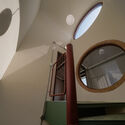
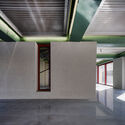
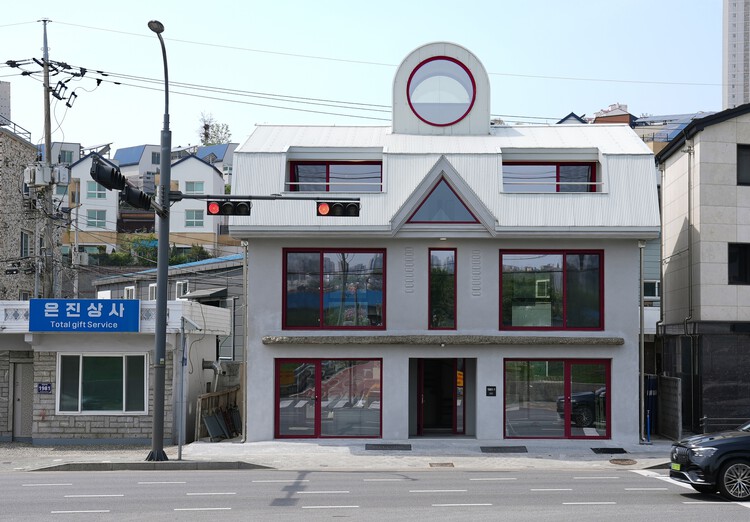
Old House Renovation into Paint Company HQ / pH7 Architects - RefurbishmentOld House Renovation into Paint Company HQ / pH7 Architects - Interior Photography, Refurbishment, Stairs, LightingOld House Renovation into Paint Company HQ / pH7 Architects - Interior Photography, Refurbishment, BeamOld House Renovation into Paint Company HQ / pH7 Architects - Exterior Photography, Refurbishment, BalconyOld House Renovation into Paint Company HQ / pH7 Architects - More Images+ 36
  • Architects: pH7 Architects
  • Area Area of this architecture project Area:  310
  • Year Completion year of this architecture project Year:  2025

TM House / Jacobsen Arquitetura

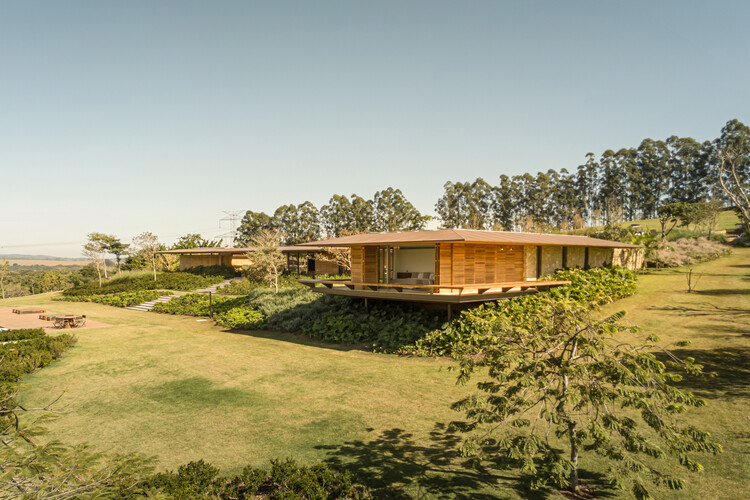
TM House / Jacobsen Arquitetura - HousesTM House / Jacobsen Arquitetura - Interior Photography, HousesTM House / Jacobsen Arquitetura - Interior Photography, Houses, Beam, ChairTM House / Jacobsen Arquitetura - Interior Photography, Houses, ChairTM House / Jacobsen Arquitetura - More Images+ 17

Porto Feliz, Brazil
  • Area Area of this architecture project Area:  2458
  • Year Completion year of this architecture project Year:  2022

Gimle 4 Student Housing / CODE: arkitektur

Gimle 4 Student Housing / CODE: arkitektur - Educational ArchitectureGimle 4 Student Housing / CODE: arkitektur - Exterior Photography, Educational ArchitectureGimle 4 Student Housing / CODE: arkitektur - Exterior Photography, Educational ArchitectureGimle 4 Student Housing / CODE: arkitektur - Exterior Photography, Educational ArchitectureGimle 4 Student Housing / CODE: arkitektur - More Images+ 20
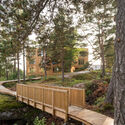
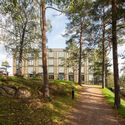
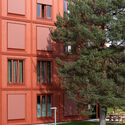
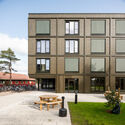
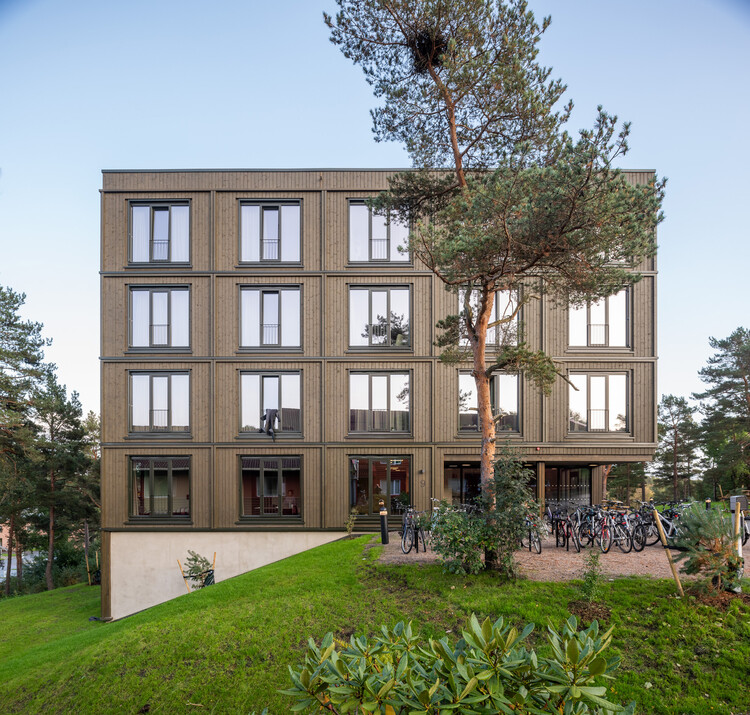
  • Architects: CODE: arkitektur
  • Area Area of this architecture project Area:  8580
  • Year Completion year of this architecture project Year:  2023
  • Manufacturers Brands with products used in this architecture project
    Manufacturers:  Kvint Blendex, Parmarine, RVT AS, Straye AS
  • Professionals: