1. ArchDaily
  2. Built Projects

Built Projects

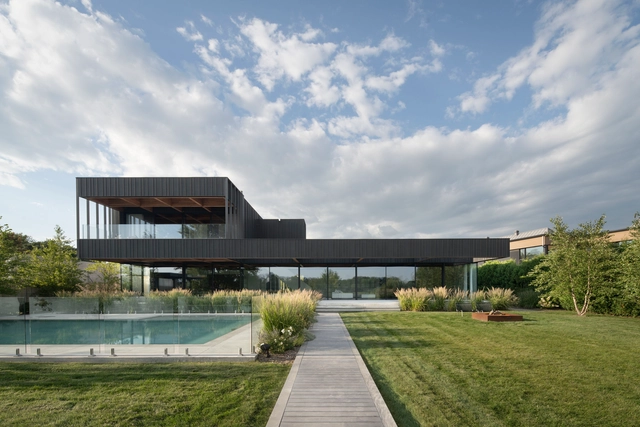
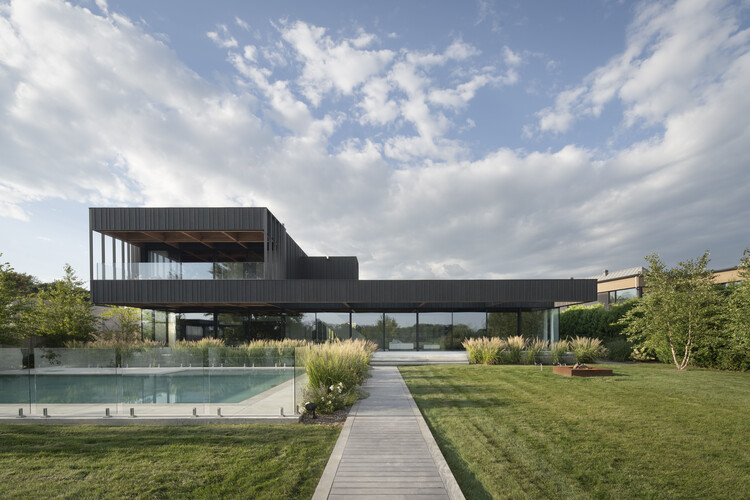
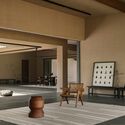
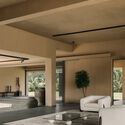
Residence Terrebonne / Saucier + Perrotte architectes

Residence Terrebonne / Saucier + Perrotte architectes - HousesResidence Terrebonne / Saucier + Perrotte architectes - Interior Photography, Houses, Beam, Stairs, LightingResidence Terrebonne / Saucier + Perrotte architectes - HousesResidence Terrebonne / Saucier + Perrotte architectes - Interior Photography, HousesResidence Terrebonne / Saucier + Perrotte architectes - More Images+ 30

Terrebonne, Canada
  • Area Area of this architecture project Area:  724
  • Year Completion year of this architecture project Year:  2022
  • Manufacturers Brands with products used in this architecture project
    Manufacturers:  Gaggenau, Miele, Art Massif, Béton Prestige, Ceramica Del Conca, +10
  • Professionals: Latéral Consultants, Berman

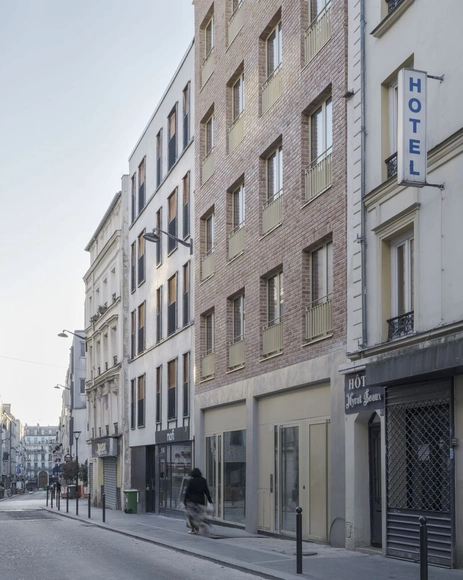
Myrha Public Housing / FUSO atelier

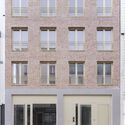
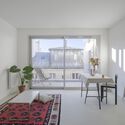
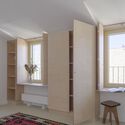
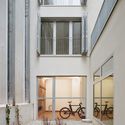
Myrha Public Housing / FUSO atelier  - Exterior Photography, ResidentialMyrha Public Housing / FUSO atelier  - Interior Photography, Residential, ChairMyrha Public Housing / FUSO atelier  - Interior Photography, Residential, Door, Lighting, ClosetMyrha Public Housing / FUSO atelier  - Interior Photography, Residential, HandrailMyrha Public Housing / FUSO atelier  - More Images+ 18

  • Architects: FUSO atelier
  • Area Area of this architecture project Area:  600
  • Manufacturers Brands with products used in this architecture project
    Manufacturers:  Forbo, Franck Bricks, KLH, Roca
  • Professionals: LM Ingénieur, ATELUX, ALP

Courtyard House / D'WELL

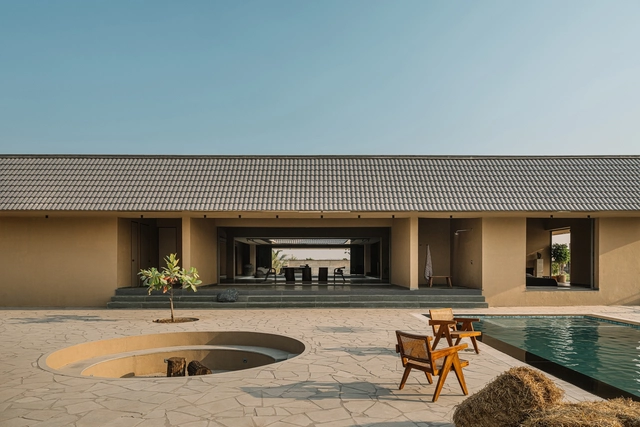
Courtyard House / D'WELL - Interior Photography, Houses, CourtyardCourtyard House / D'WELL - Interior Photography, Houses, ChairCourtyard House / D'WELL - Interior Photography, Houses, Beam, ChairCourtyard House / D'WELL - Interior Photography, Houses, Bedroom, Bed, LightingCourtyard House / D'WELL - More Images+ 21

Surat, India
  • Architects: D'WELL
  • Area Area of this architecture project Area:  920
  • Year Completion year of this architecture project Year:  2024
  • Professionals: S&V engineering

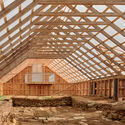
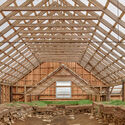
Stöng Ruins / SP(R)INT STUDIO

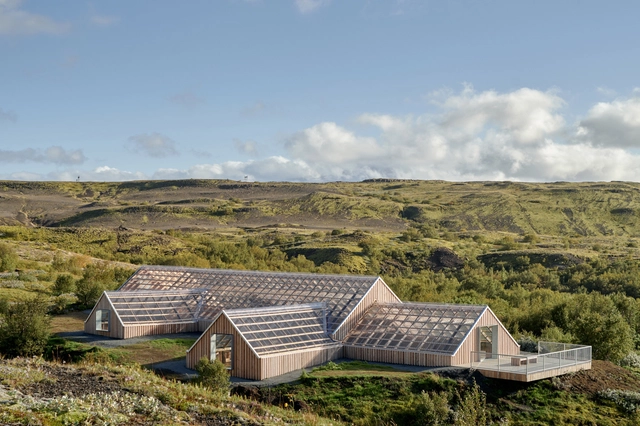
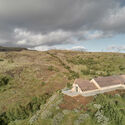
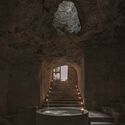
Stöng Ruins / SP(R)INT STUDIO - Cultural ArchitectureStöng Ruins / SP(R)INT STUDIO - Interior Photography, Cultural Architecture, BeamStöng Ruins / SP(R)INT STUDIO - Interior Photography, Cultural Architecture, BeamStöng Ruins / SP(R)INT STUDIO - Exterior Photography, Cultural ArchitectureStöng Ruins / SP(R)INT STUDIO - More Images+ 29

  • Architects: SP(R)INT STUDIO
  • Area Area of this architecture project Area:  385
  • Year Completion year of this architecture project Year:  2024
  • Manufacturers Brands with products used in this architecture project
    Manufacturers:  BRETT MARTIN

Portal 62 / MORO Taller de arquitectura + Veinte Diezz Arquitectos

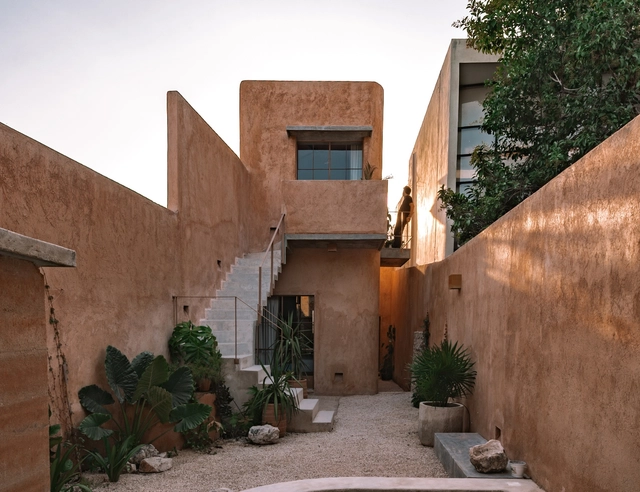
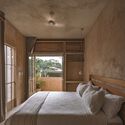
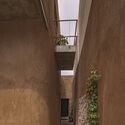
Portal 62 / MORO Taller de arquitectura + Veinte Diezz Arquitectos - Exterior Photography, Houses, Stairs, BalconyPortal 62 / MORO Taller de arquitectura + Veinte Diezz Arquitectos - HousesPortal 62 / MORO Taller de arquitectura + Veinte Diezz Arquitectos - Interior Photography, Houses, Bedroom, BedPortal 62 / MORO Taller de arquitectura + Veinte Diezz Arquitectos - HousesPortal 62 / MORO Taller de arquitectura + Veinte Diezz Arquitectos - More Images+ 29
Kildrummie House / Ink Architects Sydney

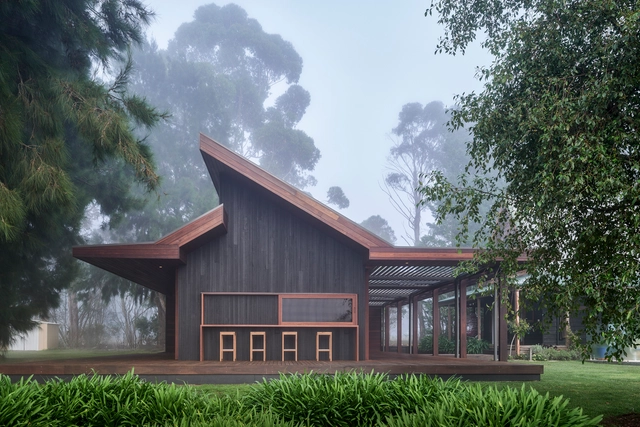
Kildrummie House / Ink Architects Sydney - HousesKildrummie House / Ink Architects Sydney - Interior Photography, Houses, Kitchen, Beam, Lighting, Countertop, ChairKildrummie House / Ink Architects Sydney - Interior Photography, Houses, Bedroom, Beam, LightingKildrummie House / Ink Architects Sydney - Interior Photography, Houses, BedroomKildrummie House / Ink Architects Sydney - More Images+ 10

High Range, Australia
  • Area Area of this architecture project Area:  65
  • Year Completion year of this architecture project Year:  2024

Tide's Echo Hall / TAO (Trace Architecture Office)

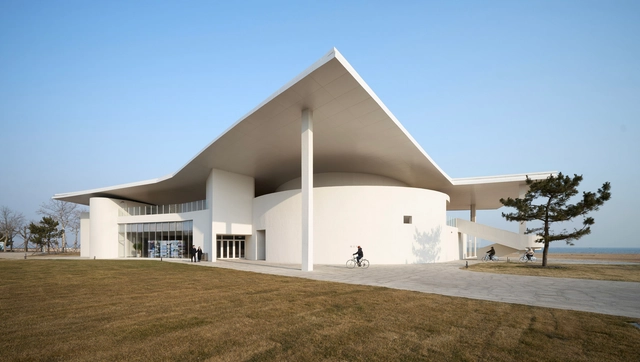
Tide's Echo Hall / TAO (Trace Architecture Office) - Mixed Use ArchitectureTide's Echo Hall / TAO (Trace Architecture Office) - Mixed Use ArchitectureTide's Echo Hall / TAO (Trace Architecture Office) - Mixed Use ArchitectureTide's Echo Hall / TAO (Trace Architecture Office) - Interior Photography, Mixed Use ArchitectureTide's Echo Hall / TAO (Trace Architecture Office) - More Images+ 35