1. ArchDaily
  2. Built Projects

Built Projects

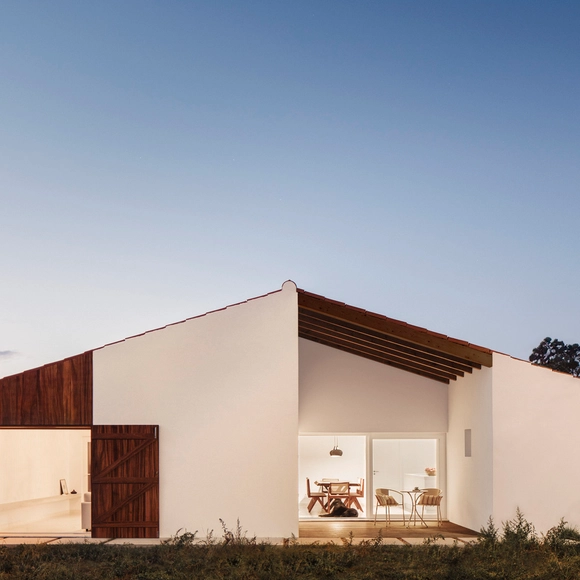
Casa no Meco / Fábio Ferreira Neves

Casa no Meco / Fábio Ferreira Neves - Exterior Photography, Houses, FacadeCasa no Meco / Fábio Ferreira Neves - Interior Photography, Houses, Table, ChairCasa no Meco / Fábio Ferreira Neves - HousesCasa no Meco / Fábio Ferreira Neves - HousesCasa no Meco / Fábio Ferreira Neves - More Images+ 19

Casa do Infantado, Portugal
  • Area Area of this architecture project Area:  185
  • Year Completion year of this architecture project Year:  2023
  • Manufacturers Brands with products used in this architecture project
    Manufacturers:  Adico, BORA, Boa Safra, Bosch, CS Coelho da Silva, +7

Tree house Design of Nanxi Happy Pastoral Wild Hotel / WH studio
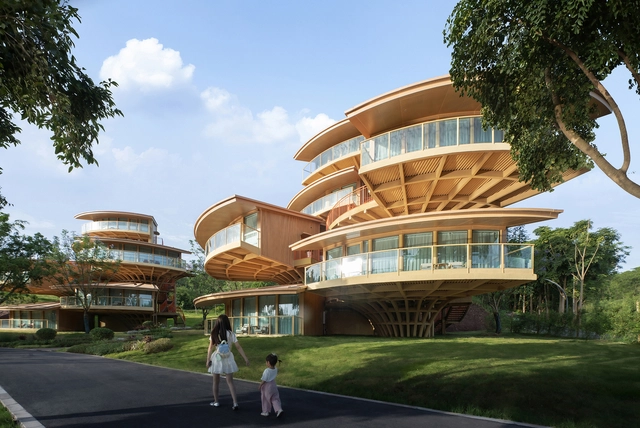
Tree house Design of Nanxi Happy Pastoral Wild Hotel / WH studio - Exterior Photography, Hotels, FacadeTree house Design of Nanxi Happy Pastoral Wild Hotel / WH studio - HotelsTree house Design of Nanxi Happy Pastoral Wild Hotel / WH studio - Interior Photography, Hotels, Handrail, StairsTree house Design of Nanxi Happy Pastoral Wild Hotel / WH studio - Exterior Photography, HotelsTree house Design of Nanxi Happy Pastoral Wild Hotel / WH studio - More Images+ 21

Yibin, China
  • Architects: WH studio
  • Area Area of this architecture project Area:  1689
  • Year Completion year of this architecture project Year:  2024

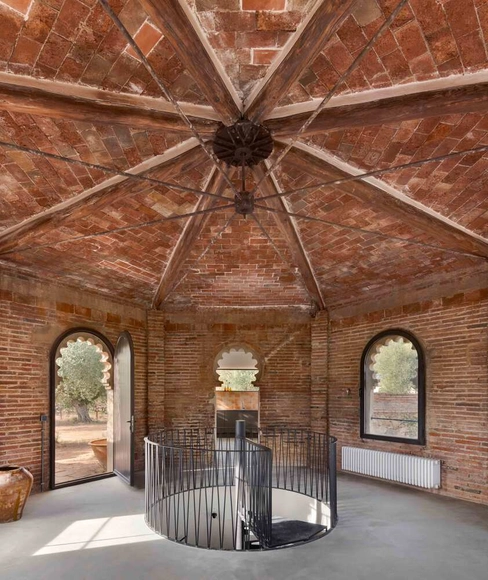
The Mill House / Estudio Vilablanch

The Mill House / Estudio Vilablanch - Adaptive ReuseThe Mill House / Estudio Vilablanch - Interior Photography, Adaptive Reuse, Beam, ArchThe Mill House / Estudio Vilablanch - Interior Photography, Adaptive Reuse, Kitchen, CountertopThe Mill House / Estudio Vilablanch - Interior Photography, Adaptive Reuse, Bedroom, Door, ArchThe Mill House / Estudio Vilablanch - More Images+ 13

  • Architects: Estudio Vilablanch
  • Area Area of this architecture project Area:  200
  • Year Completion year of this architecture project Year:  2023
  • Manufacturers Brands with products used in this architecture project
    Manufacturers:  FLOS, VitrA, ZANOTTA

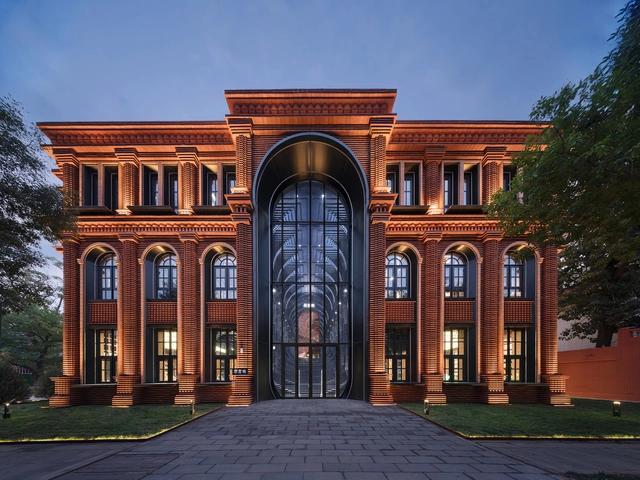
Tianjin Zhongshuge Library / X+Living

Tianjin Zhongshuge Library / X+Living - Interior Photography, LibraryTianjin Zhongshuge Library / X+Living - Interior Photography, Library, Lighting, TableTianjin Zhongshuge Library / X+Living - LibraryTianjin Zhongshuge Library / X+Living - LibraryTianjin Zhongshuge Library / X+Living - More Images+ 25

Healthy Planet School / Vir.Mueller Architects
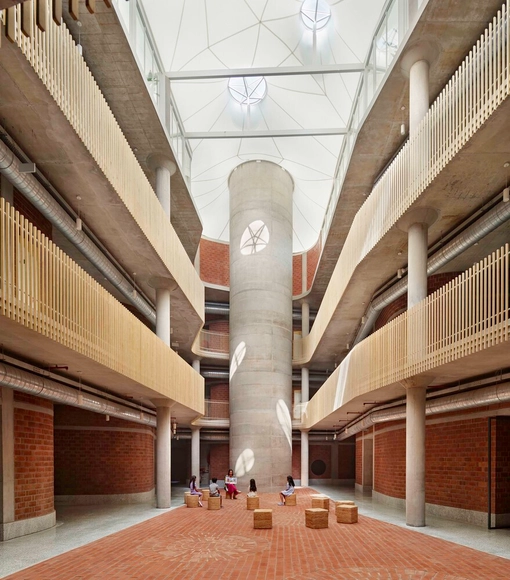
Healthy Planet School / Vir.Mueller Architects - Elementary & Middle SchoolHealthy Planet School / Vir.Mueller Architects - Elementary & Middle SchoolHealthy Planet School / Vir.Mueller Architects - Interior Photography, Elementary & Middle School, Facade, Column, ArchHealthy Planet School / Vir.Mueller Architects - Interior Photography, Elementary & Middle School, Arch, FacadeHealthy Planet School / Vir.Mueller Architects - More Images+ 13

Totonoeru House / Sobokuya Inc.

Totonoeru House / Sobokuya Inc. - Exterior Photography, Houses, FacadeTotonoeru House / Sobokuya Inc. - HousesTotonoeru House / Sobokuya Inc. - Interior Photography, Houses, BeamTotonoeru House / Sobokuya Inc. - Interior Photography, Houses, BeamTotonoeru House / Sobokuya Inc. - More Images+ 19

Hokuto, Japan
  • Architects: Sobokuya Inc.
  • Area Area of this architecture project Area:  285
  • Year Completion year of this architecture project Year:  2024

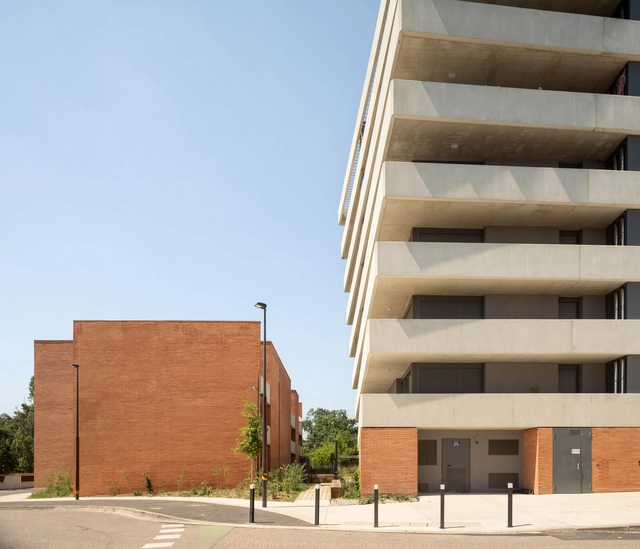
Au Loin Residence / GGR architectes

Au Loin Residence / GGR architectes - Exterior Photography, Residential Architecture, FacadeAu Loin Residence / GGR architectes - Exterior Photography, Residential Architecture, FacadeAu Loin Residence / GGR architectes - Residential ArchitectureAu Loin Residence / GGR architectes - Exterior Photography, Residential Architecture, FacadeAu Loin Residence / GGR architectes - More Images+ 32

  • Architects: GGR architectes
  • Area Area of this architecture project Area:  2934
  • Year Completion year of this architecture project Year:  2024
  • Manufacturers Brands with products used in this architecture project
    Manufacturers:  Terreal, Weber

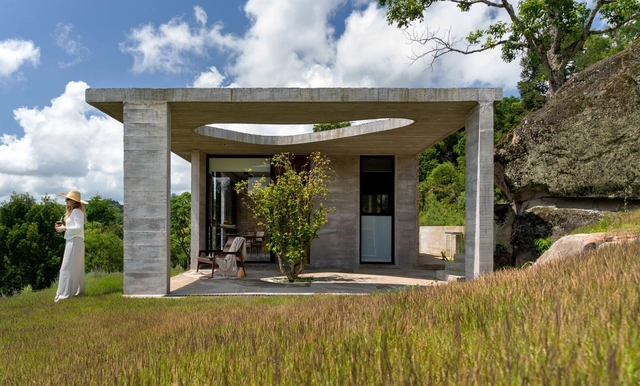
Vale da Lua Cabin / Corteo Arquitetos

Vale da Lua Cabin / Corteo Arquitetos - Interior Photography, Houses, Door, Facade, ChairVale da Lua Cabin / Corteo Arquitetos - Interior Photography, Houses, FacadeVale da Lua Cabin / Corteo Arquitetos - Exterior Photography, Houses, Facade, ArchVale da Lua Cabin / Corteo Arquitetos - Exterior Photography, Houses, Facade, ChairVale da Lua Cabin / Corteo Arquitetos - More Images+ 19

Pinto Bandeira, Brazil
  • Architects: Corteo Arquitetos
  • Year Completion year of this architecture project Year:  2023
  • Manufacturers Brands with products used in this architecture project
    Manufacturers:  Bazze Pvc, Bravo Ambientes, Deca, Eliane, Lexxa

Plot 6 Social Housing / HOH Architecten
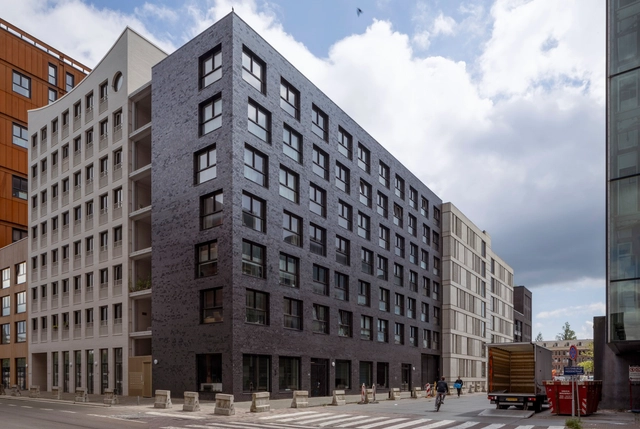
Plot 6 Social Housing / HOH Architecten - HousingPlot 6 Social Housing / HOH Architecten - Interior Photography, Housing, FacadePlot 6 Social Housing / HOH Architecten - Interior Photography, Housing, Table, Chair, LightingPlot 6 Social Housing / HOH Architecten - HousingPlot 6 Social Housing / HOH Architecten - More Images+ 23

Mégalithes Stone Totems / Maignial Architectes & Associés + Mathieu Collos Architecture