1. ArchDaily
  2. Built Projects

Built Projects

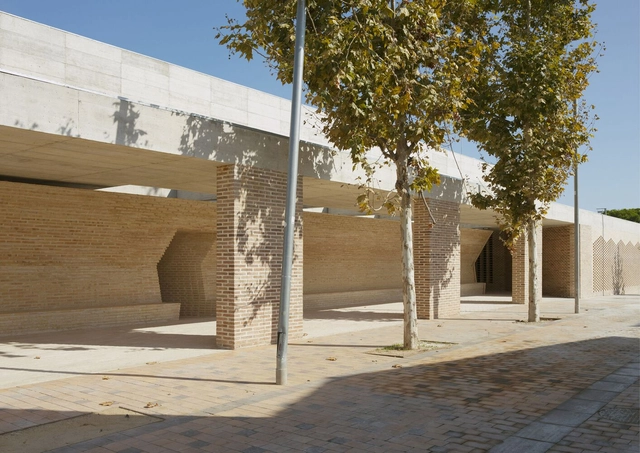
Cap Cotet Health Center / BAAS

Cap Cotet Health Center / BAAS - Exterior Photography,  Healthcare Center, FacadeCap Cotet Health Center / BAAS - Interior Photography,  Healthcare Center, Beam, Arch, ColumnCap Cotet Health Center / BAAS - Interior Photography,  Healthcare Center, LightingCap Cotet Health Center / BAAS - Interior Photography,  Healthcare CenterCap Cotet Health Center / BAAS - More Images+ 13

Premià de Dalt, Spain
  • Architects: BAAS Arquitectura
  • Area Area of this architecture project Area:  1353
  • Year Completion year of this architecture project Year:  2022

Angsila Oyster Scaffolding Pavilion / CHAT Architects

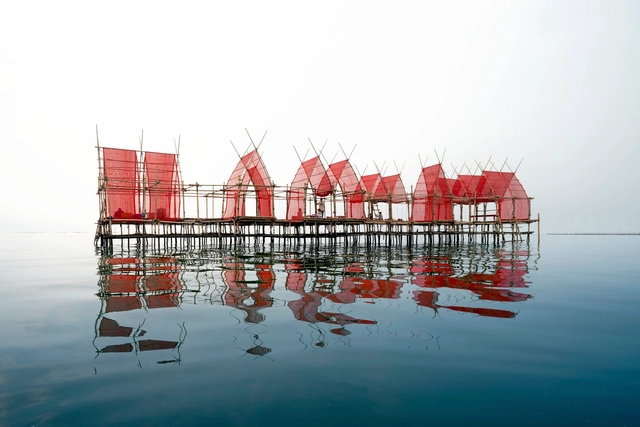
Angsila Oyster Scaffolding Pavilion / CHAT Architects - Interior Photography, PavilionAngsila Oyster Scaffolding Pavilion / CHAT Architects - Exterior Photography, Pavilion, FenceAngsila Oyster Scaffolding Pavilion / CHAT Architects - Exterior Photography, Pavilion, Facade, HandrailAngsila Oyster Scaffolding Pavilion / CHAT Architects - Exterior Photography, PavilionAngsila Oyster Scaffolding Pavilion / CHAT Architects - More Images+ 14

Ang Sila, Thailand

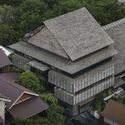
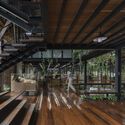
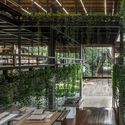
Rabindhorn Building / Arsomsilp Community and Environmental Architect

Rabindhorn Building / Arsomsilp Community and Environmental Architect - Exterior Photography, Office Buildings, Garden, FacadeRabindhorn Building / Arsomsilp Community and Environmental Architect - Interior Photography, Office Buildings, BeamRabindhorn Building / Arsomsilp Community and Environmental Architect - Exterior Photography, Office Buildings, Garden, Beam, Facade, Door, Table, ChairRabindhorn Building / Arsomsilp Community and Environmental Architect - Exterior Photography, Office Buildings, Garden, FacadeRabindhorn Building / Arsomsilp Community and Environmental Architect - More Images+ 35

Bang Khun Thian, Thailand

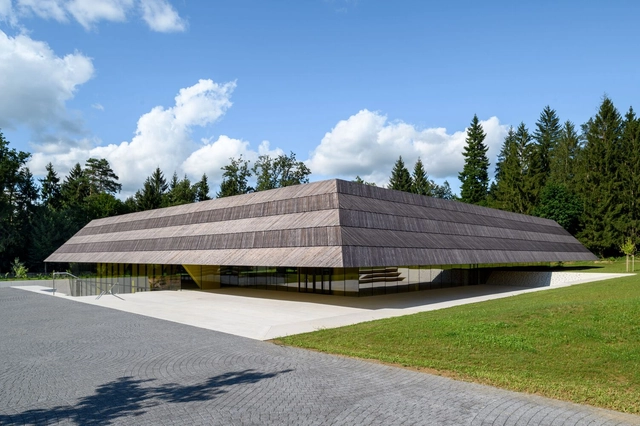
Češča Vas Pool Complex / ENOTA

Češča Vas Pool Complex / ENOTA - Exterior Photography, Swimming Pool, FacadeČešča Vas Pool Complex / ENOTA - Exterior Photography, Swimming Pool, Garden, FacadeČešča Vas Pool Complex / ENOTA - Interior Photography, Swimming PoolČešča Vas Pool Complex / ENOTA - Interior Photography, Swimming PoolČešča Vas Pool Complex / ENOTA - More Images+ 30

Novo Mesto, Slovenia
  • Architects: ENOTA
  • Area Area of this architecture project Area:  4770
  • Year Completion year of this architecture project Year:  2023

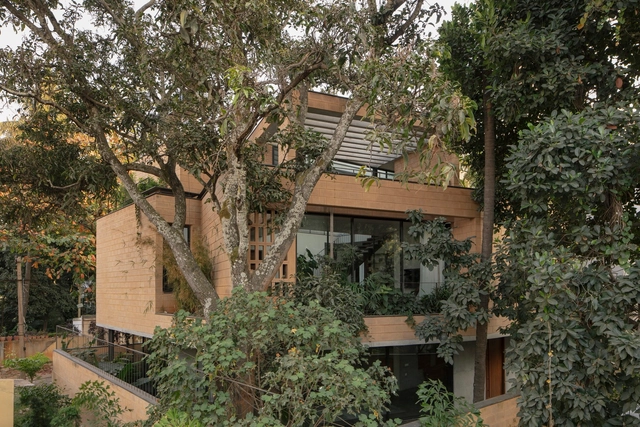
Debris Block House / CollectiveProject

Debris Block House / CollectiveProject - Exterior Photography, Houses, Garden, FacadeDebris Block House / CollectiveProject - Interior Photography, Houses, Stairs, Facade, Handrail, BeamDebris Block House / CollectiveProject - Interior Photography, Houses, Table, ChairDebris Block House / CollectiveProject - Interior Photography, Houses, Table, ChairDebris Block House / CollectiveProject - More Images+ 18

Bengaluru, India

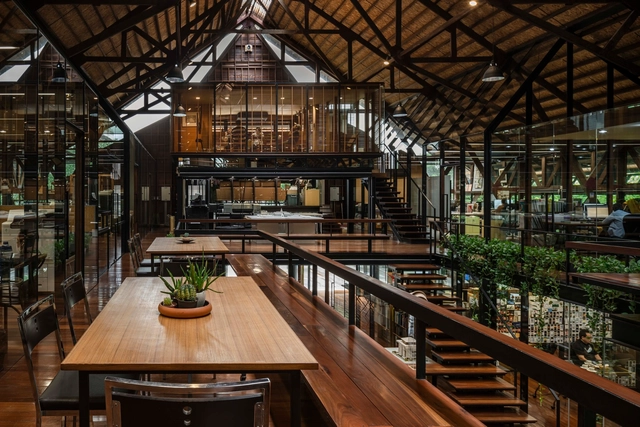
ISLAND133 Restaurant / JC. Architecture & Design

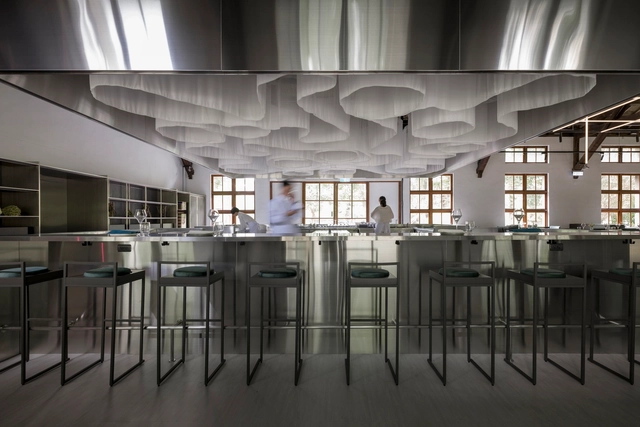
ISLAND133 Restaurant / JC. Architecture & Design - Interior Photography, Restaurant, Kitchen, Door, Table, Chair, CountertopISLAND133 Restaurant / JC. Architecture & Design - Interior Photography, Restaurant, Beam, Table, ChairISLAND133 Restaurant / JC. Architecture & Design - Interior Photography, Restaurant, Beam, Table, ChairISLAND133 Restaurant / JC. Architecture & Design - Interior Photography, Restaurant, Chair, TableISLAND133 Restaurant / JC. Architecture & Design - More Images+ 16

新仁里, Taiwan

Jinbang Elementary School / ONENESS STUDIO

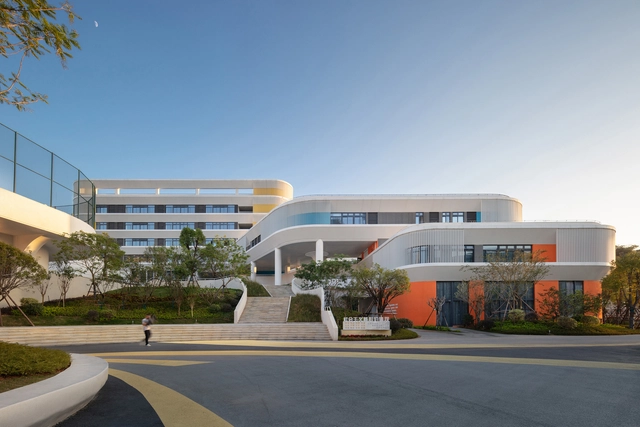
Jinbang Elementary School / ONENESS STUDIO - Exterior Photography, Elementary & Middle School, Facade, CityscapeJinbang Elementary School / ONENESS STUDIO - Exterior Photography, Elementary & Middle School, FacadeJinbang Elementary School / ONENESS STUDIO - Exterior Photography, Elementary & Middle School, FacadeJinbang Elementary School / ONENESS STUDIO - Interior Photography, Elementary & Middle School, Facade, Beam, DoorJinbang Elementary School / ONENESS STUDIO - More Images+ 36

Beyt el Sayde / AK. Architecture Studio

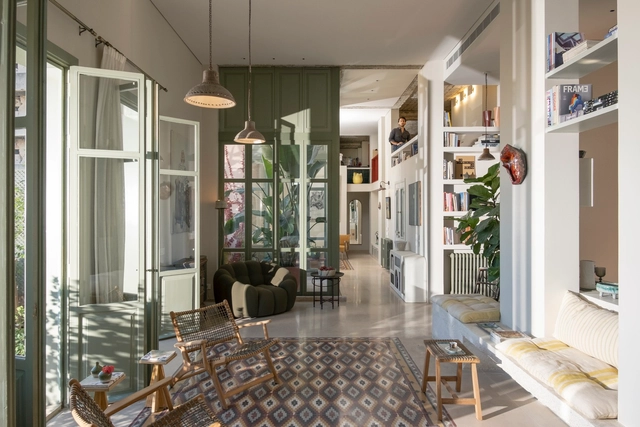
Beyt el Sayde / AK. Architecture Studio - Interior Photography, Apartment Interiors, Door, ChairBeyt el Sayde / AK. Architecture Studio - Interior Photography, Apartment Interiors, Table, Lighting, ChairBeyt el Sayde / AK. Architecture Studio - Interior Photography, Apartment Interiors, TableBeyt el Sayde / AK. Architecture Studio - Interior Photography, Apartment Interiors, Door, Table, ChairBeyt el Sayde / AK. Architecture Studio - More Images+ 15

  • Area Area of this architecture project Area:  325
  • Year Completion year of this architecture project Year:  2023
  • Manufacturers Brands with products used in this architecture project
    Manufacturers:  Grohe, Dulux, Jika

eof Hair Salon / orosy studio