1. ArchDaily
  2. Built Projects
Built Projects

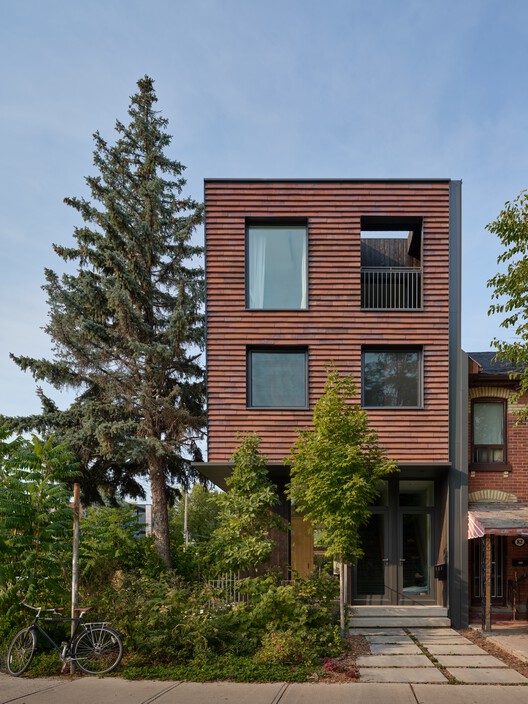
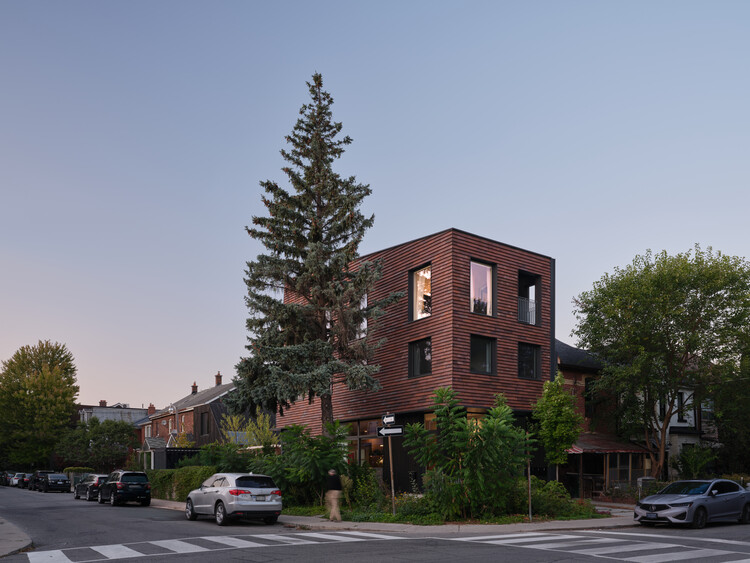
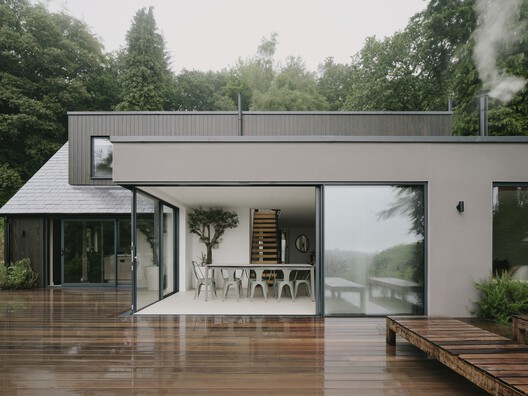
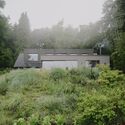
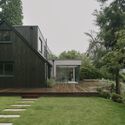
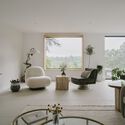
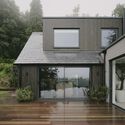
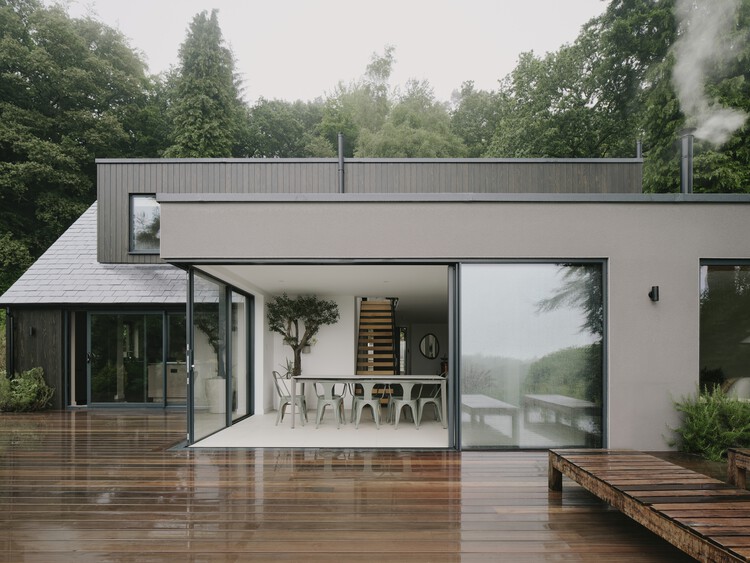
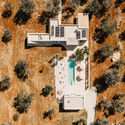
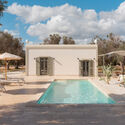
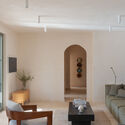
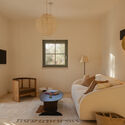
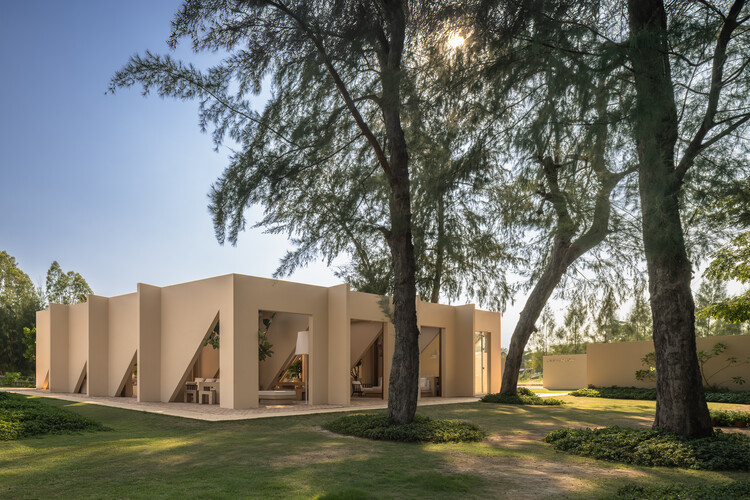
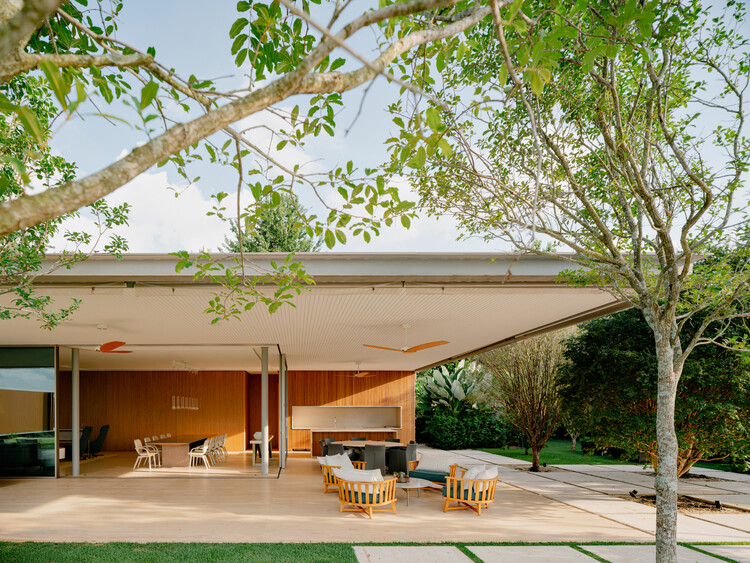
Beech Cottage / MiMStudios

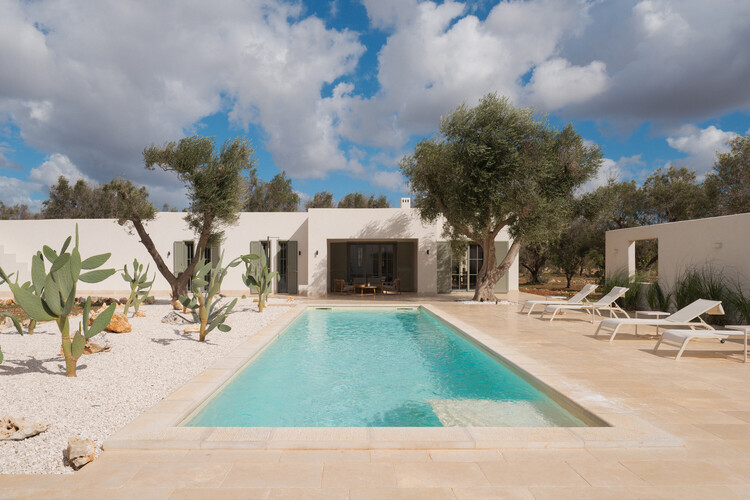
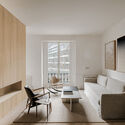
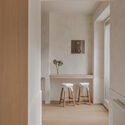
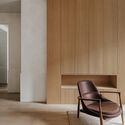
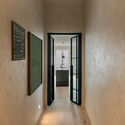
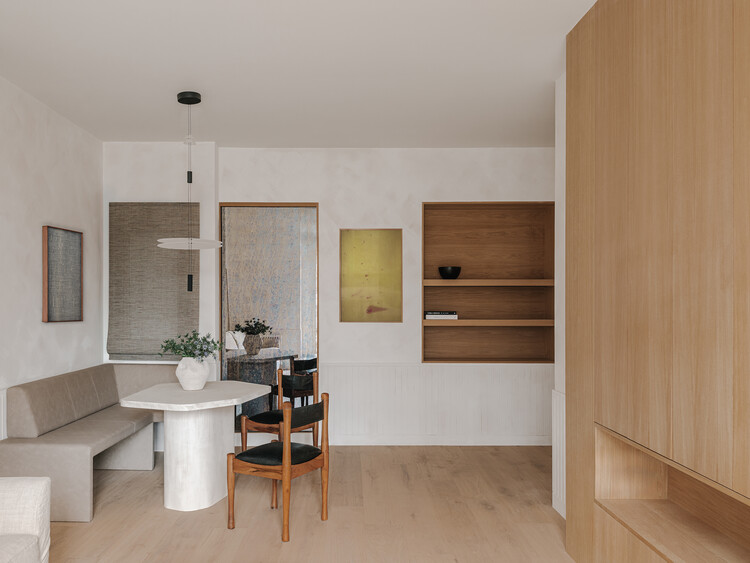
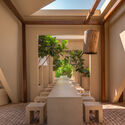
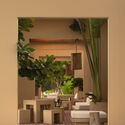
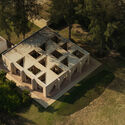
Beech Cottage  / MiMStudios - Exterior Photography, Houses, GardenBeech Cottage  / MiMStudios - Exterior Photography, Houses, Garden, StairsBeech Cottage  / MiMStudios - Interior Photography, Houses, ChairBeech Cottage  / MiMStudios - Exterior Photography, Houses, Garden, DoorBeech Cottage  / MiMStudios - More Images+ 10

  • Architects: MiMStudios
  • Area Area of this architecture project Area:  297
  • Year Completion year of this architecture project Year:  2024

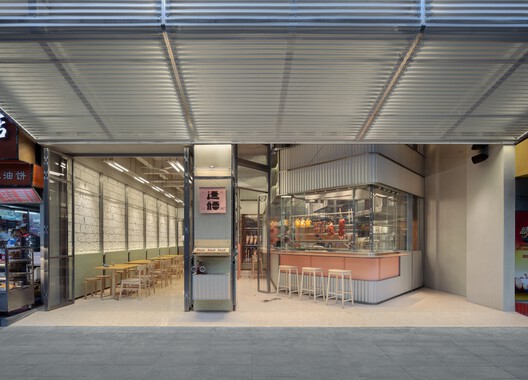
Yunju Roast Meat Restaurant / LUKSTUDIO

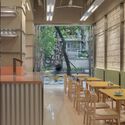
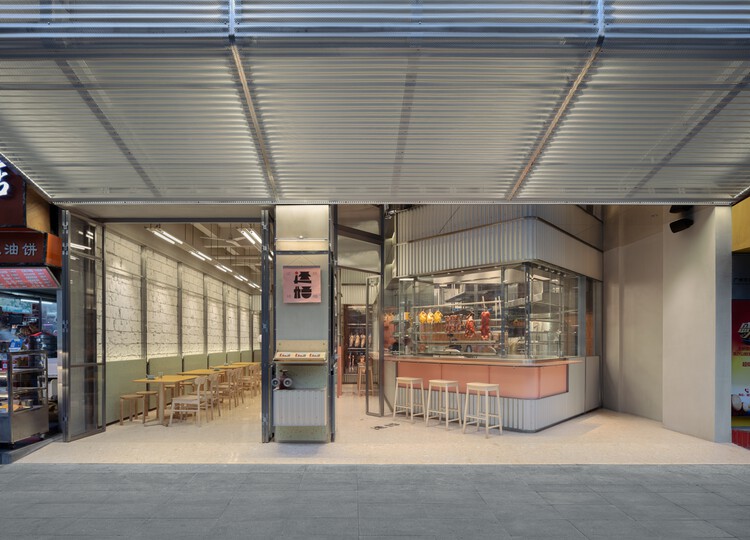
Yunju Roast Meat Restaurant / LUKSTUDIO - Exterior Photography, Restaurant & Bar InteriorsYunju Roast Meat Restaurant / LUKSTUDIO - Restaurant & Bar InteriorsYunju Roast Meat Restaurant / LUKSTUDIO - Interior Photography, Restaurant & Bar Interiors, LightingYunju Roast Meat Restaurant / LUKSTUDIO - Interior Photography, Restaurant & Bar Interiors, ChairYunju Roast Meat Restaurant / LUKSTUDIO - More Images+ 19

  • Architects: LUKSTUDIO
  • Area Area of this architecture project Area:  103
  • Year Completion year of this architecture project Year:  2026

House in Narutaki / kooo architects

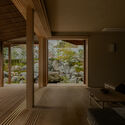
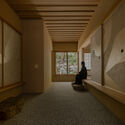
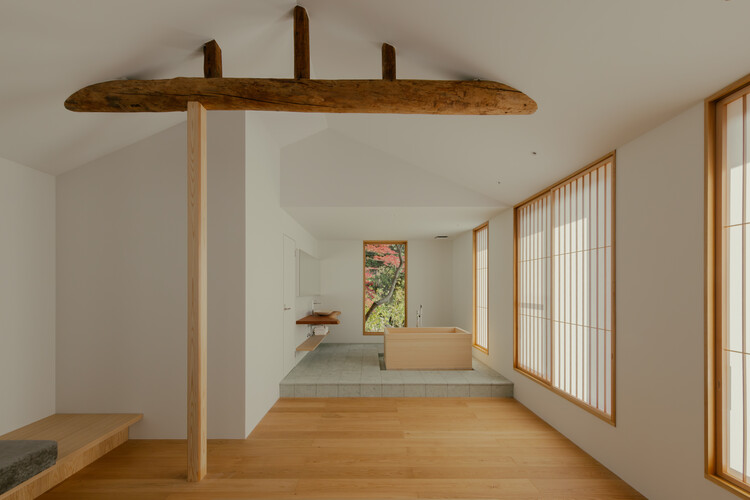
House in Narutaki / kooo architects - Interior Photography, RenovationHouse in Narutaki / kooo architects - Interior Photography, Renovation, StairsHouse in Narutaki / kooo architects - Interior Photography, RenovationHouse in Narutaki / kooo architects - Interior Photography, Renovation, ChairHouse in Narutaki / kooo architects - More Images+ 9

  • Architects: kooo architects
  • Area Area of this architecture project Area:  323
  • Year Completion year of this architecture project Year:  2025

Terramar House / Estúdio Pedro Haruf

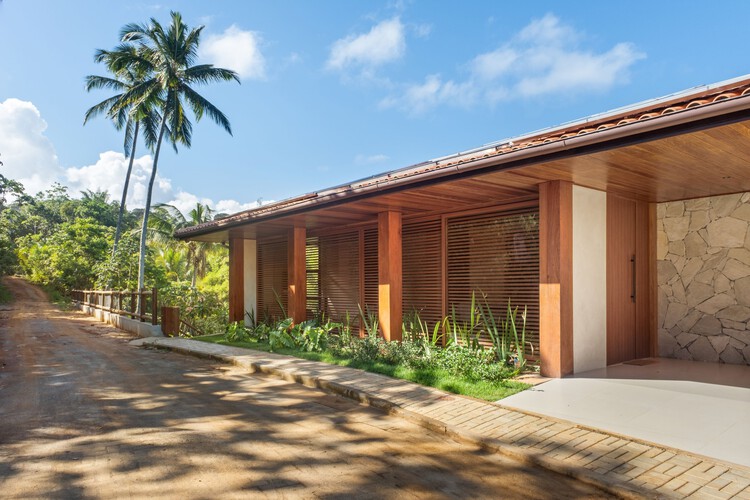
Terramar House / Estúdio Pedro Haruf - HousesTerramar House / Estúdio Pedro Haruf - Interior Photography, Houses, Bedroom, Bed, ChairTerramar House / Estúdio Pedro Haruf - Interior Photography, Houses, Kitchen, Countertop, ChairTerramar House / Estúdio Pedro Haruf - Interior Photography, Houses, Kitchen, Chair, CountertopTerramar House / Estúdio Pedro Haruf - More Images+ 25

Itacare, Brazil
  • Area Area of this architecture project Area:  450
  • Year Completion year of this architecture project Year:  2025

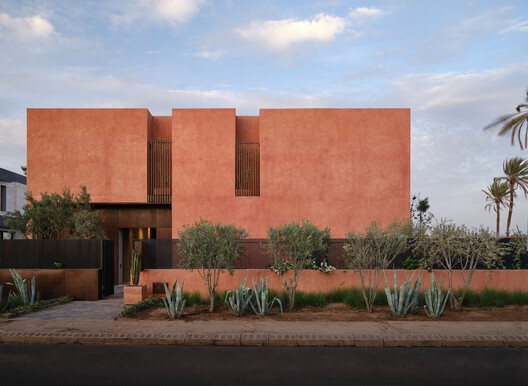
Villa Butterfly / Mohamed Amine Siana

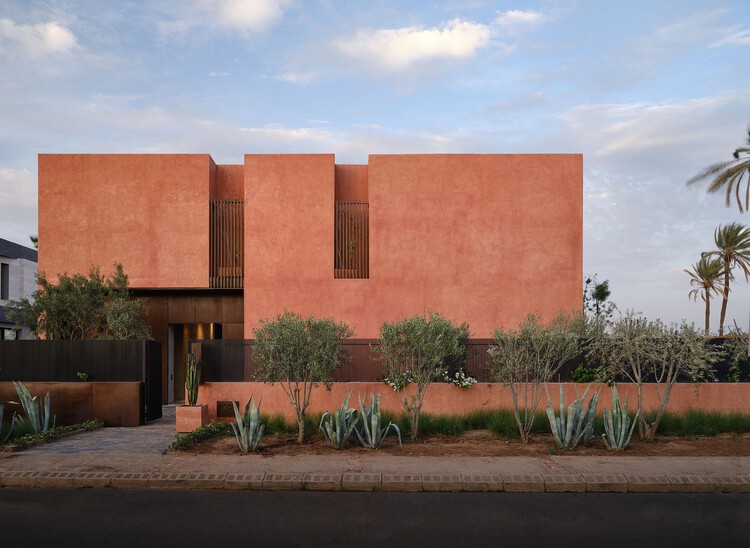
Villa Butterfly / Mohamed Amine Siana - Exterior Photography, HousesVilla Butterfly / Mohamed Amine Siana - Interior Photography, HousesVilla Butterfly / Mohamed Amine Siana - Interior Photography, Houses, Lighting, ChairVilla Butterfly / Mohamed Amine Siana - HousesVilla Butterfly / Mohamed Amine Siana - More Images+ 21

Marrakesh, Morocco
  • Area Area of this architecture project Area:  750
  • Year Completion year of this architecture project Year:  2023

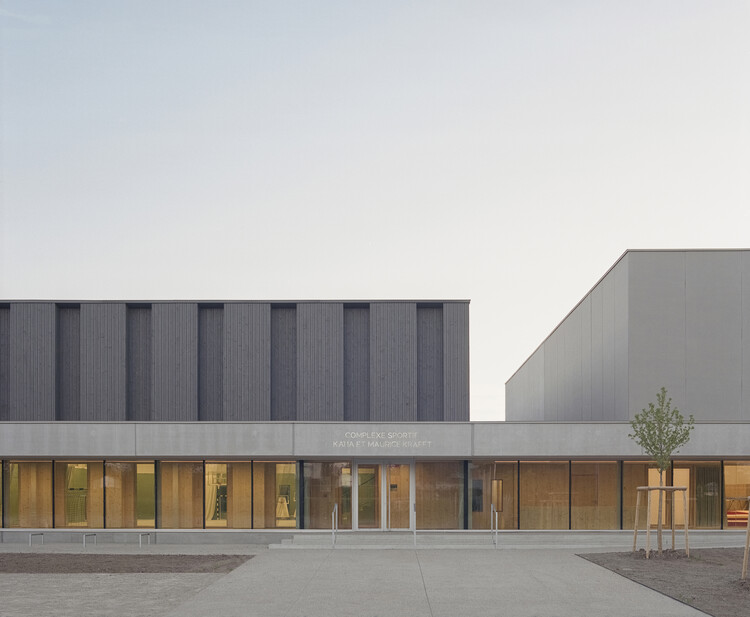
Katia and Maurice Krafft Sports Complex / rhb architectes

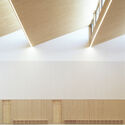
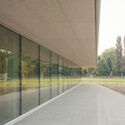
Katia and Maurice Krafft Sports Complex / rhb architectes - Exterior Photography, Sports ArchitectureKatia and Maurice Krafft Sports Complex / rhb architectes - Sports ArchitectureKatia and Maurice Krafft Sports Complex / rhb architectes - Sports ArchitectureKatia and Maurice Krafft Sports Complex / rhb architectes - Sports ArchitectureKatia and Maurice Krafft Sports Complex / rhb architectes - More Images+ 20

  • Architects: rhb architectes
  • Area Area of this architecture project Area:  2986
  • Year Completion year of this architecture project Year:  2025

Quiané Center for Culture and Ecology – Phase 2 / Universidad de Ciencias Aplicadas de Múnich + Frente por la Defensa de la Tierra + Comunidad de Santa Catarina Quiané + CAMPO + Atarraya Taller de Arquitectura

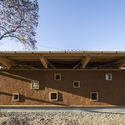
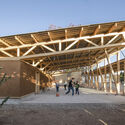
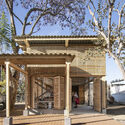
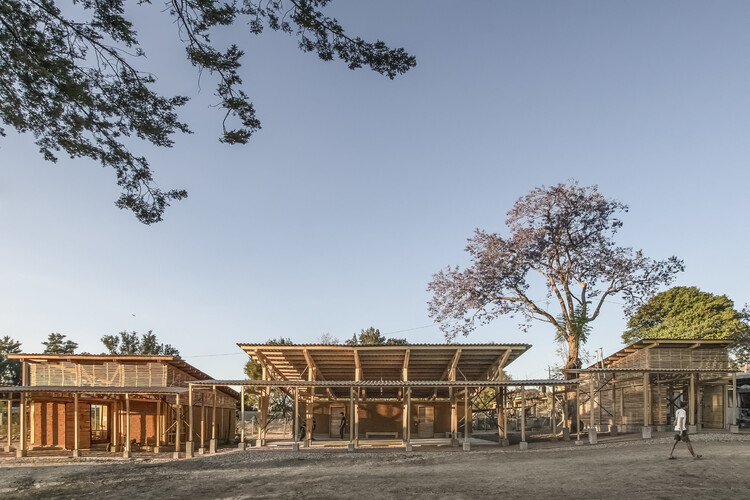
Quiané Center for Culture and Ecology – Phase 2 / Universidad de Ciencias Aplicadas de Múnich + Frente por la Defensa de la Tierra + Comunidad de Santa Catarina Quiané + CAMPO + Atarraya Taller de Arquitectura - Interior Photography, Cultural Center, BeamQuiané Center for Culture and Ecology – Phase 2 / Universidad de Ciencias Aplicadas de Múnich + Frente por la Defensa de la Tierra + Comunidad de Santa Catarina Quiané + CAMPO + Atarraya Taller de Arquitectura - Exterior Photography, Cultural CenterQuiané Center for Culture and Ecology – Phase 2 / Universidad de Ciencias Aplicadas de Múnich + Frente por la Defensa de la Tierra + Comunidad de Santa Catarina Quiané + CAMPO + Atarraya Taller de Arquitectura - Cultural CenterQuiané Center for Culture and Ecology – Phase 2 / Universidad de Ciencias Aplicadas de Múnich + Frente por la Defensa de la Tierra + Comunidad de Santa Catarina Quiané + CAMPO + Atarraya Taller de Arquitectura - Cultural CenterQuiané Center for Culture and Ecology – Phase 2 / Universidad de Ciencias Aplicadas de Múnich + Frente por la Defensa de la Tierra + Comunidad de Santa Catarina Quiané + CAMPO + Atarraya Taller de Arquitectura - More Images+ 25

Santa Catarina Quiané, Mexico

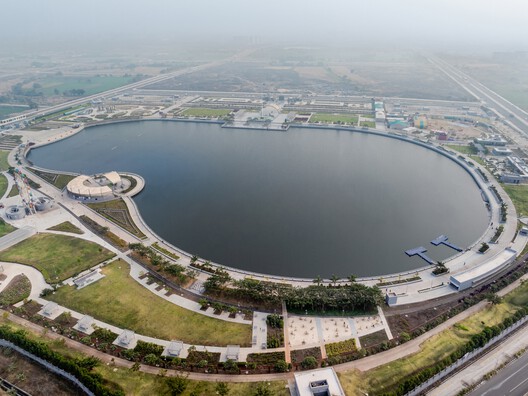
Atal Sarovar at Rajkot Smart City / INI Design Studio

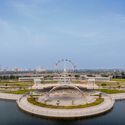
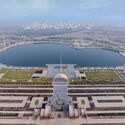
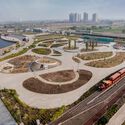
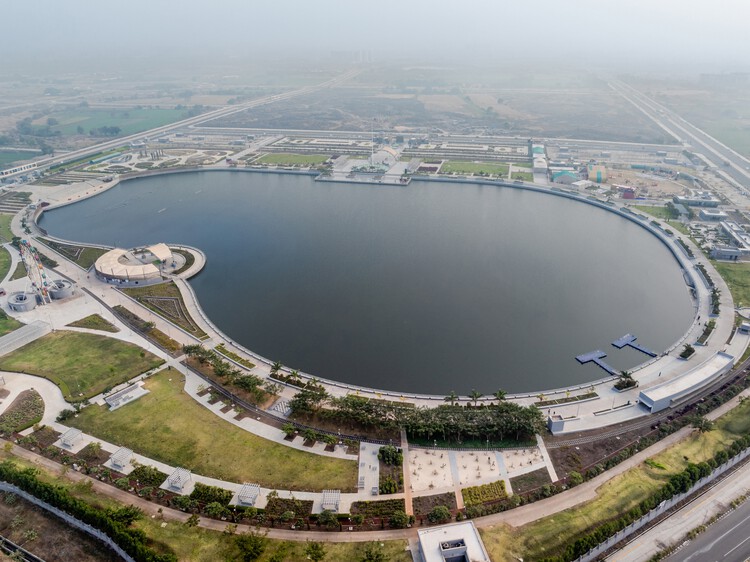
Atal Sarovar at Rajkot Smart City / INI Design Studio - InfrastructureAtal Sarovar at Rajkot Smart City / INI Design Studio - InfrastructureAtal Sarovar at Rajkot Smart City / INI Design Studio - InfrastructureAtal Sarovar at Rajkot Smart City / INI Design Studio - Exterior Photography, Infrastructure, CityscapeAtal Sarovar at Rajkot Smart City / INI Design Studio - More Images+ 19

  • Architects: INI Design Studio
  • Area Area of this architecture project Area:  303514
  • Year Completion year of this architecture project Year:  2024
  • Manufacturers Brands with products used in this architecture project
    Manufacturers:  Asian Paints, Blue Star, Eicher, KEI, Krislosker, +9

LUXEFARM Waterbird Park Pavilion / Atelier OO

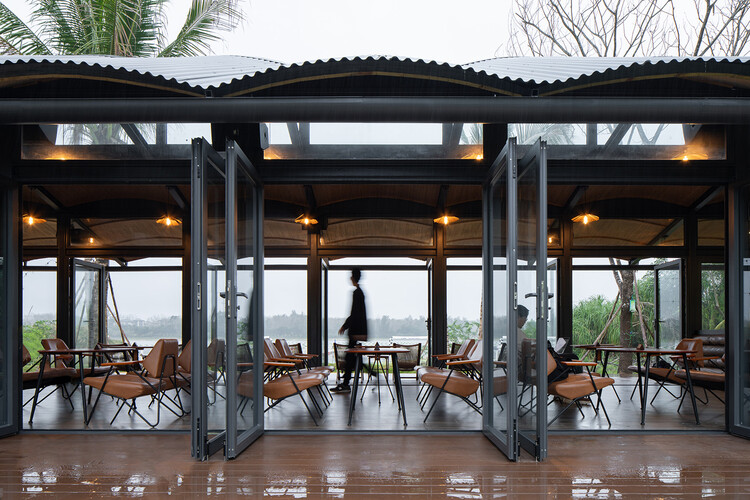
LUXEFARM Waterbird Park Pavilion / Atelier OO - Exterior Photography, Restaurants & Bars, GardenLUXEFARM Waterbird Park Pavilion / Atelier OO - Exterior Photography, Restaurants & Bars, Deck, BeamLUXEFARM Waterbird Park Pavilion / Atelier OO - Interior Photography, Restaurants & Bars, Beam, ChairLUXEFARM Waterbird Park Pavilion / Atelier OO - Restaurants & BarsLUXEFARM Waterbird Park Pavilion / Atelier OO - More Images+ 16

  • Architects: Atelier OO
  • Area Area of this architecture project Area:  300
  • Year Completion year of this architecture project Year:  2024

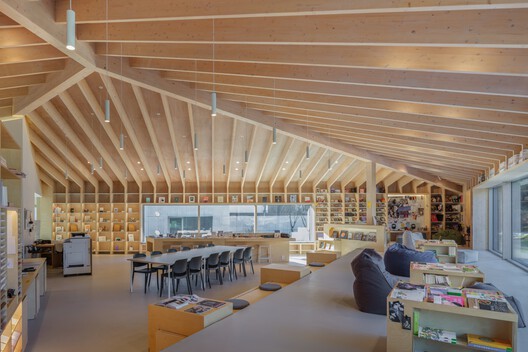
Second Chance Library / ODDs&ENDs architects

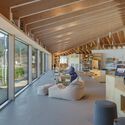
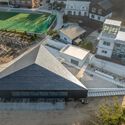
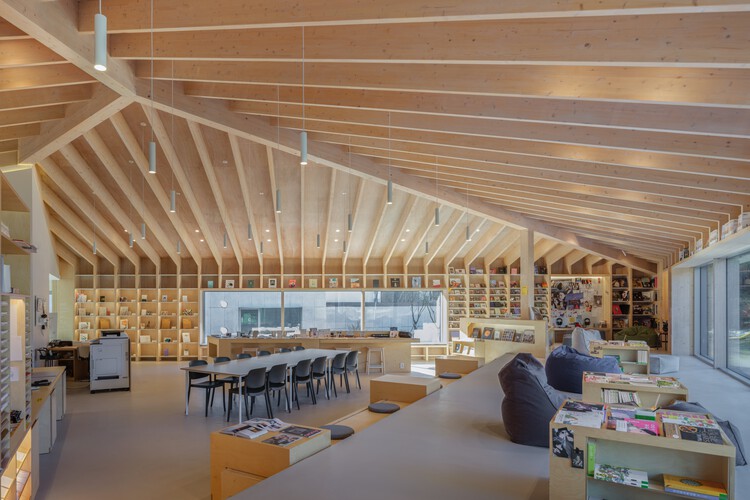
Second Chance Library / ODDs&ENDs architects - Interior Photography, LibrarySecond Chance Library / ODDs&ENDs architects - Interior Photography, Library, Beam, ChairSecond Chance Library / ODDs&ENDs architects - Interior Photography, LibrarySecond Chance Library / ODDs&ENDs architects - Exterior Photography, LibrarySecond Chance Library / ODDs&ENDs architects - More Images+ 14

Pocheon-si, South Korea
  • Area Area of this architecture project Area:  372
  • Year Completion year of this architecture project Year:  2023

Londres 187 Building / CCA | Bernardo Quinzaños + Olga Romano

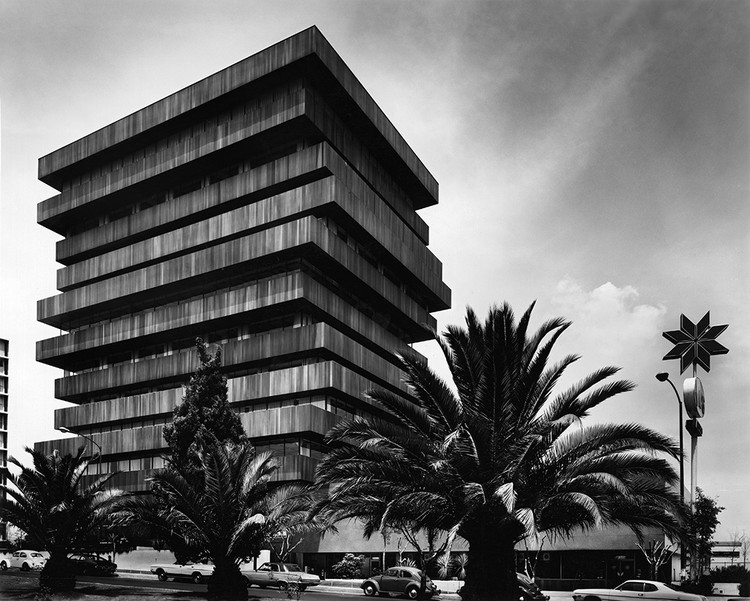
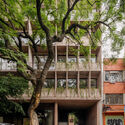
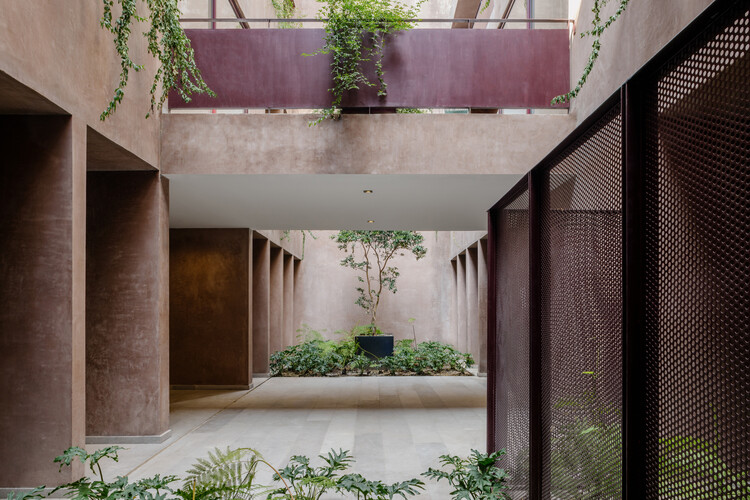
Londres 187 Building / CCA | Bernardo Quinzaños  + Olga Romano - Exterior Photography, Apartments, BalconyLondres 187 Building / CCA | Bernardo Quinzaños  + Olga Romano - ApartmentsLondres 187 Building / CCA | Bernardo Quinzaños  + Olga Romano - ApartmentsLondres 187 Building / CCA | Bernardo Quinzaños  + Olga Romano - Exterior Photography, ApartmentsLondres 187 Building / CCA | Bernardo Quinzaños  + Olga Romano - More Images+ 15

Ciudad de México, Mexico

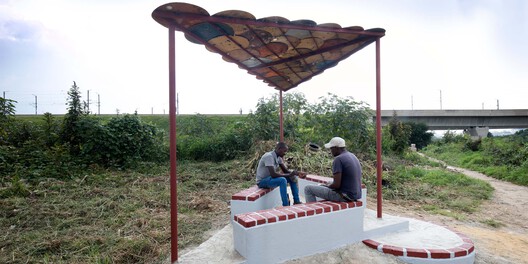
Black Thought Pavilion / Alberto Collet + Çisem Nur Yıldırım + MEDS (Meetings of Design Students)

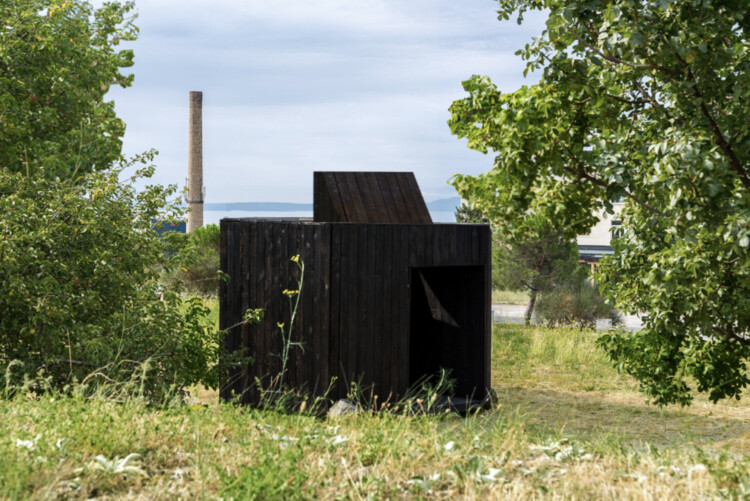
Black Thought Pavilion / Alberto Collet + Çisem Nur Yıldırım + MEDS (Meetings of Design Students) - PavilionBlack Thought Pavilion / Alberto Collet + Çisem Nur Yıldırım + MEDS (Meetings of Design Students) - PavilionBlack Thought Pavilion / Alberto Collet + Çisem Nur Yıldırım + MEDS (Meetings of Design Students) - Interior Photography, PavilionBlack Thought Pavilion / Alberto Collet + Çisem Nur Yıldırım + MEDS (Meetings of Design Students) - PavilionBlack Thought Pavilion / Alberto Collet + Çisem Nur Yıldırım + MEDS (Meetings of Design Students) - More Images+ 31

Cornebarrieu Social Housing / Atelier Régis Roudil Architectes

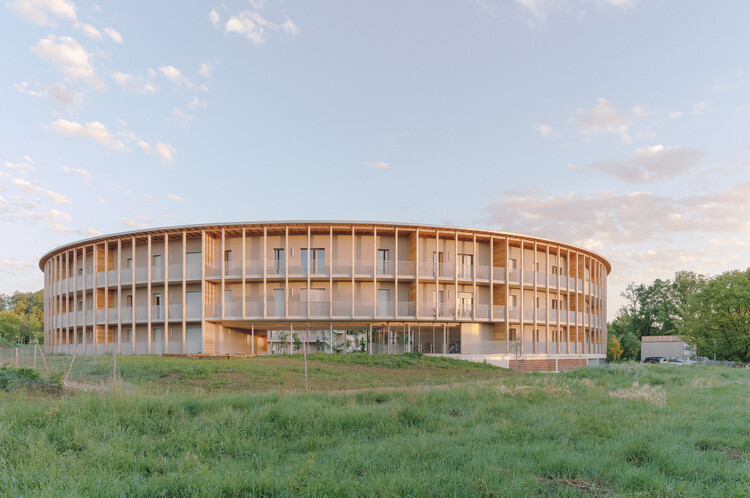
Cornebarrieu Social Housing  / Atelier Régis Roudil Architectes - Exterior Photography, Social HousingCornebarrieu Social Housing  / Atelier Régis Roudil Architectes - Exterior Photography, Social HousingCornebarrieu Social Housing  / Atelier Régis Roudil Architectes - Social HousingCornebarrieu Social Housing  / Atelier Régis Roudil Architectes - Exterior Photography, Social HousingCornebarrieu Social Housing  / Atelier Régis Roudil Architectes - More Images+ 31

Cornebarrieu, France

i8 - iCampus in Werksviertel / C.F. Møller

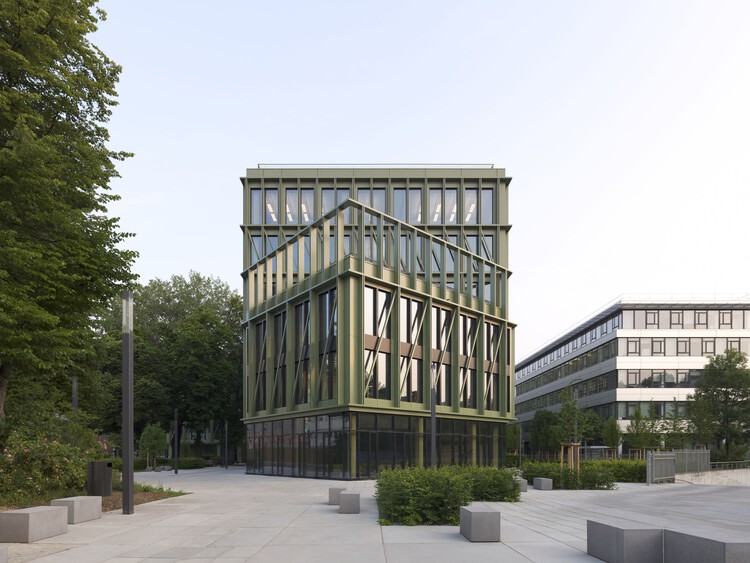
i8 - iCampus in Werksviertel / C.F. Møller - Exterior Photography, Office Buildingsi8 - iCampus in Werksviertel / C.F. Møller - Office Buildingsi8 - iCampus in Werksviertel / C.F. Møller - Office Buildingsi8 - iCampus in Werksviertel / C.F. Møller - Office Buildingsi8 - iCampus in Werksviertel / C.F. Møller - More Images+ 39

  • Architects: C.F. Møller
  • Area Area of this architecture project Area:  20000
  • Year Completion year of this architecture project Year:  2025

SON Restaurant / pinto

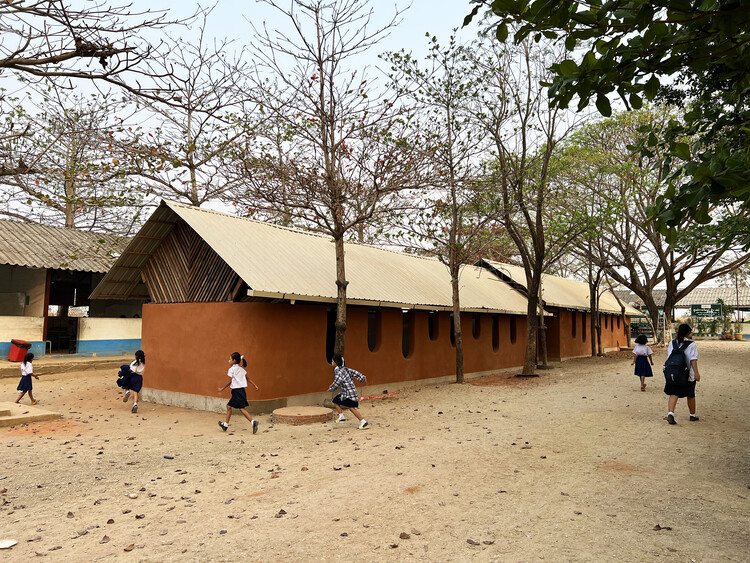
SON Restaurant / pinto - Interior Photography, Restaurants & Bars, CourtyardSON Restaurant / pinto - Interior Photography, Restaurants & BarsSON Restaurant / pinto - Interior Photography, Restaurants & Bars, BeamSON Restaurant / pinto - Exterior Photography, Restaurants & BarsSON Restaurant / pinto - More Images+ 13

Tambon Noen Phra, Thailand
  • Architects: pinto
  • Area Area of this architecture project Area:  260
  • Year Completion year of this architecture project Year:  2026
  • Manufacturers Brands with products used in this architecture project
    Manufacturers:  APK brick, Dulux, earth colors, tyk glass

Shang'Ao Canal Social Service Center / Atelier Liu Yuyang Architects

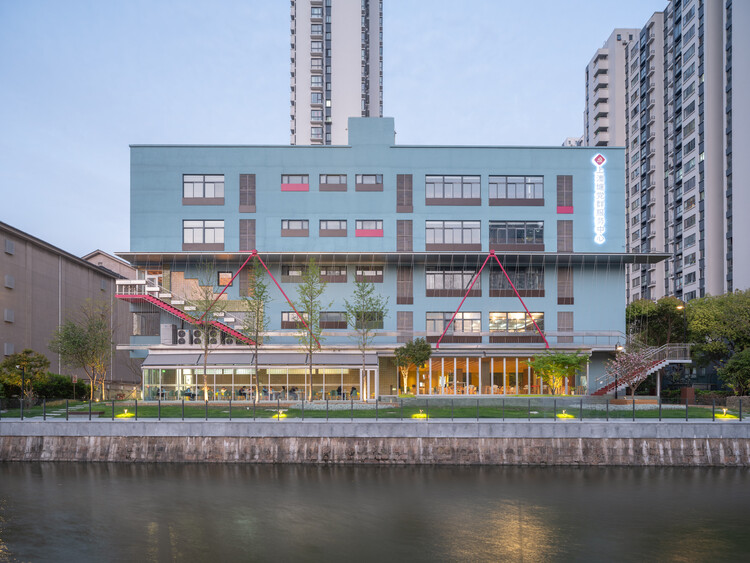
Shang'Ao Canal Social Service Center  / Atelier Liu Yuyang Architects - Exterior Photography, RenovationShang'Ao Canal Social Service Center  / Atelier Liu Yuyang Architects - RenovationShang'Ao Canal Social Service Center  / Atelier Liu Yuyang Architects - Interior Photography, Renovation, ChairShang'Ao Canal Social Service Center  / Atelier Liu Yuyang Architects - Interior Photography, RenovationShang'Ao Canal Social Service Center  / Atelier Liu Yuyang Architects - More Images+ 34

Fairlie Wellness Centre / Wood Marsh

Fairlie Wellness Centre / Wood Marsh - Exterior Photography, Adaptive Reuse, GardenFairlie Wellness Centre / Wood Marsh - Adaptive ReuseFairlie Wellness Centre / Wood Marsh - Adaptive ReuseFairlie Wellness Centre / Wood Marsh - Exterior Photography, Adaptive ReuseFairlie Wellness Centre / Wood Marsh - More Images+ 11

House of Sculpture / Sabella Arquitetura

House of Sculpture / Sabella Arquitetura - Interior Photography, HousesHouse of Sculpture / Sabella Arquitetura - HousesHouse of Sculpture / Sabella Arquitetura - Interior Photography, Houses, Chair, Table, LightingHouse of Sculpture / Sabella Arquitetura - HousesHouse of Sculpture / Sabella Arquitetura - More Images+ 27

Quinta da Baronesa, Brazil
  • Area Area of this architecture project Area:  1200
  • Year Completion year of this architecture project Year:  2023

You've started following your first account!

Did you know?

You'll now receive updates based on what you follow! Personalize your stream and start following your favorite authors, offices and users.