1. ArchDaily
  2. Shibuya

Shibuya: The Latest Architecture and News

"Classic Japan" Episode 1: Yoyogi National Gymnasium / Kenzo Tange

Subscriber Access | 

From Tokyo-based French architect and film maker Vincent Hecht comes "Classic Japan," a series of short films focussed on Japanese architecture from between the 1950s and 80s.

The first installment takes viewers into Kenzo Tange's 1964 Yoyogi National Gymnasium in Shibuya, built to house the swimming and diving events of the 1964 Summer Olympics. Completed in less than two years and seating upwards of 15,000 spectators, the Gymnasium is renowned for its suspension roof, and will host the handball competitions during Tokyo's 2020 Summer Olympics.
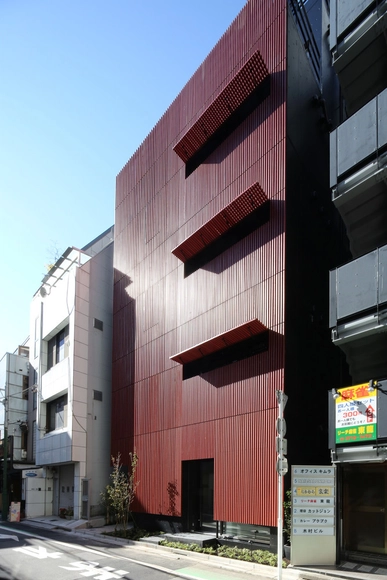
Komachi Building / KEY OPERATION INC. / ARCHITECTS
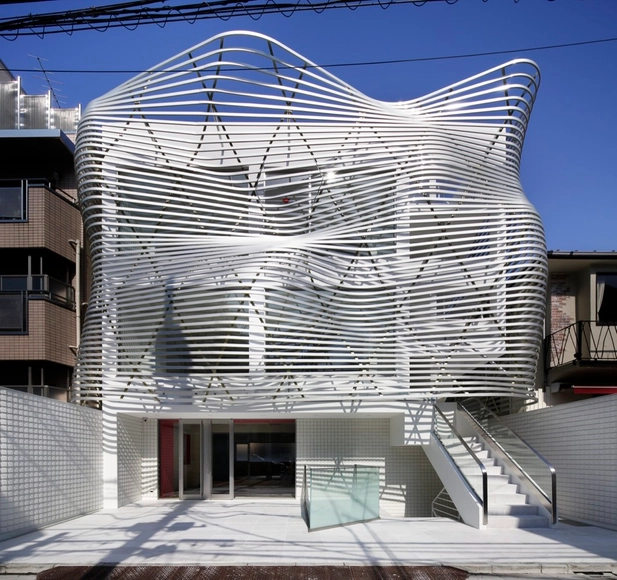
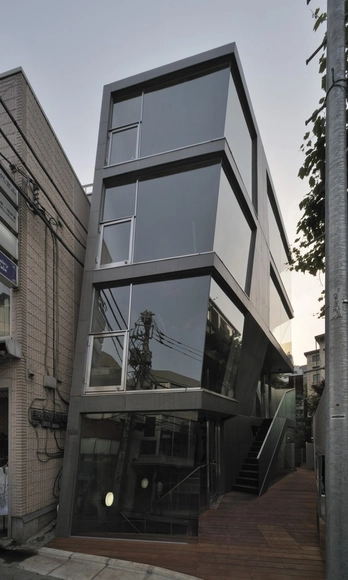
Komachi Building / KEY OPERATION INC. / ARCHITECTS - Housing, Facade, LightingKomachi Building / KEY OPERATION INC. / ARCHITECTS - Housing, FacadeKomachi Building / KEY OPERATION INC. / ARCHITECTS - Housing, Door, Facade, Beam, Column, ArchKomachi Building / KEY OPERATION INC. / ARCHITECTS - Housing, HandrailKomachi Building / KEY OPERATION INC. / ARCHITECTS - More Images+ 24

Ebisu Town House / Naoya Kawabe Architect & Associates

Ebisu Town House / Naoya Kawabe Architect & Associates - Houses, FacadeEbisu Town House / Naoya Kawabe Architect & Associates - HousesEbisu Town House / Naoya Kawabe Architect & Associates - Houses, Facade, Stairs, ArchEbisu Town House / Naoya Kawabe Architect & Associates - Houses, Stairs, Column, Handrail, FacadeEbisu Town House / Naoya Kawabe Architect & Associates - More Images+ 18

Shibuya, Japan

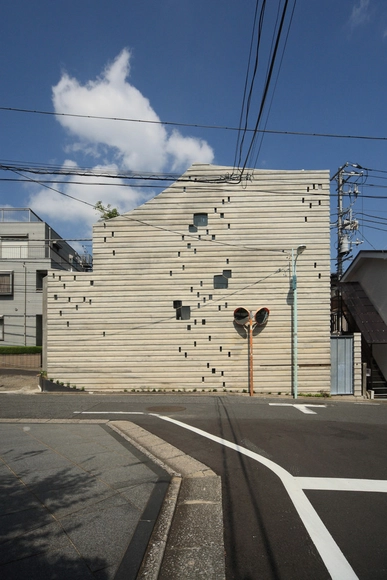
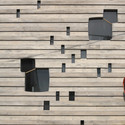

The Wall of Nishihara / SABAOARCH

The Wall of Nishihara / SABAOARCH - Houses, Handrail, Stairs, BeamThe Wall of Nishihara / SABAOARCH - Houses, FacadeThe Wall of Nishihara / SABAOARCH - Houses, FacadeThe Wall of Nishihara / SABAOARCH - Houses, FacadeThe Wall of Nishihara / SABAOARCH - More Images+ 24

Shibuya, Japan
  • Architects: SABAOARCH
  • Area Area of this architecture project Area:  78
  • Year Completion year of this architecture project Year:  2013

Dear Jingumae Building / amano design office

Dear Jingumae Building / amano design office - Renovation, Facade, Beam, LightingDear Jingumae Building / amano design office - Renovation, Handrail, Facade, StairsDear Jingumae Building / amano design office - Renovation, FacadeDear Jingumae Building / amano design office - Renovation, Facade, CityscapeDear Jingumae Building / amano design office - More Images+ 29

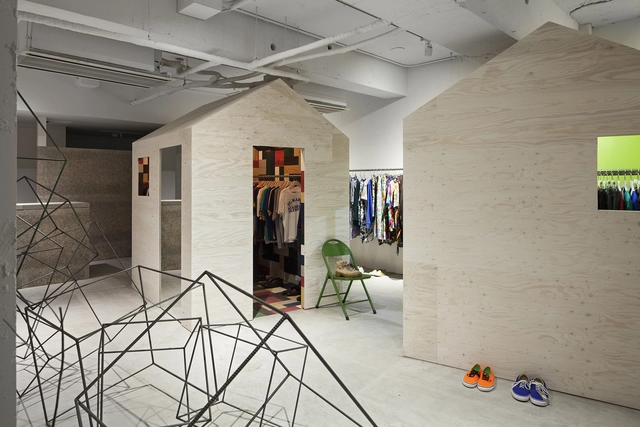
Shonen Junk / studio#201

Shonen Junk / studio#201 - Retail , Door, FacadeShonen Junk / studio#201 - Retail , Facade, ArchShonen Junk / studio#201 - Retail , Facade, ClosetShonen Junk / studio#201 - Retail Shonen Junk / studio#201 - More Images+ 15

Shibuya, Japan

Kilico / Makoto Yamaguchi Design

Kilico / Makoto Yamaguchi Design - Interior Design, Door, Column, Table, Chair, LightingKilico / Makoto Yamaguchi Design - Interior Design, Beam, Table, ChairKilico / Makoto Yamaguchi Design - Interior Design, Table, Lighting, ChairKilico / Makoto Yamaguchi Design - Interior Design, Beam, Facade, Table, Lighting, BenchKilico / Makoto Yamaguchi Design - More Images+ 8

I Find Everything / Makoto Yamaguchi Design

I Find Everything / Makoto Yamaguchi Design - Store, BeamI Find Everything / Makoto Yamaguchi Design - Store, Door, Facade, BeamI Find Everything / Makoto Yamaguchi Design - Store, FacadeI Find Everything / Makoto Yamaguchi Design - Store, Kitchen, Beam, Lighting, Chair, CountertopI Find Everything / Makoto Yamaguchi Design - More Images+ 3

Shibuya, Japan

Y-3 / Komada Architects' Office

Y-3 / Komada Architects' Office - Apartments, FacadeY-3 / Komada Architects' Office - Apartments, Beam, Facade, Table, ChairY-3 / Komada Architects' Office - Apartments, Door, Beam, HandrailY-3 / Komada Architects' Office - Apartments, Kitchen, Facade, Stairs, HandrailY-3 / Komada Architects' Office - More Images+ 12

Shibuya, Japan
  • Architects: Komada Architects' Office
    : Takeshi Komada, Yuka Komada
  • Area Area of this architecture project Area:  326
  • Year Completion year of this architecture project Year:  2009

T2 retail shop / General Design

T2 retail shop / General Design - Commercial ArchitectureT2 retail shop / General Design - Commercial ArchitectureT2 retail shop / General Design - Commercial ArchitectureT2 retail shop / General Design - Commercial ArchitectureT2 retail shop / General Design - More Images+ 8

  • Architects: General Design
  • Area Area of this architecture project Area:  99
  • Year Completion year of this architecture project Year:  2009


Starbucks Espresso Journey / nendo

Starbucks Espresso Journey / nendo - StoreStarbucks Espresso Journey / nendo - StoreStarbucks Espresso Journey / nendo - StoreStarbucks Espresso Journey / nendo - StoreStarbucks Espresso Journey / nendo - More Images+ 13

Shibuya, Japan
  • Architects: nendo
  • Year Completion year of this architecture project Year:  2012

DST / aat + makoto yokomizo architects

DST / aat + makoto yokomizo architects - Apartments, Facade, StairsDST / aat + makoto yokomizo architects - Apartments, Stairs, Facade, HandrailDST / aat + makoto yokomizo architects - Apartments, Facade, Stairs, HandrailDST / aat + makoto yokomizo architects - Apartments, FacadeDST / aat + makoto yokomizo architects - More Images+ 26

Nico Nico Shop / SUGAWARADAISUKE Architects

Nico Nico Shop / SUGAWARADAISUKE Architects - Retail Nico Nico Shop / SUGAWARADAISUKE Architects - Retail Nico Nico Shop / SUGAWARADAISUKE Architects - Retail Nico Nico Shop / SUGAWARADAISUKE Architects - Retail Nico Nico Shop / SUGAWARADAISUKE Architects - More Images+ 9

Shibuya, Japan
  • Architects: SUGAWARADAISUKE Architects
    : SUGAWARADAISUKE / Daisuke Sugawara
  • Area Area of this architecture project Area:  154
  • Year Completion year of this architecture project Year:  2011

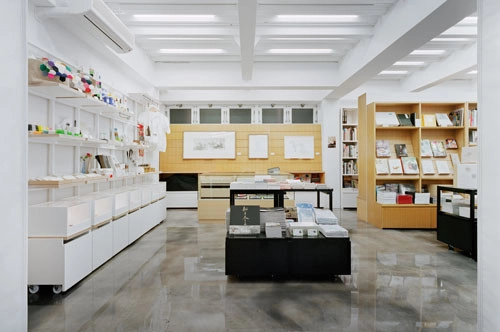
NADiff a.p.a.r.t / Schemata Architects

NADiff a.p.a.r.t / Schemata Architects - Interior Design, Garden, Facade, ChairNADiff a.p.a.r.t / Schemata Architects - Interior Design, Facade, Table, ChairNADiff a.p.a.r.t / Schemata Architects - Interior DesignNADiff a.p.a.r.t / Schemata Architects - Interior DesignNADiff a.p.a.r.t / Schemata Architects - More Images+ 8

  • Architects: Schemata Architects
    : Schemata Architecture Office
  • Area Area of this architecture project Area:  115
  • Year Completion year of this architecture project Year:  2008