1. ArchDaily
  2. Stone

Stone

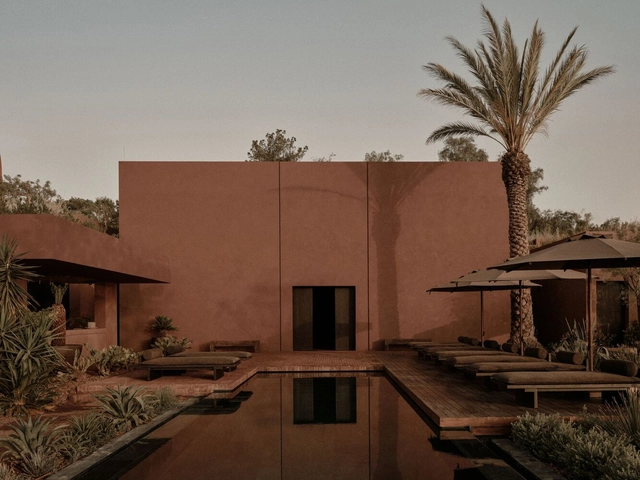
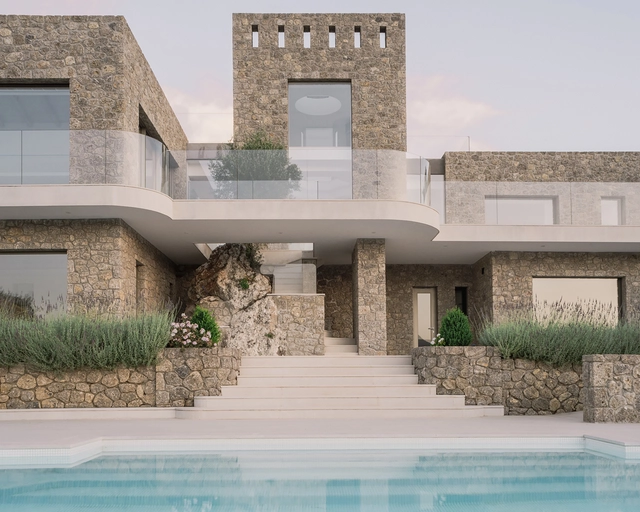
Scorpios Bodrum Resort / StudioMacBride + Geomim

Scorpios Bodrum Resort / StudioMacBride + Geomim - Interior Photography, Interior Design, Patio, Beam, ChairScorpios Bodrum Resort / StudioMacBride + Geomim - Interior Photography, Interior Design, Patio, Table, ChairScorpios Bodrum Resort / StudioMacBride + Geomim - Interior Photography, Interior Design, ChairScorpios Bodrum Resort / StudioMacBride + Geomim - Exterior Photography, Interior DesignScorpios Bodrum Resort / StudioMacBride + Geomim - More Images+ 39

  • Architects: GEOMIM, StudioMacBride
  • Area Area of this architecture project Area:  9250
  • Year Completion year of this architecture project Year:  2024

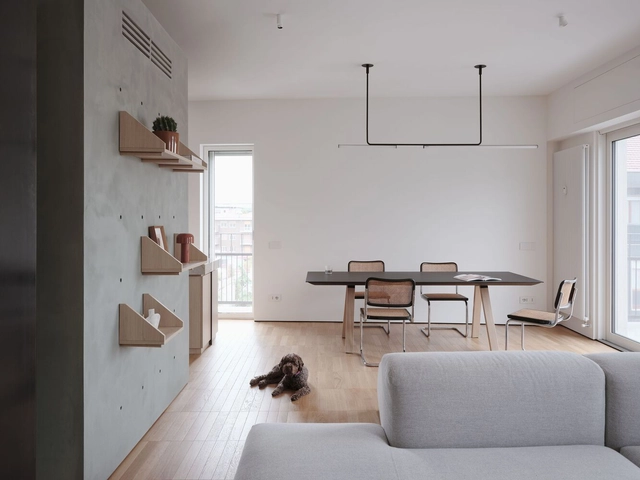
Living Without Boundaries Apartment / A I M

Living Without Boundaries Apartment / A I M - Interior Photography, Apartment Interiors, Kitchen, CountertopLiving Without Boundaries Apartment / A I M - Interior Photography, Apartment InteriorsLiving Without Boundaries Apartment / A I M - Interior Photography, Apartment Interiors, Bedroom, Lighting, BedLiving Without Boundaries Apartment / A I M - Interior Photography, Apartment Interiors, DoorLiving Without Boundaries Apartment / A I M - More Images+ 17

  • Architects: A I M
  • Area Area of this architecture project Area:  120
  • Year Completion year of this architecture project Year:  2024
  • Manufacturers Brands with products used in this architecture project
    Manufacturers:  MedaLuci, Mobili Pasini

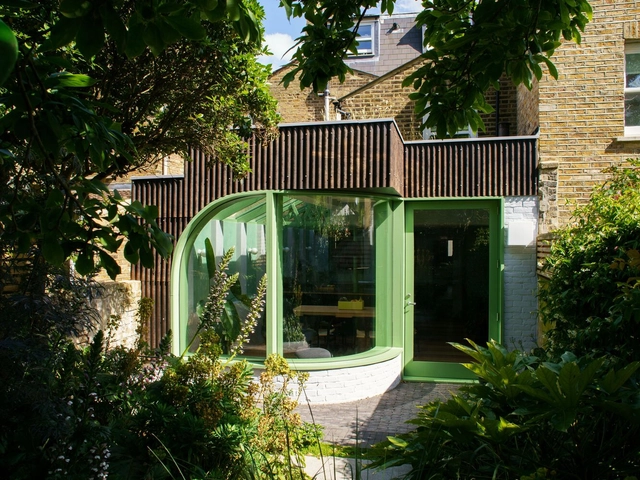
Verdant House / CAN

Verdant House / CAN - Interior Photography, Renovation, TableVerdant House / CAN - Interior Photography, Renovation, LightingVerdant House / CAN - Interior Photography, Renovation, Table, Chair, LightingVerdant House / CAN - Interior Photography, Renovation, Kitchen, Countertop, Lighting, SinkVerdant House / CAN - More Images+ 23

Stoke Newington, United Kingdom

Tivoli Castle Renovation / ARP studio

Tivoli Castle Renovation / ARP studio - RenovationTivoli Castle Renovation / ARP studio - RenovationTivoli Castle Renovation / ARP studio - Interior Photography, RenovationTivoli Castle Renovation / ARP studio - RenovationTivoli Castle Renovation / ARP studio - More Images+ 14

  • Architects: ARP studio
  • Area Area of this architecture project Area:  185
  • Year Completion year of this architecture project Year:  2024

Café Chez Teta / Ivy Studio

Café Chez Teta / Ivy Studio - Interior Photography, Coffee Shop Interiors, Table, ChairCafé Chez Teta / Ivy Studio - Exterior Photography, Coffee Shop Interiors, Kitchen, CountertopCafé Chez Teta / Ivy Studio - Interior Photography, Coffee Shop Interiors, Table, ChairCafé Chez Teta / Ivy Studio - Interior Photography, Coffee Shop Interiors, TableCafé Chez Teta / Ivy Studio - More Images+ 7

  • Architects: Ivy Studio
  • Year Completion year of this architecture project Year:  2020

The Pavilion House / Malan Vorster Architecture Interior Design

The Pavilion House / Malan Vorster Architecture Interior Design - HousesThe Pavilion House / Malan Vorster Architecture Interior Design - Interior Photography, Houses, TableThe Pavilion House / Malan Vorster Architecture Interior Design - Exterior Photography, Houses, FacadeThe Pavilion House / Malan Vorster Architecture Interior Design - HousesThe Pavilion House / Malan Vorster Architecture Interior Design - More Images+ 13

Cape Town, South Africa

Mount Sharp Residence / Matt Fajkus Architecture

Mount Sharp Residence / Matt Fajkus Architecture  - Exterior Photography, Residential, FacadeMount Sharp Residence / Matt Fajkus Architecture  - Exterior Photography, Residential, FacadeMount Sharp Residence / Matt Fajkus Architecture  - Interior Photography, Residential, Door, Facade, Table, Lighting, ChairMount Sharp Residence / Matt Fajkus Architecture  - Interior Photography, Residential, Kitchen, Beam, Table, Chair, CountertopMount Sharp Residence / Matt Fajkus Architecture  - More Images+ 25

Berners and Wells Building / Emrys Architects

Berners and Wells Building / Emrys Architects - Exterior Photography, Commercial Architecture, FacadeBerners and Wells Building / Emrys Architects - Interior Photography, Commercial Architecture, Kitchen, ChairBerners and Wells Building / Emrys Architects - Interior Photography, Commercial Architecture, Beam, Table, ChairBerners and Wells Building / Emrys Architects - Interior Photography, Commercial Architecture, Facade, StairsBerners and Wells Building / Emrys Architects - More Images+ 28

  • Architects: Emrys Architects
  • Area Area of this architecture project Area:  7000
  • Year Completion year of this architecture project Year:  2023
  • Manufacturers Brands with products used in this architecture project
    Manufacturers:  Albion Stone, Darwen Terracotta, Ibstock, Schüco

ISHIMIRAI Lab. Showroom / POINT + Spicy Architects

ISHIMIRAI Lab. Showroom / POINT + Spicy Architects - Interior Photography, Showroom, Table, ChairISHIMIRAI Lab. Showroom / POINT + Spicy Architects - ShowroomISHIMIRAI Lab. Showroom / POINT + Spicy Architects - Interior Photography, Showroom, Door, FacadeISHIMIRAI Lab. Showroom / POINT + Spicy Architects - Interior Photography, Showroom, Facade, StairsISHIMIRAI Lab. Showroom / POINT + Spicy Architects - More Images+ 20

Bunkyo City, Japan

The Dining Room Installation / i/thee

The Dining Room Installation / i/thee - Exterior Photography, Installations & StructuresThe Dining Room Installation / i/thee - Exterior Photography, Installations & Structures, TableThe Dining Room Installation / i/thee - Interior Photography, Installations & Structures, BenchThe Dining Room Installation / i/thee - Interior Photography, Installations & Structures, Bench, TableThe Dining Room Installation / i/thee - More Images+ 23

  • Architects: i/thee
  • Area Area of this architecture project Area:  500 ft²
  • Year Completion year of this architecture project Year:  2024
  • Manufacturers Brands with products used in this architecture project
    Manufacturers:  SketchUp, Grasshopper 3D, R.P. Lumber, Rhinoceros, Terrys Quality Concrete, +1

Corfu House / Tony Wynbourne + Georgios Apostolopoulos Architects + Makis Gisdakis

Corfu House / Tony Wynbourne + Georgios Apostolopoulos Architects + Makis Gisdakis - HousesCorfu House / Tony Wynbourne + Georgios Apostolopoulos Architects + Makis Gisdakis - Interior Photography, Houses, Table, LightingCorfu House / Tony Wynbourne + Georgios Apostolopoulos Architects + Makis Gisdakis - Interior Photography, HousesCorfu House / Tony Wynbourne + Georgios Apostolopoulos Architects + Makis Gisdakis - HousesCorfu House / Tony Wynbourne + Georgios Apostolopoulos Architects + Makis Gisdakis - More Images+ 19

Corfu, Greece

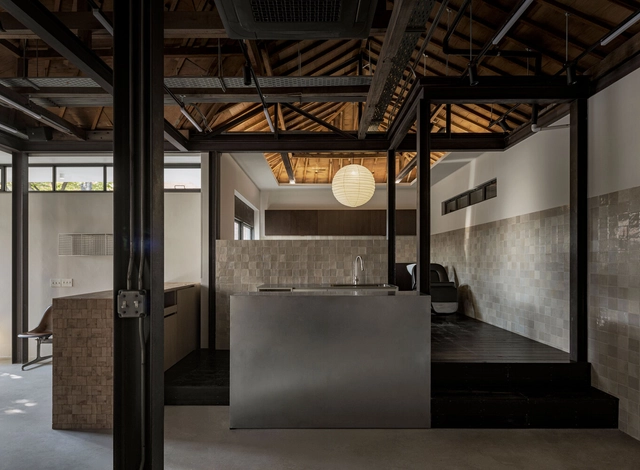
Tan Hair Studio / oftn studio

Tan Hair Studio / oftn studio - Interior Photography, Wellness Interiors, Beam, Facade, ChairTan Hair Studio / oftn studio - Interior Photography, Wellness Interiors, FacadeTan Hair Studio / oftn studio - Wellness InteriorsTan Hair Studio / oftn studio - Interior Photography, Wellness Interiors, Door, Facade, ChairTan Hair Studio / oftn studio - More Images+ 15

  • Architects: oftn studio
  • Area Area of this architecture project Area:  105
  • Year Completion year of this architecture project Year:  2024

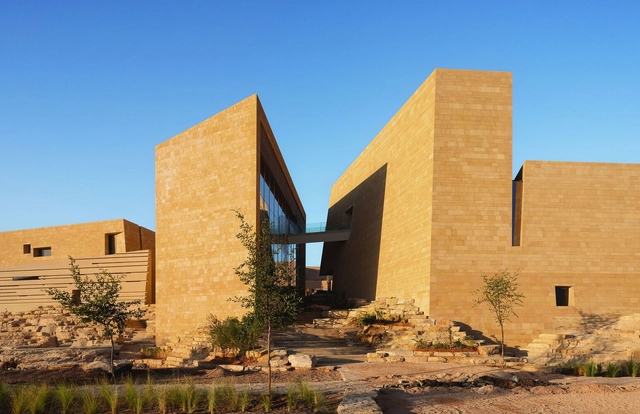
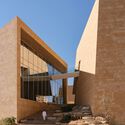
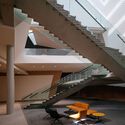
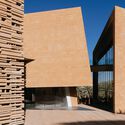
Diriyah Art Futures Contemporary Art Hub / Schiattarella Associati

Diriyah Art Futures Contemporary Art Hub / Schiattarella Associati - Exterior Photography, Sustainability, Facade, CityscapeDiriyah Art Futures Contemporary Art Hub / Schiattarella Associati - SustainabilityDiriyah Art Futures Contemporary Art Hub / Schiattarella Associati - Interior Photography, Sustainability, Stairs, Facade, BeamDiriyah Art Futures Contemporary Art Hub / Schiattarella Associati - SustainabilityDiriyah Art Futures Contemporary Art Hub / Schiattarella Associati - More Images+ 63

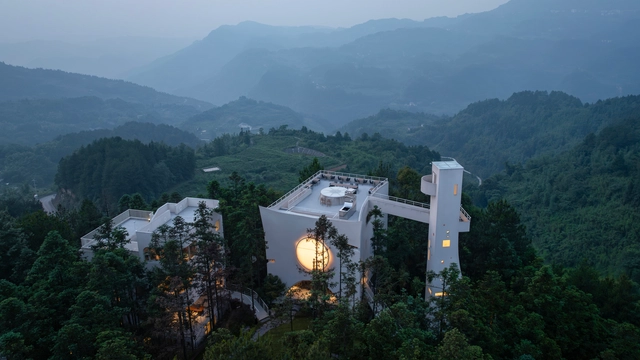
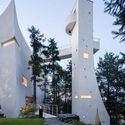
Xanadu Chongchongshan / Wilburban Architects

Xanadu Chongchongshan / Wilburban Architects - Cabins & LodgesXanadu Chongchongshan / Wilburban Architects - Cabins & LodgesXanadu Chongchongshan / Wilburban Architects - Cabins & LodgesXanadu Chongchongshan / Wilburban Architects - Interior Photography, Cabins & Lodges, Table, Lighting, ChairXanadu Chongchongshan / Wilburban Architects - More Images+ 37

  • Area Area of this architecture project Area:  3800
  • Year Completion year of this architecture project Year:  2024

The Blue Insight Cave Space / 3andwich deisgn / He Wei Studio

The Blue Insight Cave Space / 3andwich deisgn / He Wei Studio - Interior Photography, Sustainability & Green Design, FacadeThe Blue Insight Cave Space / 3andwich deisgn / He Wei Studio - Sustainability & Green DesignThe Blue Insight Cave Space / 3andwich deisgn / He Wei Studio - Sustainability & Green DesignThe Blue Insight Cave Space / 3andwich deisgn / He Wei Studio - Exterior Photography, Sustainability & Green DesignThe Blue Insight Cave Space / 3andwich deisgn / He Wei Studio - More Images+ 30

Green View / 3 Points Consultant

Green View  / 3 Points Consultant - Exterior Photography, Houses, FacadeGreen View  / 3 Points Consultant - HousesGreen View  / 3 Points Consultant - HousesGreen View  / 3 Points Consultant - Interior Photography, Houses, Bedroom, Door, FacadeGreen View  / 3 Points Consultant - More Images+ 30

Netrakona, Bangladesh
  • Area Area of this architecture project Area:  1105
  • Year Completion year of this architecture project Year:  2023
  • Manufacturers Brands with products used in this architecture project
    Manufacturers:  Akij Ceramics Ltd., Altech Thai Aluminium Limited, Mirpur and Khadim Ceramics, Nasir Glass, RAK Ceramics Ltd.
  • Professionals: 3 Points Consultant

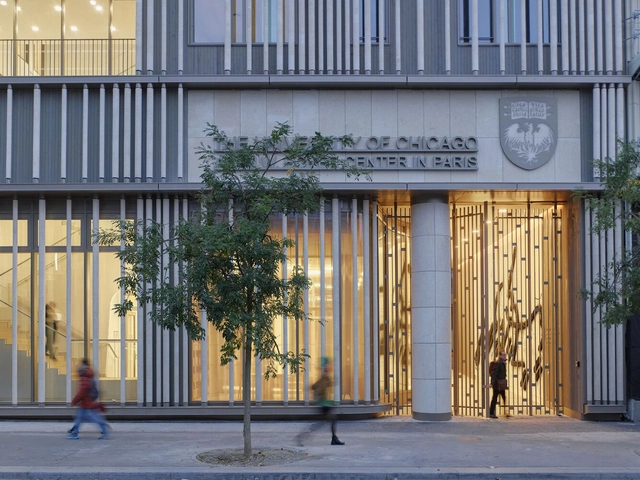
University of Chicago John W. Boyer Center Paris / Studio Gang

University of Chicago John W. Boyer Center Paris / Studio Gang - Exterior Photography, University, FacadeUniversity of Chicago John W. Boyer Center Paris / Studio Gang - UniversityUniversity of Chicago John W. Boyer Center Paris / Studio Gang - Interior Photography, University, Stairs, Facade, HandrailUniversity of Chicago John W. Boyer Center Paris / Studio Gang - Exterior Photography, University, FacadeUniversity of Chicago John W. Boyer Center Paris / Studio Gang - More Images+ 23

  • Architects: Studio Gang
  • Area Area of this architecture project Area:  2365
  • Year Completion year of this architecture project Year:  2024
  • Manufacturers Brands with products used in this architecture project
    Manufacturers:  DCW EDITIONS, Arte Home, Balsan, Forbo, HORIZONS, +18

Wabi Residences / RA!

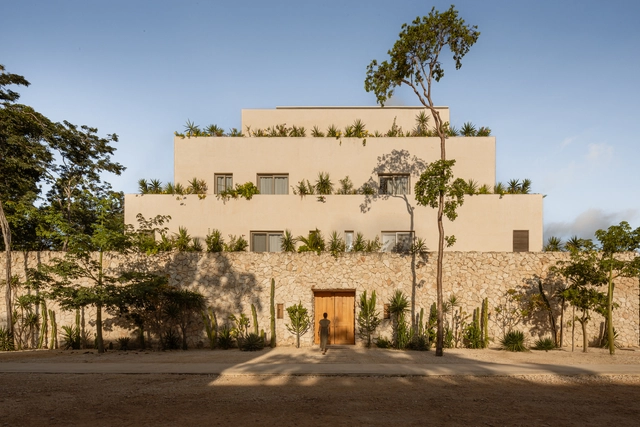
Wabi Residences / RA! - Exterior Photography, Housing, FacadeWabi Residences / RA! - HousingWabi Residences / RA! - Exterior Photography, Housing, FacadeWabi Residences / RA! - Interior Photography, Housing, Table, ChairWabi Residences / RA! - More Images+ 48

Tulum, Mexico
  • Architects: RA!