1. ArchDaily
  2. Wood

Wood

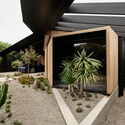
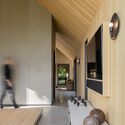
Módulo João de Barro School / MACh Arquitetos + BIRI

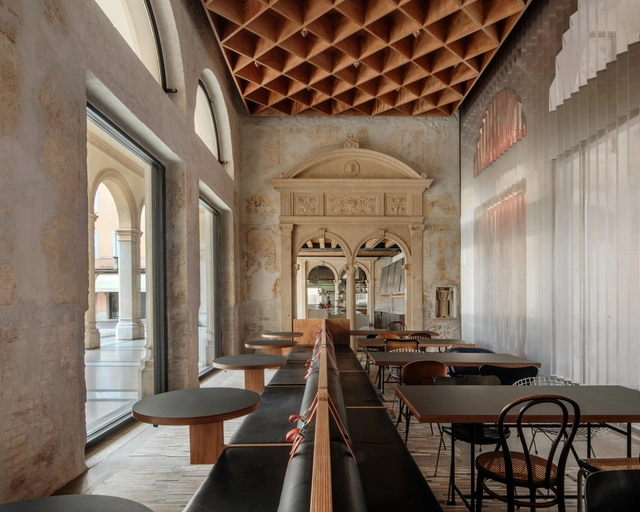
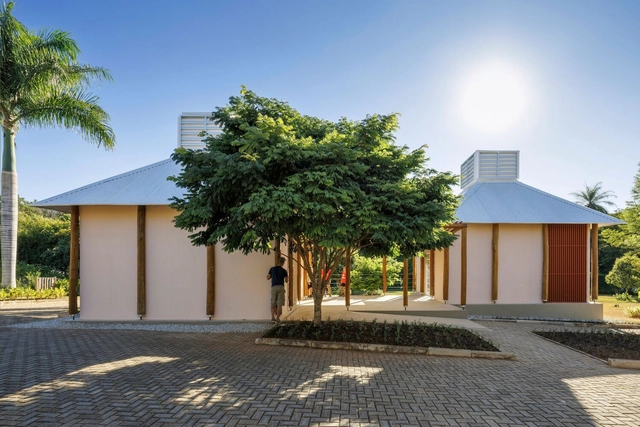

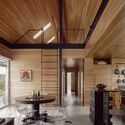
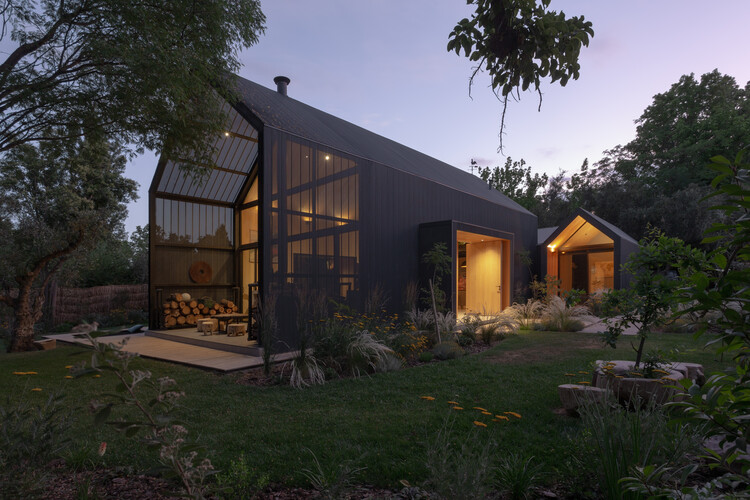
Módulo João de Barro School / MACh Arquitetos + BIRI - Interior Photography, Sustainability & Green Design, ChairMódulo João de Barro School / MACh Arquitetos + BIRI - Exterior Photography, Sustainability & Green Design, GardenMódulo João de Barro School / MACh Arquitetos + BIRI - Exterior Photography, Sustainability & Green DesignMódulo João de Barro School / MACh Arquitetos + BIRI - Exterior Photography, Sustainability & Green DesignMódulo João de Barro School / MACh Arquitetos + BIRI - More Images+ 36

  • Architects: BIRI, MACh Arquitetos
  • Area Area of this architecture project Area:  108
  • Year Completion year of this architecture project Year:  2023

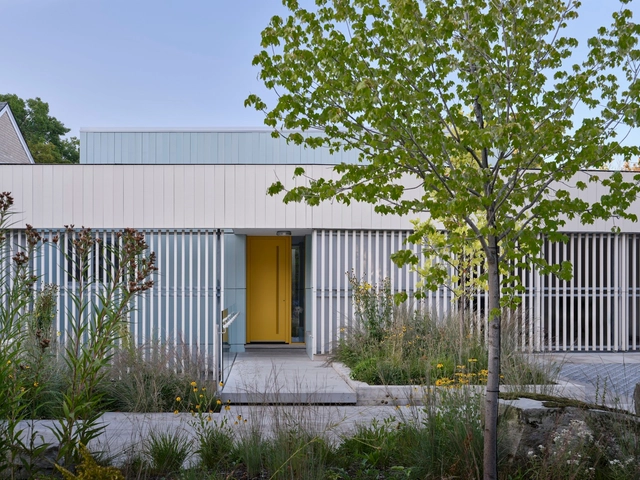
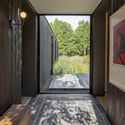
West Don Ravine Passive House / Poiesis Architecture

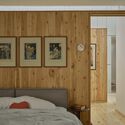
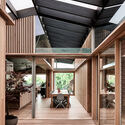
West Don Ravine Passive House / Poiesis Architecture - Interior Photography, Sustainability, Table, ChairWest Don Ravine Passive House / Poiesis Architecture - Interior Photography, Sustainability, Bedroom, BedWest Don Ravine Passive House / Poiesis Architecture - Interior Photography, Sustainability, Table, ChairWest Don Ravine Passive House / Poiesis Architecture - SustainabilityWest Don Ravine Passive House / Poiesis Architecture - More Images+ 24

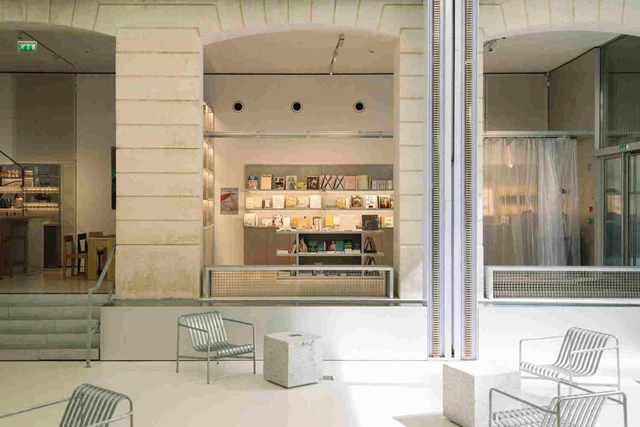
Lafayette Anticipations X Café Mater / ūti architectes + Hugo Haas Studio

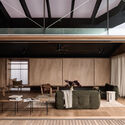
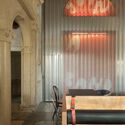
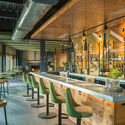
Lafayette Anticipations X Café Mater / ūti architectes + Hugo Haas Studio - Coffee Shop InteriorsLafayette Anticipations X Café Mater / ūti architectes + Hugo Haas Studio - Interior Photography, Coffee Shop Interiors, Lighting, ChairLafayette Anticipations X Café Mater / ūti architectes + Hugo Haas Studio - Coffee Shop InteriorsLafayette Anticipations X Café Mater / ūti architectes + Hugo Haas Studio - Coffee Shop InteriorsLafayette Anticipations X Café Mater / ūti architectes + Hugo Haas Studio - More Images+ 9

  • Area Area of this architecture project Area:  290
  • Year Completion year of this architecture project Year:  2022
  • Manufacturers Brands with products used in this architecture project
    Manufacturers:  Frama

Kross House / FIGR Architecture & Design

Kross House / FIGR Architecture & Design - HousesKross House / FIGR Architecture & Design - Interior Photography, HousesKross House / FIGR Architecture & Design - Interior Photography, HousesKross House / FIGR Architecture & Design - Interior Photography, Houses, BeamKross House / FIGR Architecture & Design - More Images+ 46

Office Elements of Nature / Source Architecture

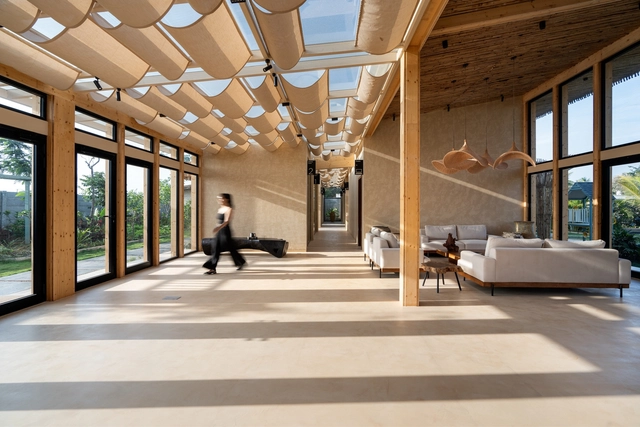
Office Elements of Nature / Source Architecture - Interior Photography, Offices, BeamOffice Elements of Nature / Source Architecture - Interior Photography, OfficesOffice Elements of Nature / Source Architecture - Interior Photography, OfficesOffice Elements of Nature / Source Architecture - OfficesOffice Elements of Nature / Source Architecture - More Images+ 28

Hoskote, India
  • Area Area of this architecture project Area:  8000 ft²
  • Year Completion year of this architecture project Year:  2024

Monio High School and Cultural Center / AOR Architects

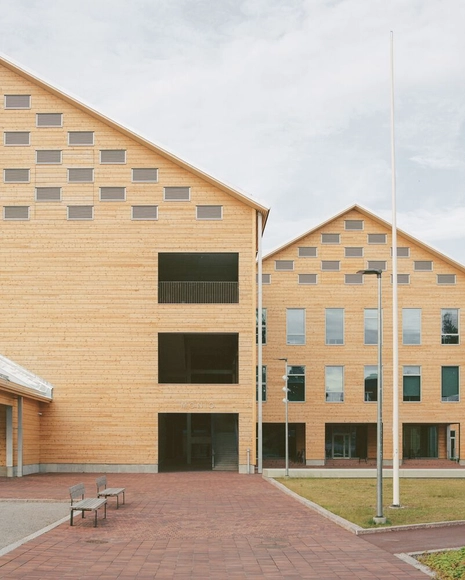
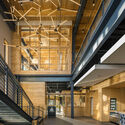
Monio High School and Cultural Center / AOR Architects - High SchoolMonio High School and Cultural Center / AOR Architects - Exterior Photography, High School, FacadeMonio High School and Cultural Center / AOR Architects - Interior Photography, High School, BeamMonio High School and Cultural Center / AOR Architects - Interior Photography, High SchoolMonio High School and Cultural Center / AOR Architects - More Images+ 33

Tuusula, Finland

BREEZZE Market / Dispacement Architectural Design

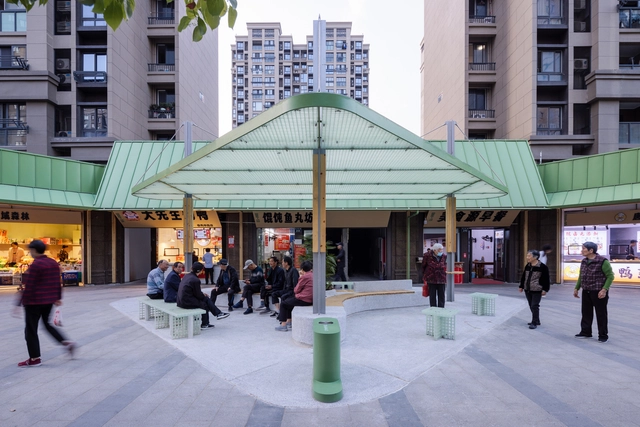
BREEZZE Market / Dispacement Architectural Design - Exterior Photography, MarketBREEZZE Market / Dispacement Architectural Design - Interior Photography, MarketBREEZZE Market / Dispacement Architectural Design - Exterior Photography, MarketBREEZZE Market / Dispacement Architectural Design - MarketBREEZZE Market / Dispacement Architectural Design - More Images+ 30

House at the Foot of Mt. Asama / norari works

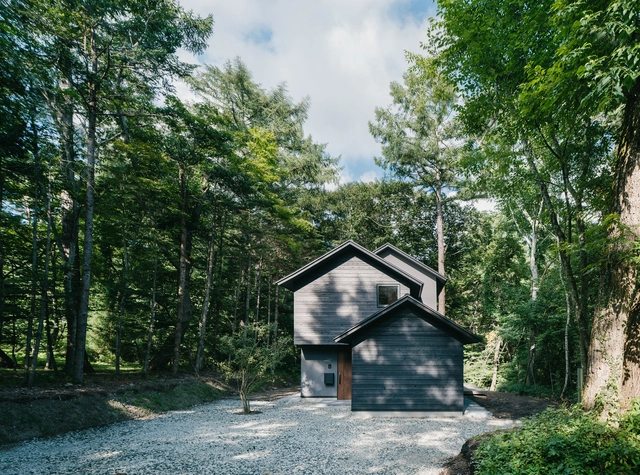
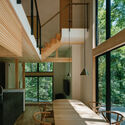
House at the Foot of Mt. Asama / norari works - Interior Photography, Houses, ChairHouse at the Foot of Mt. Asama / norari works - HousesHouse at the Foot of Mt. Asama / norari works - Interior Photography, Houses, Lighting, ChairHouse at the Foot of Mt. Asama / norari works - HousesHouse at the Foot of Mt. Asama / norari works - More Images+ 17

  • Architects: norari works
  • Area Area of this architecture project Area:  122
  • Year Completion year of this architecture project Year:  2024

Caffè Nazionale / AMAA - Collaborative Office For Research And Development

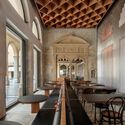
Caffè Nazionale / AMAA - Collaborative Office For Research And Development - RestorationCaffè Nazionale / AMAA - Collaborative Office For Research And Development - RestorationCaffè Nazionale / AMAA - Collaborative Office For Research And Development - Interior Photography, RestorationCaffè Nazionale / AMAA - Collaborative Office For Research And Development - RestorationCaffè Nazionale / AMAA - Collaborative Office For Research And Development - More Images+ 25

Rosebrook Lodge / Bull Stockwell Allen

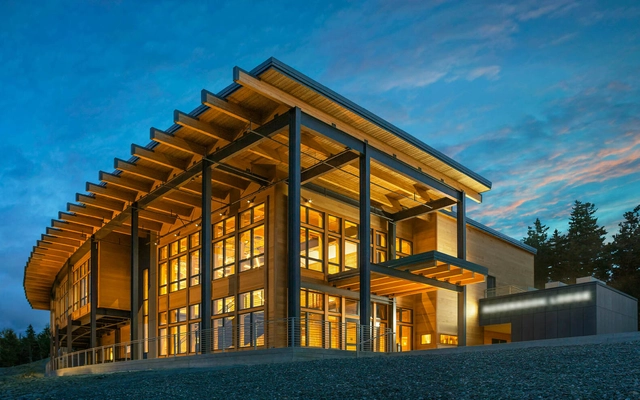

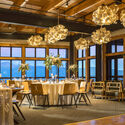
Rosebrook Lodge / Bull Stockwell Allen - Exterior Photography, LodgingRosebrook Lodge / Bull Stockwell Allen - LodgingRosebrook Lodge / Bull Stockwell Allen - Interior Photography, Lodging, Lighting, Chair, CountertopRosebrook Lodge / Bull Stockwell Allen - Interior Photography, Lodging, Beam, ChairRosebrook Lodge / Bull Stockwell Allen - More Images+ 11

Bretton Woods, United States

SHED/HOUSE / Side Angle Side

SHED/HOUSE / Side Angle Side - HousesSHED/HOUSE / Side Angle Side - Interior Photography, Houses, Kitchen, Beam, Lighting, ChairSHED/HOUSE / Side Angle Side - HousesSHED/HOUSE / Side Angle Side - HousesSHED/HOUSE / Side Angle Side - More Images+ 17

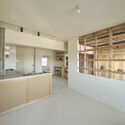
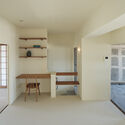
Studyroom#1 / toolbox

Studyroom#1 / toolbox - RenovationStudyroom#1 / toolbox - RenovationStudyroom#1 / toolbox - Interior Photography, Renovation, Kitchen, LightingStudyroom#1 / toolbox - Interior Photography, Renovation, LightingStudyroom#1 / toolbox - More Images+ 30

Dutchmoor Valley Guesthouse / SEEK Design + Architecture

Dutchmoor Valley Guesthouse / SEEK Design + Architecture - Interior Photography, Houses, Beam, Chair, CountertopDutchmoor Valley Guesthouse / SEEK Design + Architecture - Interior Photography, Houses, KitchenDutchmoor Valley Guesthouse / SEEK Design + Architecture - HousesDutchmoor Valley Guesthouse / SEEK Design + Architecture - Interior Photography, HousesDutchmoor Valley Guesthouse / SEEK Design + Architecture - More Images+ 13

  • Area Area of this architecture project Area:  2700 ft²
  • Year Completion year of this architecture project Year:  2023
  • Manufacturers Brands with products used in this architecture project
    Manufacturers:  RHEINZINK, A Fine Line, Dekko Concrete, Henrybuilt, Nakamoto Forestry North America, +4

In-Between House / Super Assembly

In-Between House / Super Assembly - HousesIn-Between House / Super Assembly - Interior Photography, Houses, ChairIn-Between House / Super Assembly - Interior Photography, HousesIn-Between House / Super Assembly - Exterior Photography, HousesIn-Between House / Super Assembly - More Images+ 23

  • Architects: Super Assembly
  • Area Area of this architecture project Area:  600
  • Year Completion year of this architecture project Year:  2025

Arrow House / Mora Hughes Arquitectos

Arrow House / Mora Hughes Arquitectos - HousesArrow House / Mora Hughes Arquitectos - HousesArrow House / Mora Hughes Arquitectos - HousesArrow House / Mora Hughes Arquitectos - HousesArrow House / Mora Hughes Arquitectos - More Images+ 20

Franklin Village / Sauerbruch Hutton

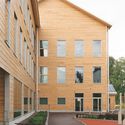
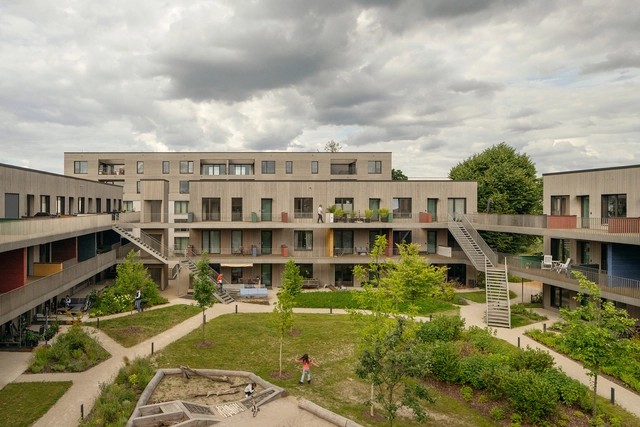
Franklin Village / Sauerbruch Hutton  - Exterior Photography, Residential ArchitectureFranklin Village / Sauerbruch Hutton  - Residential ArchitectureFranklin Village / Sauerbruch Hutton  - Exterior Photography, Residential Architecture, Courtyard, Facade, BalconyFranklin Village / Sauerbruch Hutton  - Residential ArchitectureFranklin Village / Sauerbruch Hutton  - More Images+ 11

  • Architects: Sauerbruch Hutton
  • Area Area of this architecture project Area:  8560
  • Year Completion year of this architecture project Year:  2023

HER Rehabilitation of Tobacco Factory into Leather Manufacture / TRACKS
HER Rehabilitation of Tobacco Factory into Leather Manufacture / TRACKS - Exterior Photography, HeritageHER Rehabilitation of Tobacco Factory into Leather Manufacture / TRACKS - Interior Photography, Heritage, Kitchen, Table, Lighting, ChairHER Rehabilitation of Tobacco Factory into Leather Manufacture / TRACKS - HeritageHER Rehabilitation of Tobacco Factory into Leather Manufacture / TRACKS - Interior Photography, Heritage, Stairs, HandrailHER Rehabilitation of Tobacco Factory into Leather Manufacture / TRACKS - More Images+ 20
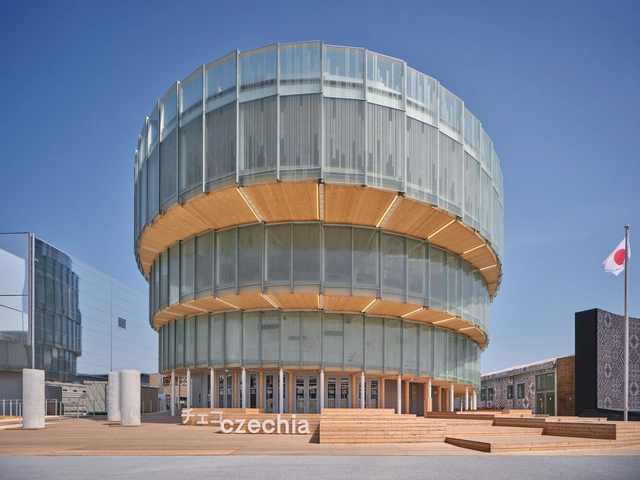
Czech Pavilion Expo 2025 Osaka / Apropos Architects

Czech Pavilion Expo 2025 Osaka / Apropos Architects - PavilionCzech Pavilion Expo 2025 Osaka / Apropos Architects - Exterior Photography, PavilionCzech Pavilion Expo 2025 Osaka / Apropos Architects - PavilionCzech Pavilion Expo 2025 Osaka / Apropos Architects - PavilionCzech Pavilion Expo 2025 Osaka / Apropos Architects - More Images+ 30