1. ArchDaily
  2. News

News

When Architecture Moves: Kinetic Design and the Rituals of Space

Subscriber Access | 

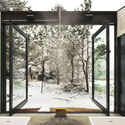
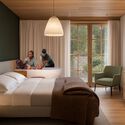
For centuries, architecture has been defined by unmoving permanence. A building is assumed to be fixed, its walls and foundation immobile in space. A growing number of architects are now challenging this assumption by incorporating movement into the very fabric and tectonic structures of buildings.

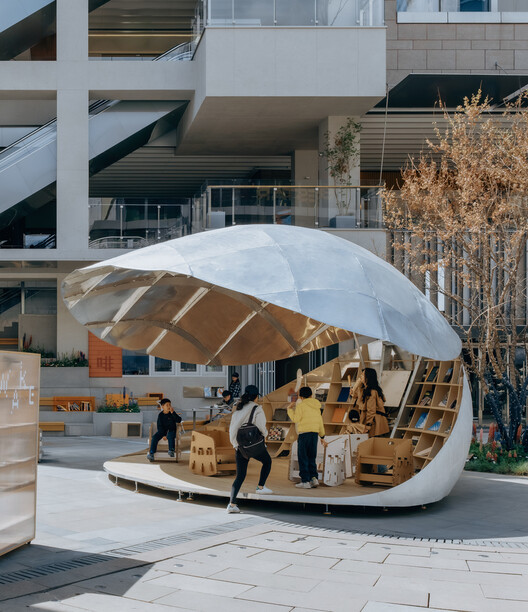
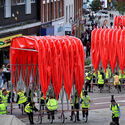
When roofs hinge, walls slide, and entire structures respond to their occupants, something remarkable happens: the architectural spaces become an active component of daily rituals. These moments of opening, closing, shifting, and translating spaces ground buildings in the present moment and demand active engagement from users. The architecture becomes less of an object or a monument and more of a choreography of participation.

When Architecture Moves: Kinetic Design and the Rituals of Space - Image 1 of 4When Architecture Moves: Kinetic Design and the Rituals of Space - Image 2 of 4When Architecture Moves: Kinetic Design and the Rituals of Space - Image 3 of 4When Architecture Moves: Kinetic Design and the Rituals of Space - Image 4 of 4When Architecture Moves: Kinetic Design and the Rituals of Space - More Images+ 36

Material Culture and Heritage in Contemporary Cinema Architecture

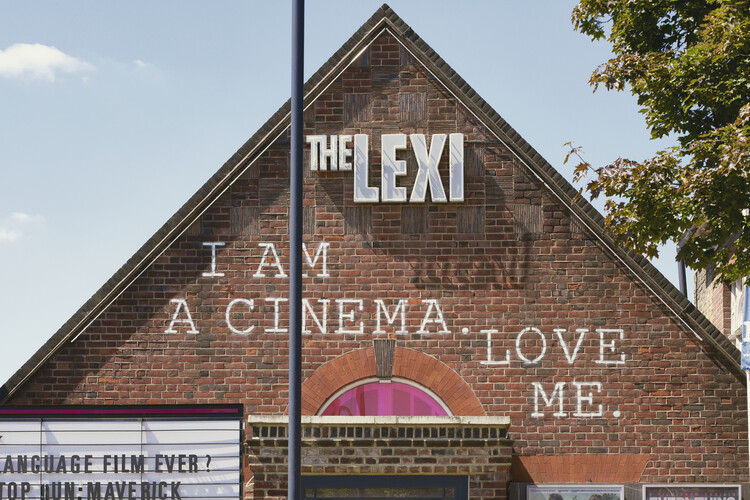
Over the years, cinema architecture has continually reinvented itself. From cinematic experiences that engage multiple senses to material technologies that reinterpret the aesthetics of past eras, the concept of the movie theater has enabled the recovery, revitalization, and renewal of numerous obsolete, ruined, or even historically protected spaces. Just as the Majestic Cinema reflects an important community function in Zanzibar, Tanzania, many twentieth-century buildings have found in adaptive reuse an opportunity to restore and preserve cultures, memories, and traditions that remain meaningful to their communities.

Material Culture and Heritage in Contemporary Cinema Architecture - Imagem 1 de 4Material Culture and Heritage in Contemporary Cinema Architecture - Imagem 2 de 4Material Culture and Heritage in Contemporary Cinema Architecture - Imagem 3 de 4Material Culture and Heritage in Contemporary Cinema Architecture - Imagem 4 de 4Material Culture and Heritage in Contemporary Cinema Architecture - More Images+ 25

Stefano Boeri Architetti Converts Former Rome Transit Depot Into Multifunctional Civic Space

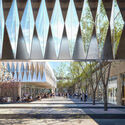
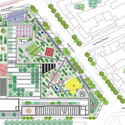
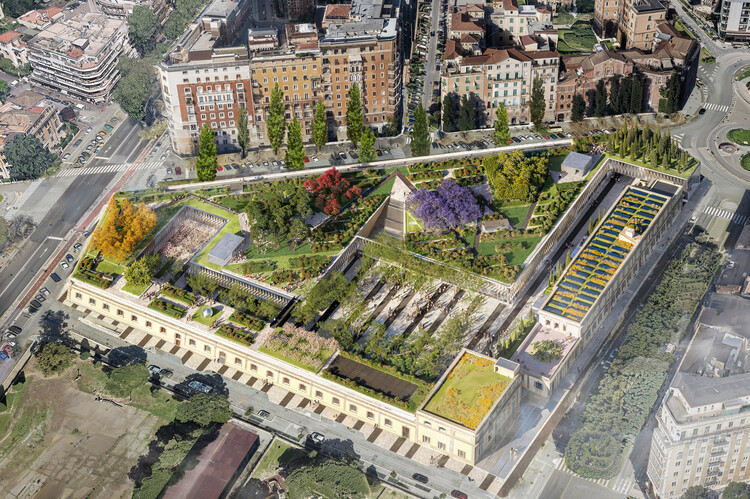
The Rome City Council has approved a Memorandum for the urban regeneration of the Depositi delle Vittorie in Piazza Bainsizza, a former ATAC depot in Rome dating back to the early 1900s. Abandoned for nearly two decades and now privately owned, the site is set to be transformed into a multifunctional complex designed by Stefano Boeri Architetti. The project envisions the adaptive reuse of the former transportation infrastructure through the introduction of cultural, educational, commercial, co-working, and leisure functions, alongside new public spaces and extensive landscaped areas.

Stefano Boeri Architetti Converts Former Rome Transit Depot Into Multifunctional Civic Space - Image 1 of 4Stefano Boeri Architetti Converts Former Rome Transit Depot Into Multifunctional Civic Space - Image 2 of 4Stefano Boeri Architetti Converts Former Rome Transit Depot Into Multifunctional Civic Space - Image 3 of 4Stefano Boeri Architetti Converts Former Rome Transit Depot Into Multifunctional Civic Space - Image 4 of 4Stefano Boeri Architetti Converts Former Rome Transit Depot Into Multifunctional Civic Space - More Images

MAC Panamá Selects Palma + Taller TO to Design Its New Museum Building

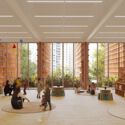
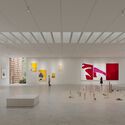
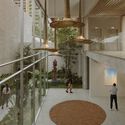
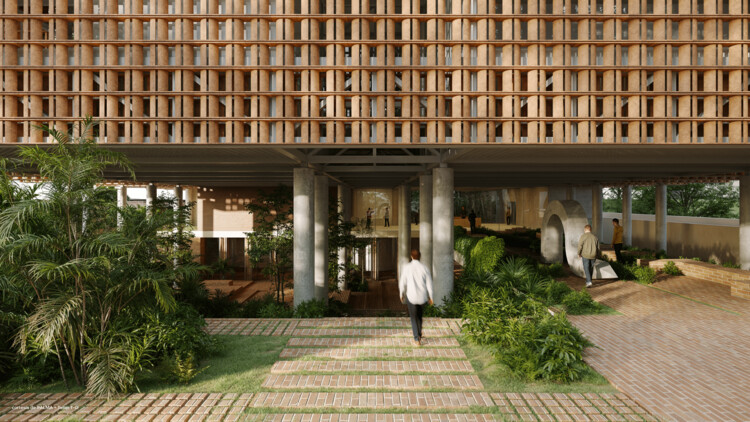
Following an international design competition launched in January 2026, the Museum of Contemporary Art of Panama (MAC Panamá) announced the selection of Mexican architects Palma + Taller TO to design its new building. The museum is described as "a new cultural infrastructure open to the city, conceived from the identity, climate, and landscape of Panama." The future museum headquarters will be located in the corregimiento of San Francisco, to consolidate the area as a hub of cultural activity. The selection criteria involved the relationship between the museum and the city, prioritizing proposals with integrated elements for community engagement and framing the building as a cultural infrastructure, enriching the contemporary urban environment of Panama City.

MAC Panamá Selects Palma + Taller TO to Design Its New Museum Building - Image 1 of 4MAC Panamá Selects Palma + Taller TO to Design Its New Museum Building - Image 2 of 4MAC Panamá Selects Palma + Taller TO to Design Its New Museum Building - Image 3 of 4MAC Panamá Selects Palma + Taller TO to Design Its New Museum Building - Image 4 of 4MAC Panamá Selects Palma + Taller TO to Design Its New Museum Building - More Images

Climate, Culture, and Modernism: The Postcolonial Campus as Architectural Laboratory

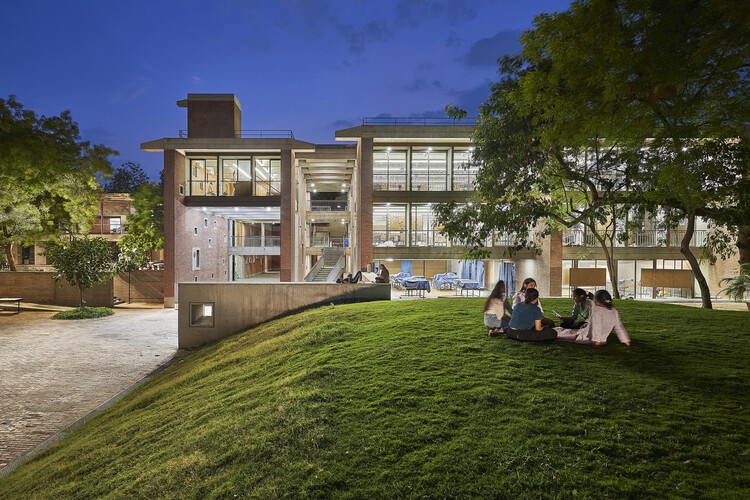
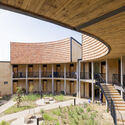
In the decades following independence, some of the most ambitious architectural experiments in the world did not emerge through museums, monuments, or government palaces. They emerged through universities. Across South Asia and Africa, newly formed nations turned campuses into testing grounds for entirely new ways of imagining collective life. These campuses functioned as more than educational institutions. They became territories where states tested how modernity might be organized, for citizens to gather, institutions to function, climate to shape architecture, and imported ideas to transform local realities.

Climate, Culture, and Modernism: The Postcolonial Campus as Architectural Laboratory - Image 1 of 4Climate, Culture, and Modernism: The Postcolonial Campus as Architectural Laboratory - Image 2 of 4Climate, Culture, and Modernism: The Postcolonial Campus as Architectural Laboratory - Image 3 of 4Climate, Culture, and Modernism: The Postcolonial Campus as Architectural Laboratory - Image 4 of 4Climate, Culture, and Modernism: The Postcolonial Campus as Architectural Laboratory - More Images+ 7

On Africa Day 2026: Revisiting Architecture’s Role in Identity and Collective Memory

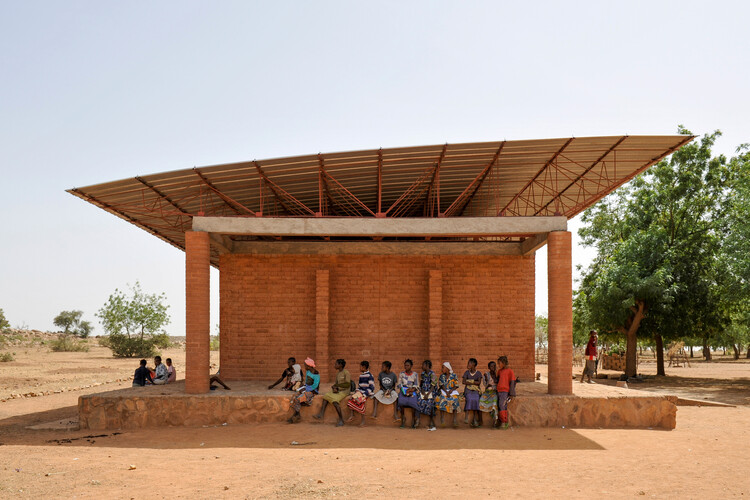
Observed annually on May 25, Africa Day commemorates the founding of the Organization of African Unity in 1963, now the African Union. Established during a period marked by independence movements across the continent, the day recognizes not only political solidarity but also the cultural, social, and intellectual histories that continue to shape African societies today. Within architecture and urbanism, these histories are reflected in evolving conversations around nation-building, heritage preservation, climate-responsive design, material innovation, and community-centered practice.

On Africa Day 2026: Revisiting Architecture’s Role in Identity and Collective Memory - Image 1 of 4On Africa Day 2026: Revisiting Architecture’s Role in Identity and Collective Memory - Image 2 of 4On Africa Day 2026: Revisiting Architecture’s Role in Identity and Collective Memory - Image 3 of 4On Africa Day 2026: Revisiting Architecture’s Role in Identity and Collective Memory - Image 4 of 4On Africa Day 2026: Revisiting Architecture’s Role in Identity and Collective Memory - More Images+ 6

Herzog & de Meuron's Triangle Tower in Paris Nears Completion, Captured by Stefano Candito

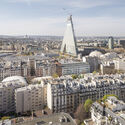
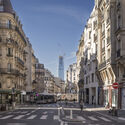
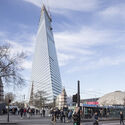
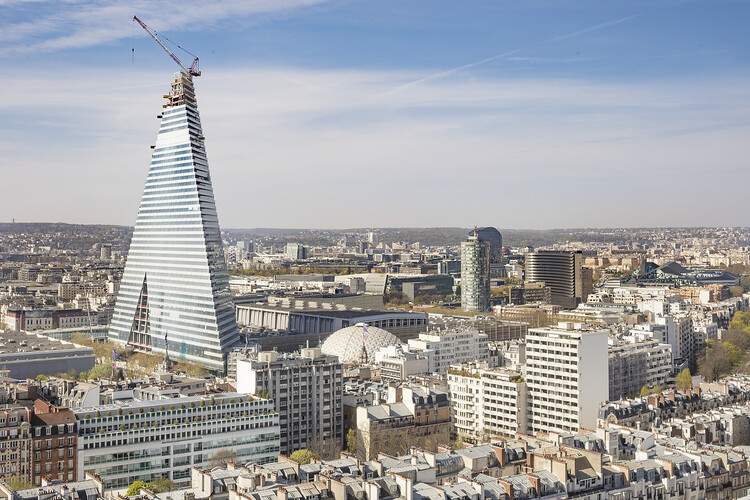
Twenty years after its ideation, Herzog & de Meuron's controversial Tour Triangle in Paris is reaching completion. The triangular, all-glass tower located in the city's 15th arrondissement topped out at 42 stories on April 24, 2026. The project's progress was marked by opposition, financial roadblocks, and legal disputes before construction began in 2022. The 180-meter tower is now the third-tallest building within Paris city limits, behind the 330-meter-tall Eiffel Tower, the 231-meter-tall The Link in La Défense, and the 210-meter-tall Tour Montparnasse. The building will retain this title indefinitely due to a skyscraper ban reinstated in 2023 by Mayor Anne Hidalgo, following persistent opposition to tall buildings in the city. The recent progress was documented by photographer Stefano Candito, ranging from an urban view of the building to a close-up look at its nearly completed structure.

Herzog & de Meuron's Triangle Tower in Paris Nears Completion, Captured by Stefano Candito - Image 1 of 4Herzog & de Meuron's Triangle Tower in Paris Nears Completion, Captured by Stefano Candito - Image 2 of 4Herzog & de Meuron's Triangle Tower in Paris Nears Completion, Captured by Stefano Candito - Image 3 of 4Herzog & de Meuron's Triangle Tower in Paris Nears Completion, Captured by Stefano Candito - Image 4 of 4Herzog & de Meuron's Triangle Tower in Paris Nears Completion, Captured by Stefano Candito - More Images+ 4

Tirana Architecture City Guide: Negotiating Identity Between Socialism and Urban Reinvention

Subscriber Access | 

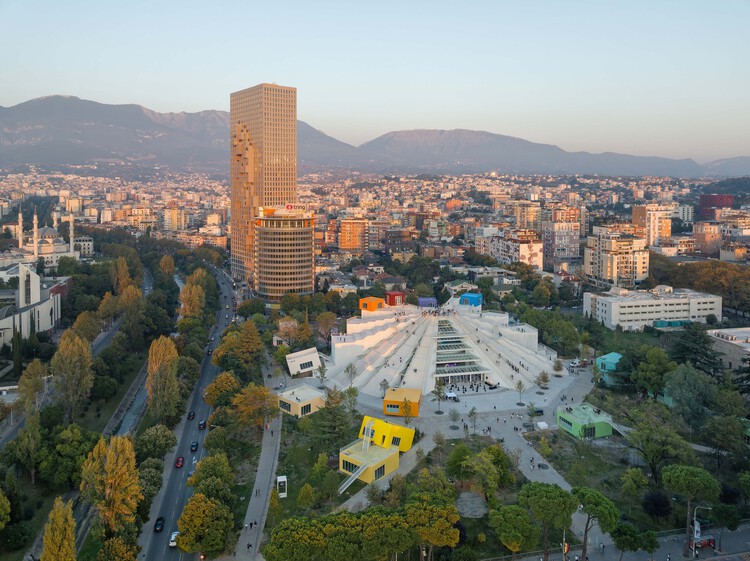
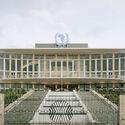
Located at the intersection of Adriatic landscapes and Balkan geopolitics, Tirana has undergone one of the most accelerated urban transformations in Europe over the last three decades. Once defined by rigid socialist planning and political isolation, the city has progressively reoriented itself through a combination of informal growth, international investment, and strategic urban interventions that seek to redefine its public image and spatial structure.

Since the early 2000s, a series of urban policies, most notably those initiated during the mayoral tenure of Edi Rama (now Albania prime minister), have promoted the use of color, public space, and architectural experimentation as tools for civic reactivation. Rather than relying solely on masterplans, Tirana's development has operated through interventions, where individual buildings and public spaces act as catalysts within a fragmented urban fabric.
Tirana Architecture City Guide: Negotiating Identity Between Socialism and Urban Reinvention - Imagen 1 de 4Tirana Architecture City Guide: Negotiating Identity Between Socialism and Urban Reinvention - Imagen 2 de 4Tirana Architecture City Guide: Negotiating Identity Between Socialism and Urban Reinvention - Imagen 3 de 4Tirana Architecture City Guide: Negotiating Identity Between Socialism and Urban Reinvention - Imagen 4 de 4Tirana Architecture City Guide: Negotiating Identity Between Socialism and Urban Reinvention - More Images+ 15

Coffee or Tea: Third Places, Kiosks, and the Retail Architecture of Duration

Subscriber Access | 

"Coffee or tea?" is one of those phrases that follows you across contexts: asked on airplanes, after a meal, in hotel lounges, and in meeting rooms. It sounds like a small question—mere preference, a quick fork in the service script. Yet it also carries a quiet cultural inheritance. Tea arrives with the long history of ritual and domestic pacing, tied to older geographies of trade and everyday etiquette. Coffee arrives with a different lineage of circulation, later industrialized into the modern café and its public-facing rituals. In both cases, the drink is never only a drink; it is a practiced relationship to time and space.

In contemporary East Asia, however, "coffee or tea" increasingly reads as something else: imperceptibly or subconsciously, it is becoming more of a choice about where you want to be. Each beverage now carries a spatial expectation. Coffee implies a room you can occupy—often a place to pause, work, meet, or cool down. Tea, despite being culturally pervasive, appears more diffusely across the city—sometimes as a dedicated destination, sometimes as a high-frequency kiosk, and very often as an embedded default within dining typologies. The result is that a question posed as taste has begun to operate as a subtle indicator of spatial preference: whether you are seeking duration or velocity, enclosure or flow, a third place or a quick node on the street.
Coffee or Tea: Third Places, Kiosks, and the Retail Architecture of Duration  - 1 的图像 4Coffee or Tea: Third Places, Kiosks, and the Retail Architecture of Duration  - 2 的图像 4Coffee or Tea: Third Places, Kiosks, and the Retail Architecture of Duration  - 3 的图像 4Coffee or Tea: Third Places, Kiosks, and the Retail Architecture of Duration  - 4 的图像 4Coffee or Tea: Third Places, Kiosks, and the Retail Architecture of Duration  - More Images+ 28

Case Study Houses and the Myth of a Universal Domestic Ideal

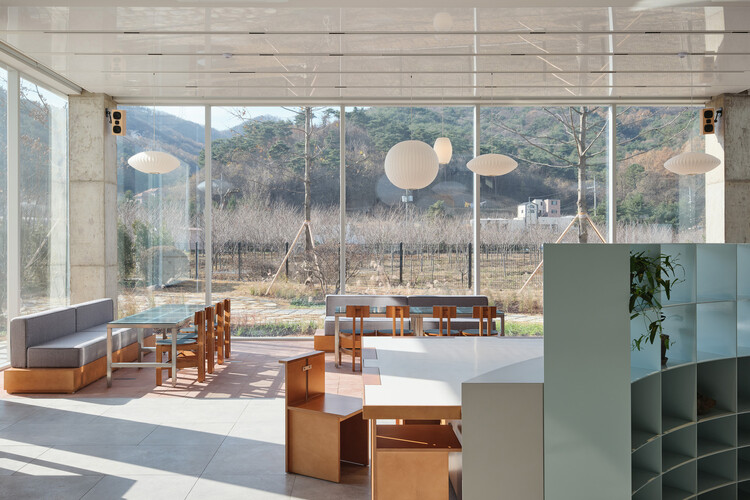
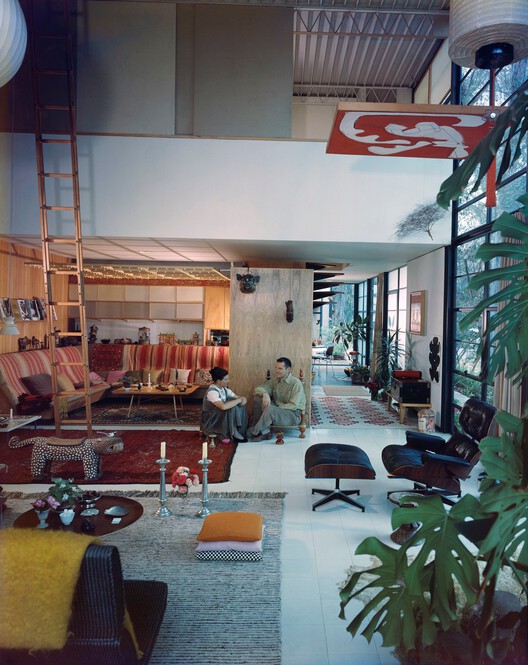
Sitting on low benches, casually talking, dressed in comfortable clothes, and surrounded by books, design objects, and works of art, Charles and Ray Eames appear in one of the most emblematic images of postwar modern domesticity in the United States. The house does not appear as an explicit architectural manifesto, but rather as an inhabited, appropriated, everyday space. Still, nearly everything in that scene functions as the condensation of a carefully constructed ideal: modern informality, the integration between architecture and daily life with the coexistence of industrial production. The photograph projects a way of living more than it represents a residence. And perhaps that was, from the very beginning, the central ambition behind the Case Study Houses.
Case Study Houses and the Myth of a Universal Domestic Ideal - Imagem 1 de 4Case Study Houses and the Myth of a Universal Domestic Ideal - Imagem 2 de 4Case Study Houses and the Myth of a Universal Domestic Ideal - Imagem 3 de 4Case Study Houses and the Myth of a Universal Domestic Ideal - Imagem 4 de 4Case Study Houses and the Myth of a Universal Domestic Ideal - More Images+ 16

MASS: A Non-Profit Model for Architecture in Service of Society

Subscriber Access | 

At the time of writing, an article by Martyn Evans asked 'Is Architecture in Crisis?' In the same year, Reinier de Graaf published the book 'Architecture Against Architecture,' where he set out fourteen problems with the profession and discipline. The question of a crisis in architecture is a perennial one. Referring to architecture as a profession, it rears its head especially when economic downturns are expected or in full swing. Simultaneously, there are ongoing questions regarding the effectiveness of architecture at dealing with the pressing matters of the globe and society—housing, climate change, and human development. One venture that attempts to address these questions is MASS, established in Rwanda not long after the 2008 financial crisis. The clue is in the name, which stands for Model of Architecture Serving Society. MASS was created as a different way of practicing architecture.

MASS: A Non-Profit Model for Architecture in Service of Society - 1 的图像 4MASS: A Non-Profit Model for Architecture in Service of Society - 2 的图像 4MASS: A Non-Profit Model for Architecture in Service of Society - 3 的图像 4