1. ArchDaily
  2. News

News

"Calibrated Instability": Daryan Knoblauch on Building With Tension, Time, and Light

Daryan Knoblauch's work sits at the intersection of architecture and live cultural production, with a focus on how space is made legible through tension and atmosphere. Rather than treating temporary work as a lesser category of architecture, Knoblauch approaches installations, stages, and event architectures as full disciplinary problems—where enclosure, stability, light, and movement must be resolved with the same seriousness as any building, often under tighter constraints and faster timelines.

Across projects, a consistent thread is the productive tension between high-modern precision and an intentionally raw clarity of assembly. Membranes and lightweight systems are not deployed as surface effects, but as structural and spatial instruments—tuned to wind, load, and occupation, and calibrated to produce a sublimity that is felt as much as it is seen. Here, ephemerality is not simply a duration, but a design condition: temporality makes forces—weather, wear, performance—more visible, and demands an ethic of making that is both exacting and adaptable.
"Calibrated Instability": Daryan Knoblauch on Building With Tension, Time, and Light - Imagen 1 de 4"Calibrated Instability": Daryan Knoblauch on Building With Tension, Time, and Light - Imagen 2 de 4"Calibrated Instability": Daryan Knoblauch on Building With Tension, Time, and Light - Imagen 3 de 4"Calibrated Instability": Daryan Knoblauch on Building With Tension, Time, and Light - Imagen 4 de 4Calibrated Instability: Daryan Knoblauch on Building With Tension, Time, and Light - More Images+ 4

200 Years of Innovation in Architectural Glass

 | In Collaboration

Scientifically, glass is defined as an amorphous solid, meaning its atoms are not arranged in a regular crystalline structure. This is why the material is often described as a "liquid frozen in time." This structural configuration explains one of its most distinctive qualities: transparency. Without a crystalline lattice capable of scattering light, radiation passes through the material with relatively little interference. Although it often appears delicate, this same structure also allows glass to achieve significant mechanical performance. With industrial processes such as tempering, lamination, and specialized coatings, the material can reach high levels of strength, safety, and environmental performance.
Regenerative Salt Landscapes: An ArchDaily Student Project Awards Winner Rethinking Extraction in Argentina

Subscriber Access | 

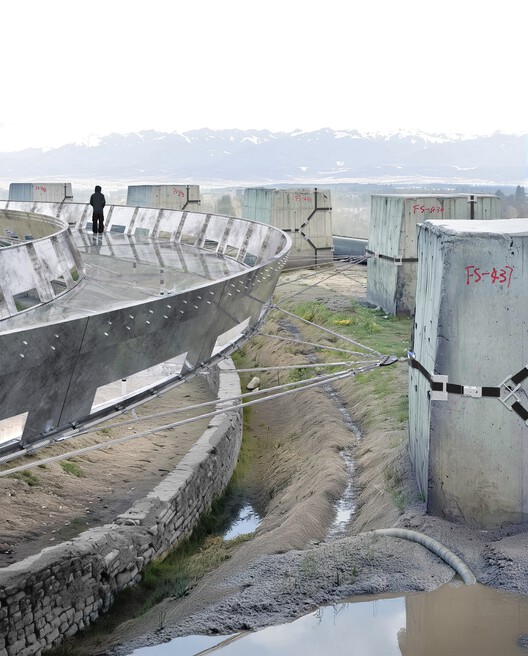
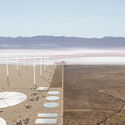
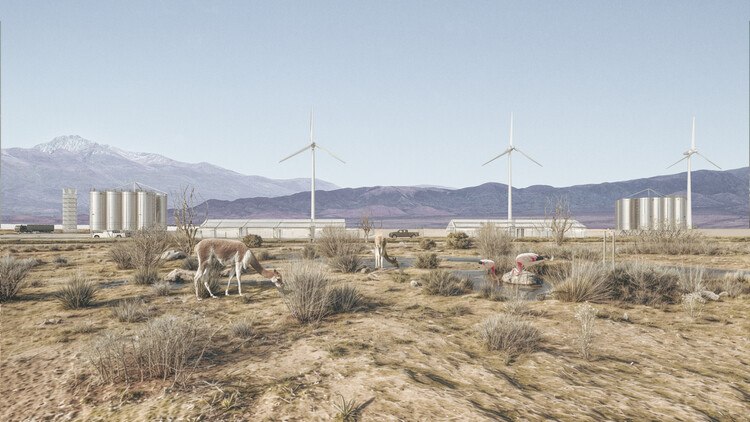
When people think of Argentina, they often picture landmarks like the Obelisk of Buenos Aires. Yet the country spans over 2,780,400 km², making it one of the largest in South America and home to a wide range of landscapes and realities that frequently go unnoticed. In fact, the province of Jujuy in northern Argentina lies within the Lithium Triangle: a high-altitude region shared with Bolivia and Chile that contains roughly 54% of the world's lithium reserves. Within this territory sits the Olaroz Salt Flat, a site where today two competing dynamics converge: the expansion of industrial lithium extraction and the preservation of ancestral culture and lands inhabited by Kolla and Atacama communities, creating a clash of high-capacity industrial extraction and traditional, low-impact agrarian practices.

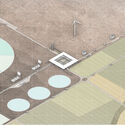
In light of this problem, one of the winning teams of the ArchDaily Student Project Awards, made up of Ezequiel Lopez, Maria Victoria Echegaray, and Agustina Durandez, decided to look into the issue. This was done as part of their thesis project for the Bachelor's in Architecture program at the National University of Córdoba. Their work stems from an interest in engaging with territories that remain peripheral to architectural discourse, using the thesis as an opportunity for sustained, in-depth research. This allowed them to formulate informed design responses grounded in both territorial and socio-economic realities. Rejecting the binary between extraction and preservation, the project approaches the territory as a system where both can coexist through spatial and technical mediation.

Regenerative Salt Landscapes: An ArchDaily Student Project Awards Winner Rethinking Extraction in Argentina - Image 1 of 4Regenerative Salt Landscapes: An ArchDaily Student Project Awards Winner Rethinking Extraction in Argentina - Image 2 of 4Regenerative Salt Landscapes: An ArchDaily Student Project Awards Winner Rethinking Extraction in Argentina - Image 3 of 4Regenerative Salt Landscapes: An ArchDaily Student Project Awards Winner Rethinking Extraction in Argentina - Image 4 of 4Regenerative Salt Landscapes: An ArchDaily Student Project Awards Winner Rethinking Extraction in Argentina - More Images+ 13

Minoru Yamasaki's Northwestern National Life Building in Minneapolis to Be Converted Into Hotel

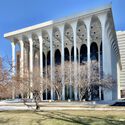
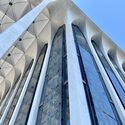
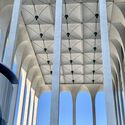
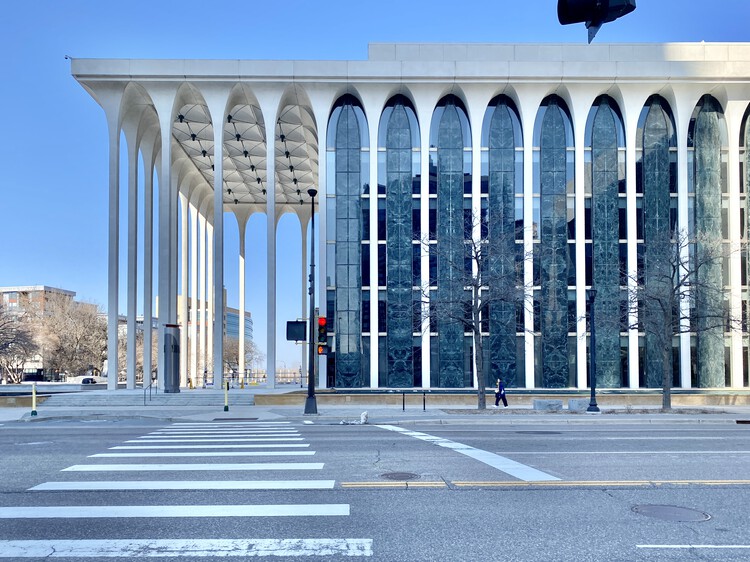
A building designed by Minoru Yamasaki in downtown Minneapolis is set to be converted into a hotel, marking a new phase in the life of the former headquarters of the Northwestern National Life Insurance Company, one of the architect's lesser-known yet formally distinctive works. Vacant since 2023, the building at 20 Washington Avenue South is now the subject of an adaptive reuse proposal that aims to introduce hospitality and public-facing functions. Initial plans were presented in April 2026, outlining a transformation of the structure while retaining its defining architectural features. The project is expected to move forward pending approvals, with a projected opening targeted for 2028.

Minoru Yamasaki's Northwestern National Life Building in Minneapolis to Be Converted Into Hotel - Image 1 of 4Minoru Yamasaki's Northwestern National Life Building in Minneapolis to Be Converted Into Hotel - Image 2 of 4Minoru Yamasaki's Northwestern National Life Building in Minneapolis to Be Converted Into Hotel - Image 3 of 4Minoru Yamasaki's Northwestern National Life Building in Minneapolis to Be Converted Into Hotel - Image 4 of 4Minoru Yamasaki's Northwestern National Life Building in Minneapolis to Be Converted Into Hotel - More Images

MVRDV Obtains Construction Permit for Low-Carbon Mixed-Use Tour & Taxis Towers in Brussels

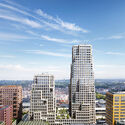
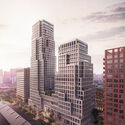
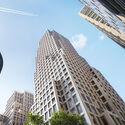
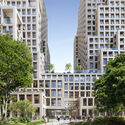
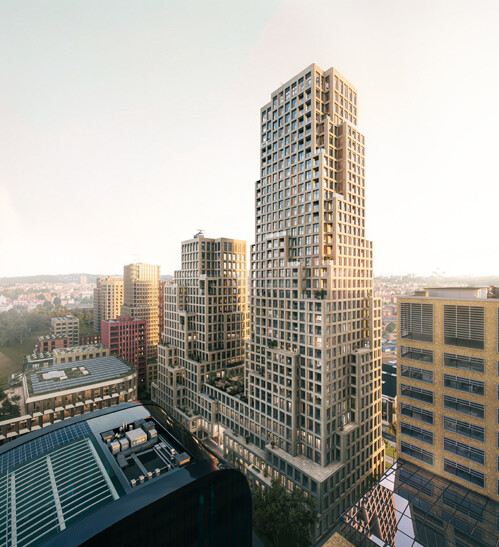
Rotterdam-based firm MVRDV has announced a new milestone in the development of its Tour & Taxis Towers, a mixed-use project in Brussels, Belgium. The design was commissioned by real estate investor and developer Nextensa in 2021, within the framework of a site-specific land use masterplan also designed by MVRDV. The two-tower project combines offices, housing, and public amenities across 58,000 m², forming a landmark in the neighbourhood and reaching 126 metres at its highest point. Recently granted construction permission, the project is designed to reduce embodied carbon through the use of a hybrid structure and lightweight façade elements, aiming to minimize the use of concrete in both the structure and foundations. From the early stages, the firm has employed its CarbonSpace software to guide these decisions.

MVRDV Obtains Construction Permit for Low-Carbon Mixed-Use Tour & Taxis Towers in Brussels - Imagen 1 de 4MVRDV Obtains Construction Permit for Low-Carbon Mixed-Use Tour & Taxis Towers in Brussels - Imagen 2 de 4MVRDV Obtains Construction Permit for Low-Carbon Mixed-Use Tour & Taxis Towers in Brussels - Imagen 3 de 4MVRDV Obtains Construction Permit for Low-Carbon Mixed-Use Tour & Taxis Towers in Brussels - Imagen 4 de 4MVRDV Obtains Construction Permit for Low-Carbon Mixed-Use Tour & Taxis Towers in Brussels - More Images+ 37

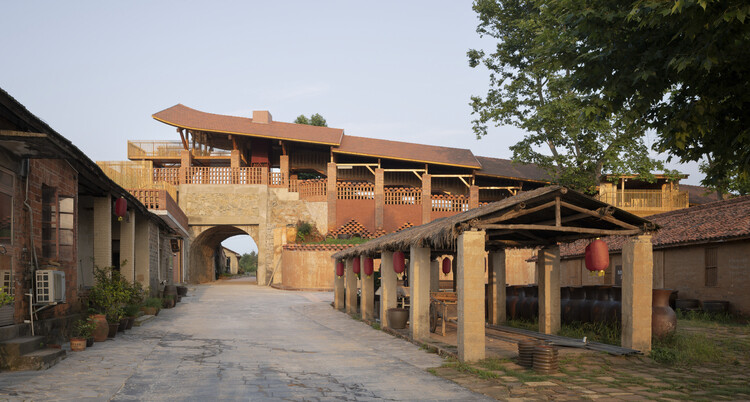
Memory of the Earth: 4 Examples that Reinvent Former Ceramic Factories

Subscriber Access | 

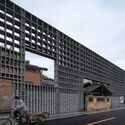
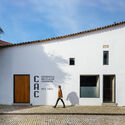
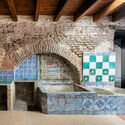
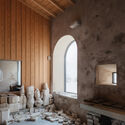
There is an ancestral gesture in shaping earth. Long before architecture emerged as a discipline, clay was already being molded by hand and transformed by fire, turning raw material into domestic utensils and cultural objects. In the history of this craft, ceramic factories marked the transition from manual knowledge to mass production, expanding in scale without completely breaking from their material origins. Scattered across different territories, these structures record the relationship between technique, landscape, and time. Over the decades, however, many of them eventually lost their original function, replaced by more technological processes or consumed by the surrounding urban development, coming to occupy an intermediate state between permanence and obsolescence.

Memory of the Earth: 4 Examples that Reinvent Former Ceramic Factories - Image 1 of 4Memory of the Earth: 4 Examples that Reinvent Former Ceramic Factories - Image 2 of 4Memory of the Earth: 4 Examples that Reinvent Former Ceramic Factories - Image 3 of 4Memory of the Earth: 4 Examples that Reinvent Former Ceramic Factories - Image 4 of 4Memory of the Earth: 4 Examples that Reinvent Former Ceramic Factories - More Images+ 14

Transparent Lightness: When Pneumatic Architecture Connects with the Environment

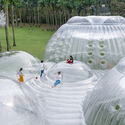
In Six Memos for the Next Millennium, Italo Calvino explores lightness from a literary perspective and argues, "Opposed to lightness is weight. Removing weight produces lightness; it is a value, not a defect." Drawing on Greek mythology, he reflects on one of Perseus's feats after severing the head of the terrible Gorgon Medusa without being turned to stone. Assisted by the gods Hades, Hermes, and Athena, Perseus flies with his winged sandals and uses a bronze shield as a mirror to reflect her image. Relying, like many architects, on what is lightest—the wind and the clouds—he also fixes his gaze on what is revealed through indirect vision: an image reflected in a mirror.

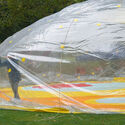
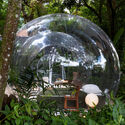
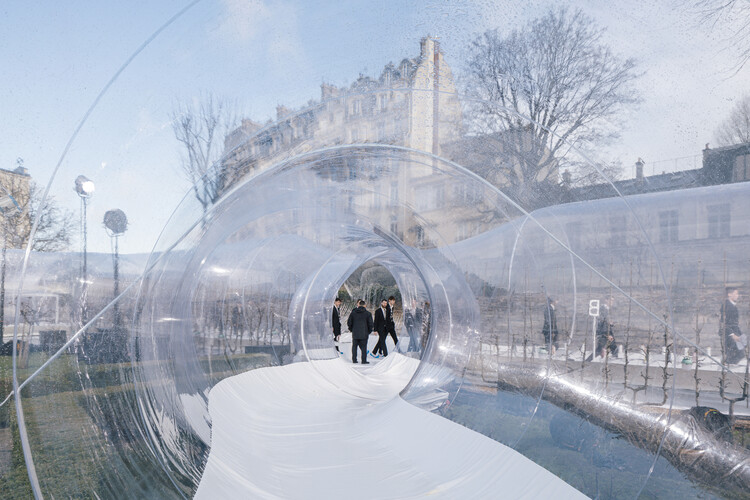
Historically, transparency has been naturalized as an inherent condition of modern architecture. With the shift from the heavy load-bearing wall to the lightweight glass envelope, glass was introduced into the discipline, blurring the boundaries between interior and exterior spaces. In connection with inflatable architecture, transparency is linked to lightness and impermanence, leaving temporary traces on the landscapes it inhabits. By using textiles or plastics as main materials and air as a structural system, the search for lightness in the built environment now recognizes more than a single atmosphere of application.

Transparent Lightness: When Pneumatic Architecture Connects with the Environment - Imagem 1 de 4Transparent Lightness: When Pneumatic Architecture Connects with the Environment - Imagem 2 de 4Transparent Lightness: When Pneumatic Architecture Connects with the Environment - Imagem 3 de 4Transparent Lightness: When Pneumatic Architecture Connects with the Environment - Imagem 4 de 4Transparent Lightness: When Pneumatic Architecture Connects with the Environment - More Images+ 15

UIA 2026 Barcelona Announces Full Program, Detailing Formats, Exhibitions, and City-Wide Itineraries

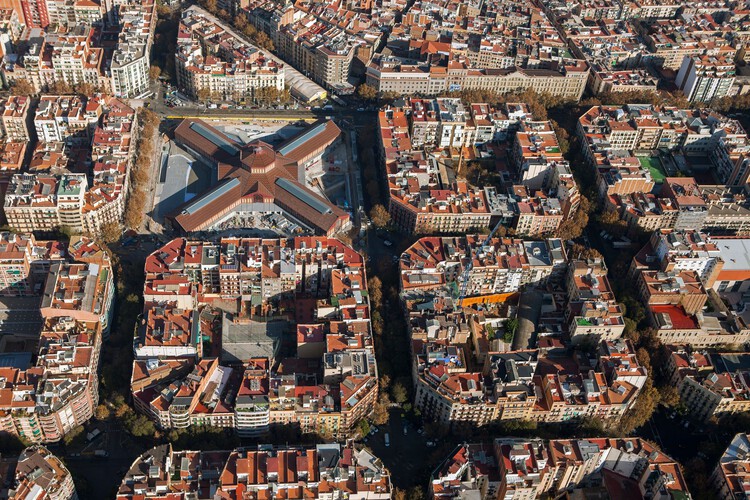
The UIA World Congress of Architects 2026 Barcelona has released its full program, outlining the structure, participants, and range of activities scheduled to take place from June 28 to July 2, 2026. Expanding on the previously introduced theme, Becoming. Architectures for a Planet in Transition, the Congress is conceived as a distributed event across multiple venues and urban contexts rather than a single-site conference. Organized by the International Union of Architects (UIA) in collaboration with the Higher Council of the Colleges of Architects of Spain (CSCAE) and the Architects' Association of Catalonia (COAC), the event is expected to gather approximately 10,000 participants and 250 speakers from more than 130 countries.

UIA 2026 Barcelona Announces Full Program, Detailing Formats, Exhibitions, and City-Wide Itineraries - Image 1 of 4UIA 2026 Barcelona Announces Full Program, Detailing Formats, Exhibitions, and City-Wide Itineraries - Image 2 of 4UIA 2026 Barcelona Announces Full Program, Detailing Formats, Exhibitions, and City-Wide Itineraries - Image 3 of 4UIA 2026 Barcelona Announces Full Program, Detailing Formats, Exhibitions, and City-Wide Itineraries - Image 4 of 4UIA 2026 Barcelona Announces Full Program, Detailing Formats, Exhibitions, and City-Wide Itineraries - More Images+ 18

Bofill Taller de Arquitectura Unveils Landscape-Inspired Resort in Dhërmi, Albania