1. ArchDaily
  2. News

News

Perkins&Will Reveals Design of Duke Kunshan University Campus's Second Phase in China

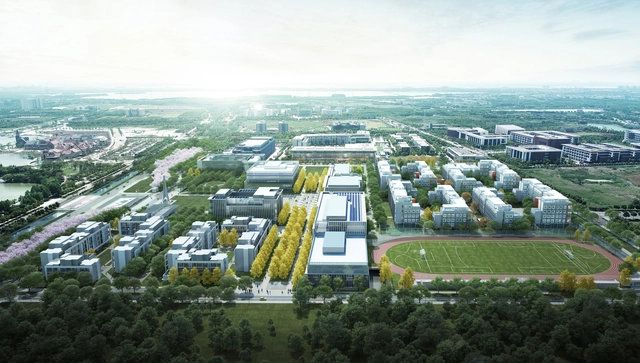
Perkins&Will has revealed the designs of the second phase of Duke Kunshan University which reflect the natural context and local culture of Kunshan, China. The architecture blends nature and architecture, and highlights the university's ethos and education values through spaces dedicated for living and learning. The 189,334 sqm master plan includes 22 buildings of administration, educational, and recreational facilities.

Perkins&Will Reveals Design of Duke Kunshan University Campus's Second Phase in China - Image 1 of 4Perkins&Will Reveals Design of Duke Kunshan University Campus's Second Phase in China - Image 2 of 4Perkins&Will Reveals Design of Duke Kunshan University Campus's Second Phase in China - Image 3 of 4Perkins&Will Reveals Design of Duke Kunshan University Campus's Second Phase in China - Image 4 of 4Perkins&Will Reveals Design of Duke Kunshan University Campus's Second Phase in China - More Images+ 9

Canadian Pavilion at Expo 2020 Dubai Reflects on Landscapes and Endangered Ecosystems

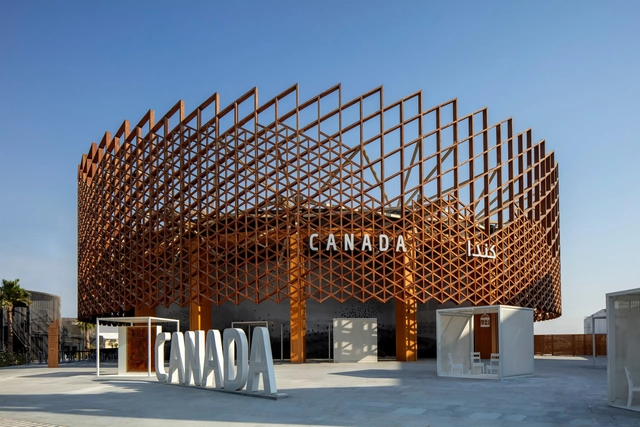
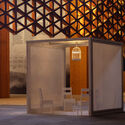
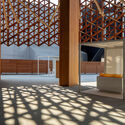
Designed by Toronto-based practice Moriyama & Teshima Architects and construction company ElisDon, the Canadian Pavilion for Expo 2020 Dubai aims to bridge the two cultures by echoing Canada’s landscapes and incorporating Arabic architectural elements with its wooden lattice facade a reference to the traditional Mashrabiya. Accompanying the pavilion is the art installation Traces created by Montréal-based firm KANVA, which brings a poetic reflection on the uncertainty of the future of ecosystems to the exhibition grounds.

Canadian Pavilion at Expo 2020 Dubai Reflects on Landscapes and Endangered Ecosystems - Image 1 of 4Canadian Pavilion at Expo 2020 Dubai Reflects on Landscapes and Endangered Ecosystems - Image 2 of 4Canadian Pavilion at Expo 2020 Dubai Reflects on Landscapes and Endangered Ecosystems - Image 3 of 4Canadian Pavilion at Expo 2020 Dubai Reflects on Landscapes and Endangered Ecosystems - Image 4 of 4Canadian Pavilion at Expo 2020 Dubai Reflects on Landscapes and Endangered Ecosystems - More Images+ 12

The Evolution of the House Plan in the United States: Post-war Era

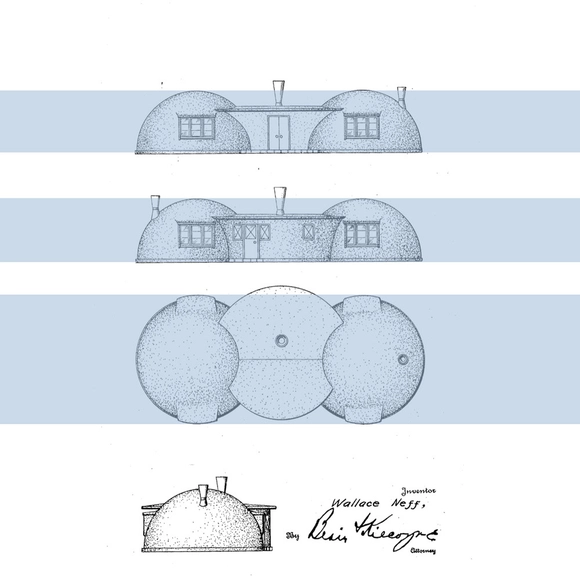
Following the Second World War, United States veterans and citizens were seeking a fresh start, a rightful place to live out their modern American dream. With a significant housing shortage looming around and fast-growing families, solutions had to be found to provide equitable living means for all. The development of new construction techniques and propagation of easy building materials promised an age of prosperity.

AGi Architects Designs Opportunity Pavilion at Expo 2020 Dubai

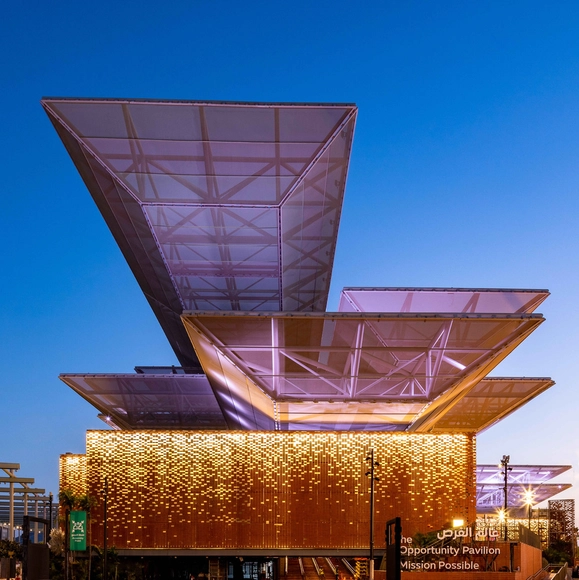
Designed by AGi Architects, Mission Possible, Expo 2020 Dubai's Opportunity Pavilion offers social and cross-cultural engagement through a universal and urban platform. Opportunity is one of the three main themes of this year's expo, alongside Sustainability and Mobility, which explore how we can "unlock the potential of individuals and communities, highlighting that each of us has a role to play in creating positive change". The structure resembles a large public plaza with a universal architectural identity since the feature has transcended generations, cultures, and eras.

AGi Architects Designs Opportunity Pavilion at Expo 2020 Dubai - Image 1 of 4AGi Architects Designs Opportunity Pavilion at Expo 2020 Dubai - Image 2 of 4AGi Architects Designs Opportunity Pavilion at Expo 2020 Dubai - Image 3 of 4AGi Architects Designs Opportunity Pavilion at Expo 2020 Dubai - Image 4 of 4AGi Architects Designs Opportunity Pavilion at Expo 2020 Dubai - More Images+ 1