1. ArchDaily
  2. News

News

Insights from Saudi Arabia’s Architecture and Design Commission and the Designathon Initiative

 | Sponsored Content

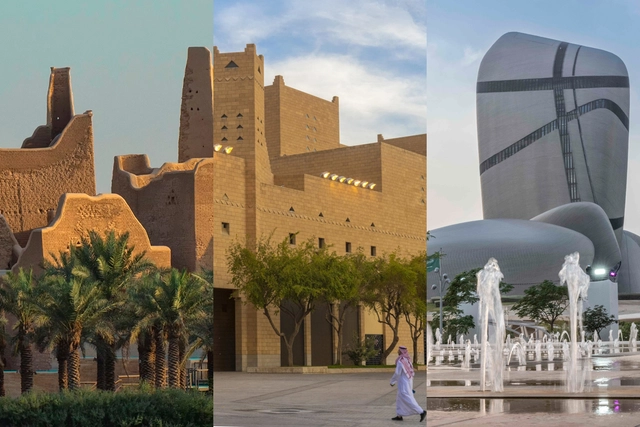
For centuries, the heart of the Arabian Peninsula was a land of vast deserts and settlements shaped by their environment. This relationship with the landscape, materiality, and knowledge of the place has not only endured but now translates into a landscape gaining recognition on the global creative scene. From projects that emerge with a profound sensitivity to context to global exhibitions and awards that drive its evolution, the region is consolidating its architectural language—rooted in its history while oriented toward new explorations. Far from halting, this momentum continues to chart the path for its development, establishing the region as a platform in contemporary architectural discourse.
BIVAK Studio Designs the Hungarian Architecture Center and Museum

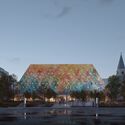
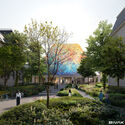
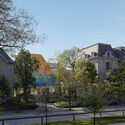
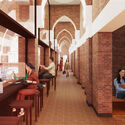
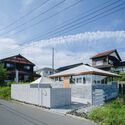
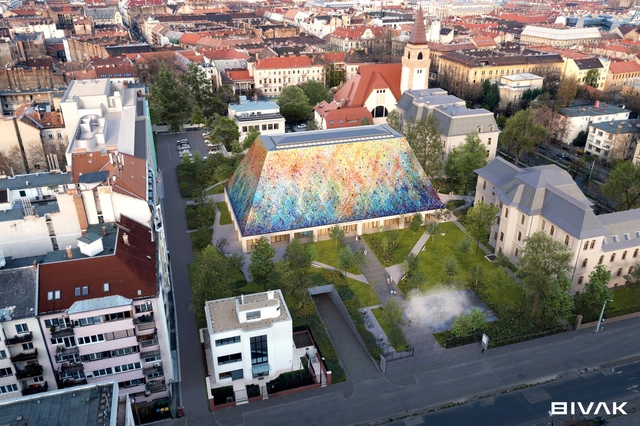
The Hungarian Architecture Center and Museum, designed by BIVAK Studio in collaboration with Tér és Forma Szeged Építéstervező Ltd., has received its building permit, paving the way for construction to begin. Located at the corner of Városligeti Fasor and Bajza Street in Budapest, Hungary, the project aims to establish a cultural and professional hub within an urban context. The proposal was selected as the winning entry in an international two-round open design competition, organized by the Hungarian Academy of Arts, held in December 2023.

BIVAK Studio Designs the Hungarian Architecture Center and Museum - Image 1 of 4BIVAK Studio Designs the Hungarian Architecture Center and Museum - Image 2 of 4BIVAK Studio Designs the Hungarian Architecture Center and Museum - Image 3 of 4BIVAK Studio Designs the Hungarian Architecture Center and Museum - Image 4 of 4BIVAK Studio Designs the Hungarian Architecture Center and Museum - More Images+ 20

MVRDV and Zecc Architecten to Transform Vacant Church into Public Swimming Pool in Heerlen, the Netherlands

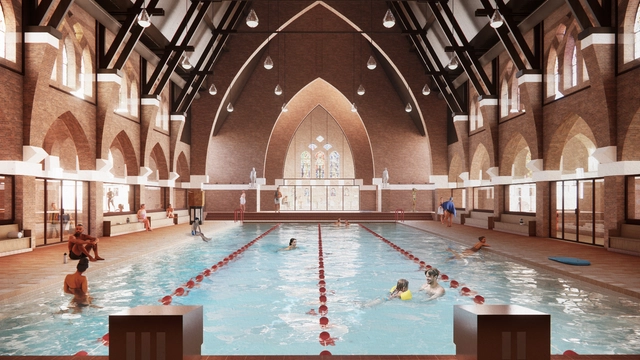
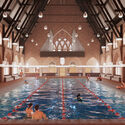
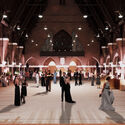
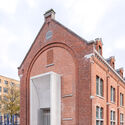
MVRDV and Zecc Architecten have won the competition to transform the St. Francis of Assisi Church in Heerlen into a public swimming pool. Originally built over 100 years ago, the church stopped hosting services in 2023, presenting the municipality with the opportunity to repurpose the building for community use. Nicknamed Holy Water, the adaptive reuse project is meant to give this listed national monument, with its recognizable silhouette, a new social function while preserving its historic elements. The design was created through a collaboration between MVRDV, Zecc Architecten, IMd Raadgevende Ingenieurs, Nelissen Ingenieursbureau, and construction economics consultancy SkaaL, and is expected to be completed at the end of 2027.

MVRDV and Zecc Architecten to Transform Vacant Church into Public Swimming Pool in Heerlen, the Netherlands - Image 1 of 4MVRDV and Zecc Architecten to Transform Vacant Church into Public Swimming Pool in Heerlen, the Netherlands - Image 2 of 4MVRDV and Zecc Architecten to Transform Vacant Church into Public Swimming Pool in Heerlen, the Netherlands - Image 3 of 4MVRDV and Zecc Architecten to Transform Vacant Church into Public Swimming Pool in Heerlen, the Netherlands - Image 4 of 4MVRDV and Zecc Architecten to Transform Vacant Church into Public Swimming Pool in Heerlen, the Netherlands - More Images+ 12

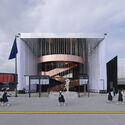
Kengo Kuma & Associates Completes the Qatar Pavilion at Expo Osaka 2025

The State of Qatar has just opened its national pavilion's doors at Expo Osaka 2025. Designed by Kengo Kuma & Associates in collaboration with Qatar Museums, the pavilion blends traditional craftsmanship from Qatar and Japan while highlighting the two countries' connection to the sea, which is understood as a hub of resources and a medium for trade and knowledge exchange. The exhibition will be on view until October 13, 2025, aiming to showcase Qatar's innovations across diverse fields.
Kengo Kuma & Associates Completes the Qatar Pavilion at Expo Osaka 2025  - Image 1 of 4Kengo Kuma & Associates Completes the Qatar Pavilion at Expo Osaka 2025  - Image 2 of 4Kengo Kuma & Associates Completes the Qatar Pavilion at Expo Osaka 2025  - Image 3 of 4Kengo Kuma & Associates Completes the Qatar Pavilion at Expo Osaka 2025  - Image 4 of 4Kengo Kuma & Associates Completes the Qatar Pavilion at Expo Osaka 2025  - More Images+ 11

Raw, Refined, and Resilient: 14 Projects Showcasing Concrete Block as a Design Language

Subscriber Access | 

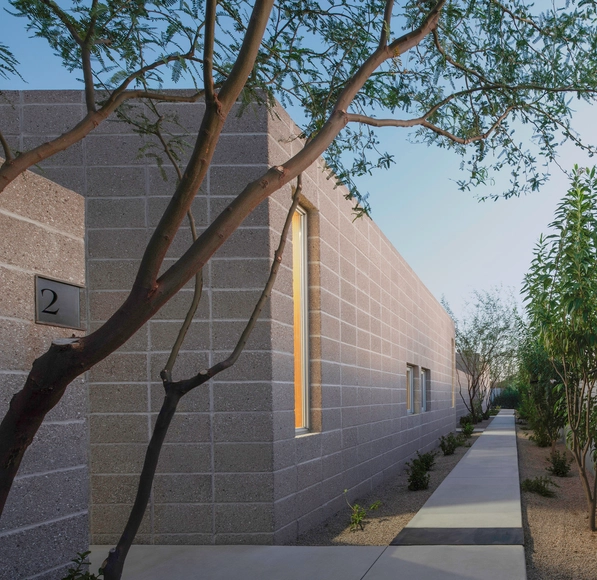
Once seen as purely utilitarian, bare concrete blocks have increasingly become part of an architectural transformation. In regions where warm climates make insulation unnecessary, this material can be left exposed, free of cladding, finishes, or embellishment. In doing so, texture, bond, and form can define the building's character and simplify construction while creating new opportunities for expression and identity. This also creates a platform to explore the concept of material honesty. Beyond its aesthetic value, using a material "as is" can significantly reduce construction costs and minimize maintenance during the building's lifespan.

 Raw, Refined, and Resilient: 14 Projects Showcasing Concrete Block as a Design Language - Imagem 1 de 4 Raw, Refined, and Resilient: 14 Projects Showcasing Concrete Block as a Design Language - Imagem 2 de 4 Raw, Refined, and Resilient: 14 Projects Showcasing Concrete Block as a Design Language - Imagem 3 de 4 Raw, Refined, and Resilient: 14 Projects Showcasing Concrete Block as a Design Language - Imagem 4 de 4 Raw, Refined, and Resilient: 14 Projects Showcasing Concrete Block as a Design Language - More Images+ 11

Kengo Kuma’s Portugal Pavilion for Expo 2025 Osaka Opens as a Tribute to the Ocean

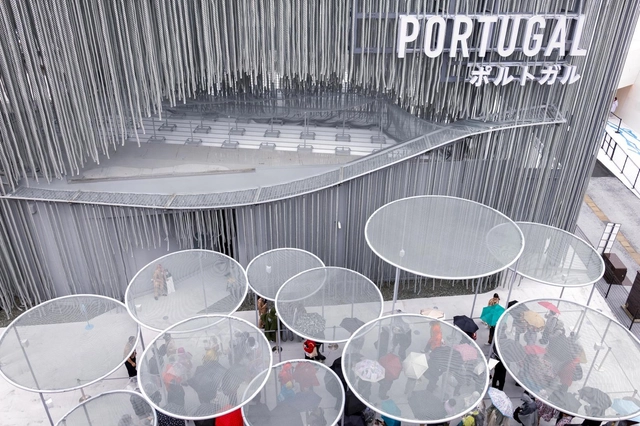
The Portugal Pavilion at Expo 2025 in Osaka embraces the theme "Ocean, The Blue Dialogue", offering visitors an immersive exploration of the ocean as a life-giving resource and a cornerstone of sustainability. Designed by Japanese architect Kengo Kuma, the Pavilion aims to reflect Portugal's deep historical, cultural, and economic connections to the sea, creating an architectural and narrative journey that bridges past, present, and future. The pavilion has recently been inaugurated in the in the "Empowering Lives" zone, next to the Bahrain Pavilion, designed by Lina Ghotmeh Architecture and the Austrian Pavilion by BWM Architects.

Kengo Kuma’s Portugal Pavilion for Expo 2025 Osaka Opens as a Tribute to the Ocean - Image 1 of 4Kengo Kuma’s Portugal Pavilion for Expo 2025 Osaka Opens as a Tribute to the Ocean - Image 2 of 4Kengo Kuma’s Portugal Pavilion for Expo 2025 Osaka Opens as a Tribute to the Ocean - Image 3 of 4Kengo Kuma’s Portugal Pavilion for Expo 2025 Osaka Opens as a Tribute to the Ocean - Image 4 of 4Kengo Kuma’s Portugal Pavilion for Expo 2025 Osaka Opens as a Tribute to the Ocean - More Images+ 14

Winners of the Denver Single Stair Housing Challenge Unveiled by Buildner

 | Sponsored Content

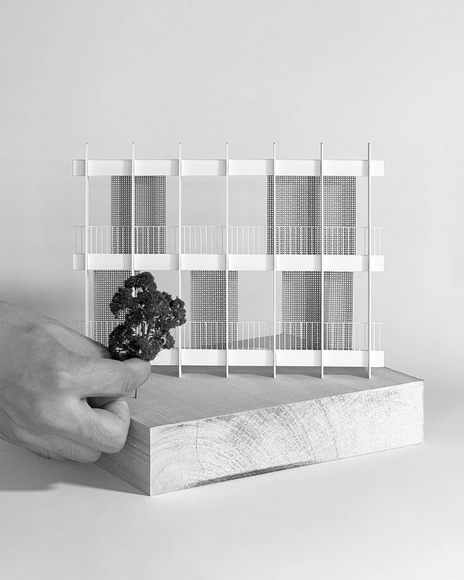
Buildner has released the results of its Denver Single Stair Housing Challenge, an international design challenge inviting architects, designers, and urban planners to explore innovative solutions for high-density residential living. Participants were tasked with reimagining a common point access block typology—often characterized by vertical circulation concentrated in a compact core—and transforming it into a more sustainable, community-oriented, and adaptable living environment. The competition was focused on sites in Denver, Colorado, though its issues are relevant to urban situations throughout the United States and around the globe.

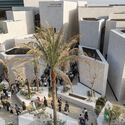
Foster + Partners Inauguates Saudi Pavilion’s Model Village at Expo 2025 Osaka

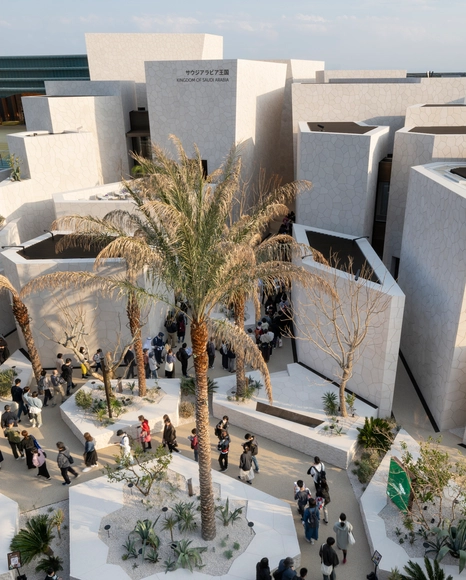
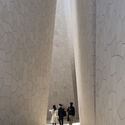
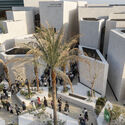
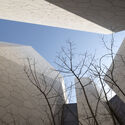
The national pavilion of the Kingdom of Saudi Arabia welcomes its first visitors at Expo 2025 Osaka. The latest photographs showcase Foster + Partners's design, aiming to create a spatial experience that evokes the character of Saudi Arabian towns and cities. Positioned at the Yumeshima waterfront, the pavilion offers visitors an engaging journey of discovery through the 'village' of meandering streets that alternate spaces of quiet reflection with venues for performances and cultural experiences.

Foster + Partners Inauguates Saudi Pavilion’s Model Village at Expo 2025 Osaka - Image 1 of 4Foster + Partners Inauguates Saudi Pavilion’s Model Village at Expo 2025 Osaka - Image 2 of 4Foster + Partners Inauguates Saudi Pavilion’s Model Village at Expo 2025 Osaka - Featured ImageFoster + Partners Inauguates Saudi Pavilion’s Model Village at Expo 2025 Osaka - Image 3 of 4Foster + Partners Inauguates Saudi Pavilion’s Model Village at Expo 2025 Osaka - More Images+ 12

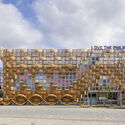
Coldefy and Carlo Ratti Associati Completes the French Pavilion for Expo Osaka 2025

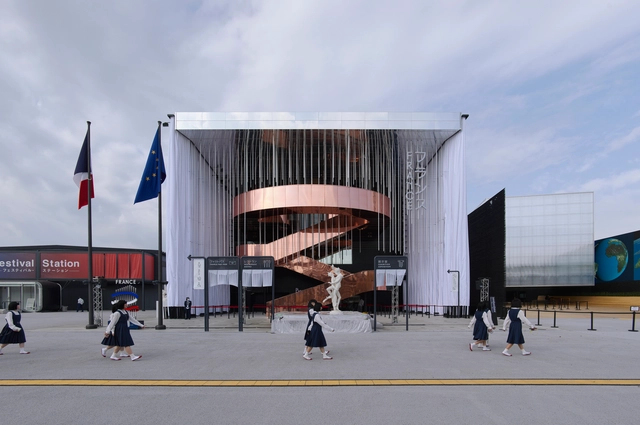
French architecture studio Coldefy and Italian architecture practice CRA-Carlo Ratti Associati have completed the 'Theatre of Life,' the project selected as France's national pavilion at Expo Osaka 2025, and welcomes visitors until 13 October. The pavilion welcomes both natural and artificial habitats, aiming to illustrate how design can connect human and non-human worlds while showcasing France's contribution to culture and the natural environment. In the exhibition, the visitors are invited to explore France's multiple ecosystems and rediscover a connection to nature.

Coldefy and Carlo Ratti Associati Completes the French Pavilion for Expo Osaka 2025 - Image 1 of 4Coldefy and Carlo Ratti Associati Completes the French Pavilion for Expo Osaka 2025 - Image 2 of 4Coldefy and Carlo Ratti Associati Completes the French Pavilion for Expo Osaka 2025 - Image 3 of 4Coldefy and Carlo Ratti Associati Completes the French Pavilion for Expo Osaka 2025 - Image 4 of 4Coldefy and Carlo Ratti Associati Completes the French Pavilion for Expo Osaka 2025 - More Images+ 25

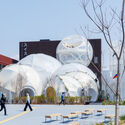
The Swiss Pavilion, Designed by Manuel Herz Architekten, Explores Lightweight Materials at Expo Osaka 2025

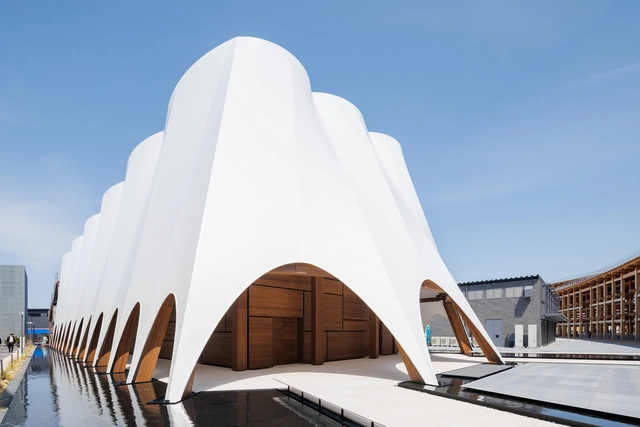
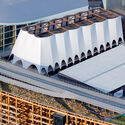
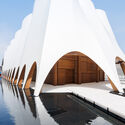
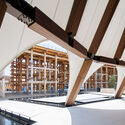
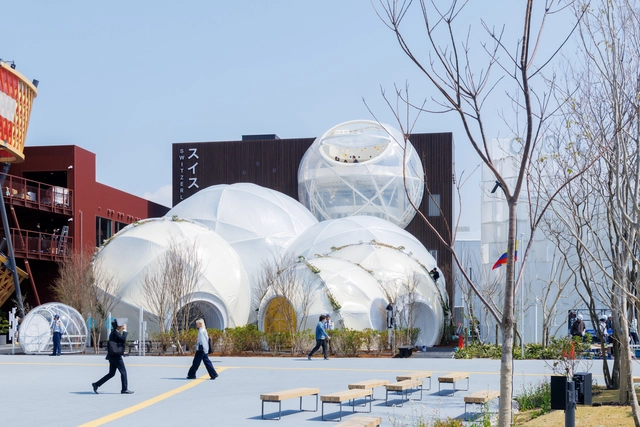
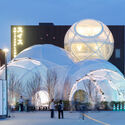
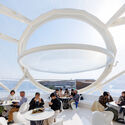
The latest photographs of the Swiss Pavilion for Expo 2025 Osaka have just been released. Designed by Manuel Herz Architekten, NUSSLI, and Bellprat Partner, as a result of a competition won, the pavilion guides visitors through five spatial zones under the theme From Heidi to High Tech. The installation brings together references from Swiss cultural narratives and technological developments in a multi-sensory setting. In line with the Expo's overall theme, "Designing the Future Society for Our Lives," the pavilion aims to minimize environmental impact with a lightweight membrane design that allows for speedy construction and strengthens the relationship between both countries.

The Swiss Pavilion, Designed by Manuel Herz Architekten, Explores Lightweight Materials at Expo Osaka 2025 - Image 1 of 4The Swiss Pavilion, Designed by Manuel Herz Architekten, Explores Lightweight Materials at Expo Osaka 2025 - Image 2 of 4The Swiss Pavilion, Designed by Manuel Herz Architekten, Explores Lightweight Materials at Expo Osaka 2025 - Image 3 of 4The Swiss Pavilion, Designed by Manuel Herz Architekten, Explores Lightweight Materials at Expo Osaka 2025 - Image 4 of 4The Swiss Pavilion, Designed by Manuel Herz Architekten, Explores Lightweight Materials at Expo Osaka 2025 - More Images+ 15

A Culture of Reuse: 5 European Museums Embedded into Their Historical Contexts

Subscriber Access | 

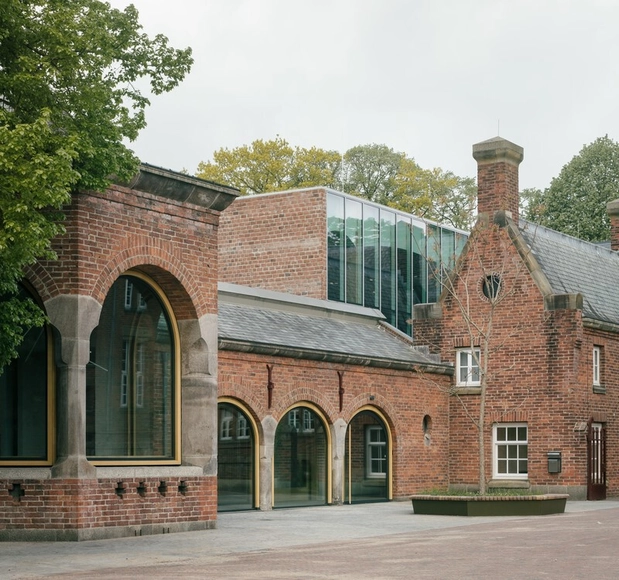
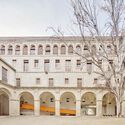
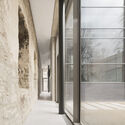
Throughout their relatively recent history, museums have evolved to condense particular aspects of a culture and present them in a coherent and unified manner. This makes the connection between the architecture and the exhibit a crucial matter, as the architect is tasked with designing not only the framework and background of the exhibited arts or artifacts but also taking charge of the journey undertaken by the visitor, harmonizing the cultural gain with the lived spatial experience of walking the exhibition halls. However, not all museums have been purposely built for this task.

Across Europe, museums are being organized within or expanding upon historical monuments and buildings that have lost their original purpose. Then in a state of decay, this decision to reorganize them as cultural venues stops the decay and preserves the historical material, adding a new layer of complexity to the intended exhibits. The architect's role becomes that of introducing order and a system that can balance the heritage of the place with the needs of modern functionality, ensuring that the essence of the original structure is preserved while meeting the needs of contemporary exhibitions and public engagement.

A Culture of Reuse: 5 European Museums Embedded into Their Historical Contexts - Image 1 of 4A Culture of Reuse: 5 European Museums Embedded into Their Historical Contexts - Image 2 of 4A Culture of Reuse: 5 European Museums Embedded into Their Historical Contexts - Image 3 of 4A Culture of Reuse: 5 European Museums Embedded into Their Historical Contexts - Image 4 of 4A Culture of Reuse: 5 European Museums Embedded into Their Historical Contexts - More Images+ 23

Expo Osaka 2025 Opens in Japan as a Laboratory for Future Society

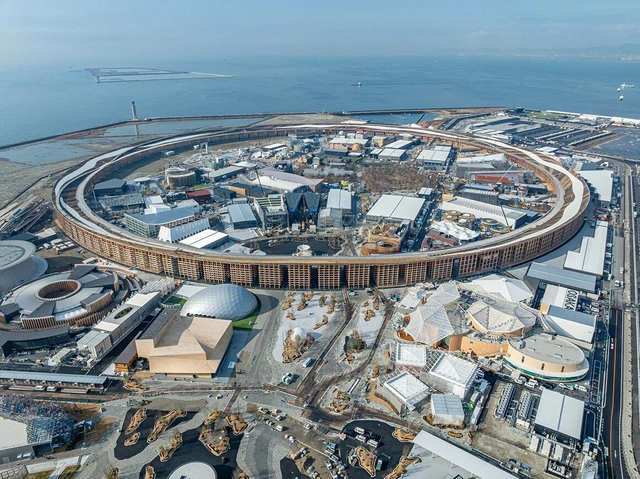
Expo 2025 Osaka has officially opened on April 13, 2025, at Yumeshima, Osaka. Under the overarching theme "Designing Future Society for Our Lives," the Expo set out to explore three pivotal subthemes: Saving Lives, Empowering Lives, and Connecting Lives. These themes aim to unite architectural and design enthusiasts by demonstrating how cutting-edge technology and innovative solutions can address global challenges, foster dialogue inspire collective action.

Expo Osaka 2025 Opens in Japan as a Laboratory for Future Society - Image 1 of 4Expo Osaka 2025 Opens in Japan as a Laboratory for Future Society - Image 2 of 4Expo Osaka 2025 Opens in Japan as a Laboratory for Future Society - Image 3 of 4Expo Osaka 2025 Opens in Japan as a Laboratory for Future Society - Image 4 of 4