1. ArchDaily
  2. Selected Projects

Selected Projects

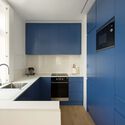
Clara House / M2.senos arquitectos

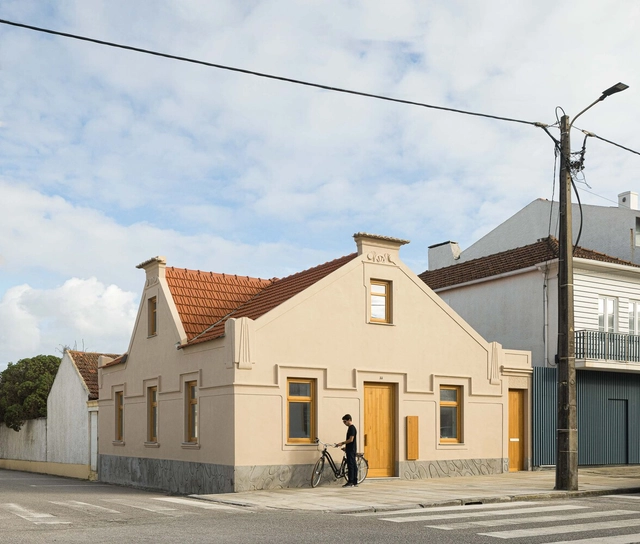
Clara House  / M2.senos arquitectos - HousesClara House  / M2.senos arquitectos - Interior Photography, Houses, Table, ChairClara House  / M2.senos arquitectos - Interior Photography, Houses, Lighting, Chair, CountertopClara House  / M2.senos arquitectos - Interior Photography, Houses, Kitchen, Countertop, SinkClara House  / M2.senos arquitectos - More Images+ 35

Costa Nova , Portugal
  • Area Area of this architecture project Area:  176
  • Year Completion year of this architecture project Year:  2024
  • Manufacturers Brands with products used in this architecture project
    Manufacturers:  Cerâmica Vale da Gândara

House in Hirano / FujiwaraMuro Architects

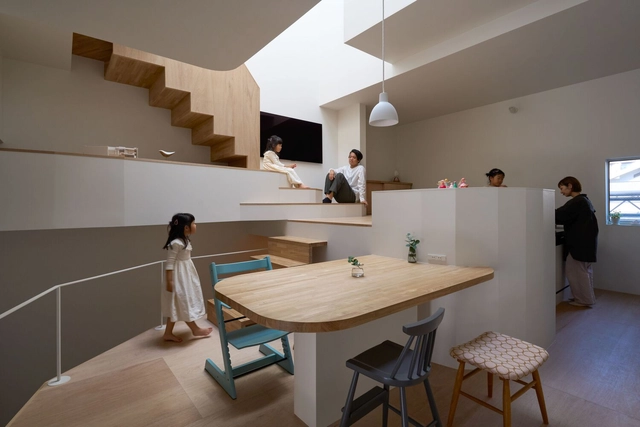
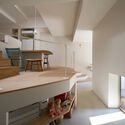
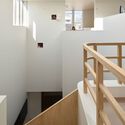
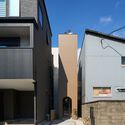
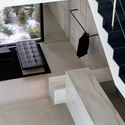
House in Hirano / FujiwaraMuro Architects - Interior Photography, Houses, Stairs, HandrailHouse in Hirano / FujiwaraMuro Architects - Interior Photography, Houses, Stairs, Handrail, LightingHouse in Hirano / FujiwaraMuro Architects - HousesHouse in Hirano / FujiwaraMuro Architects - Exterior Photography, HousesHouse in Hirano / FujiwaraMuro Architects - More Images+ 21

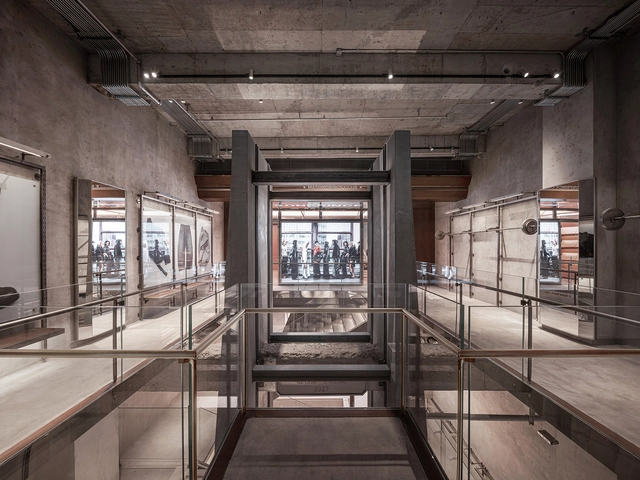
MASONPRINCE Flagship Store / TOMO DESIGN

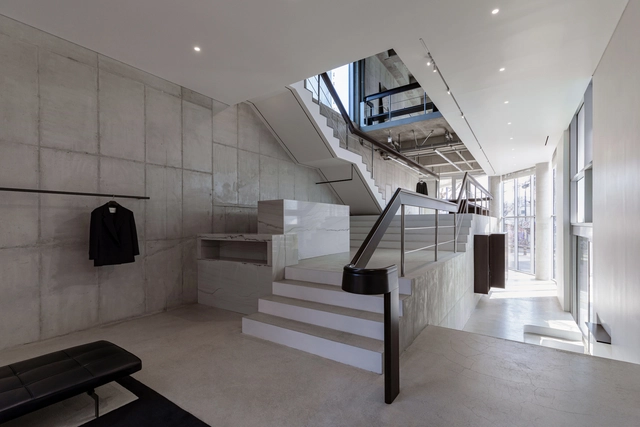
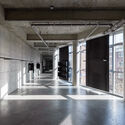
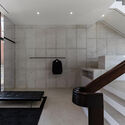
MASONPRINCE Flagship Store / TOMO DESIGN - Interior Photography, Interior Design, BeamMASONPRINCE Flagship Store / TOMO DESIGN - Interior Photography, Interior DesignMASONPRINCE Flagship Store / TOMO DESIGN - Interior DesignMASONPRINCE Flagship Store / TOMO DESIGN - Interior Photography, Interior DesignMASONPRINCE Flagship Store / TOMO DESIGN - More Images+ 25

  • Architects: TOMO DESIGN
  • Area Area of this architecture project Area:  900
  • Year Completion year of this architecture project Year:  2025

Facade Pattern H tower / Workment

Facade Pattern H tower / Workment - ShowroomFacade Pattern H tower / Workment - ShowroomFacade Pattern H tower / Workment - ShowroomFacade Pattern H tower / Workment - ShowroomFacade Pattern H tower / Workment - More Images+ 20

  • Architects: Workment
  • Area Area of this architecture project Area:  236
  • Year Completion year of this architecture project Year:  2024

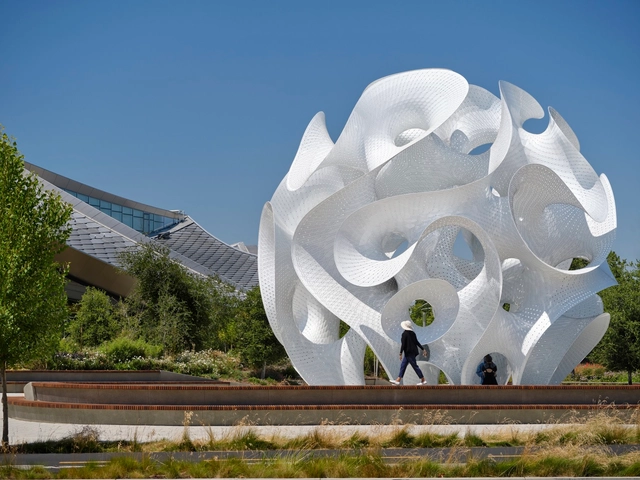
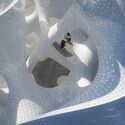
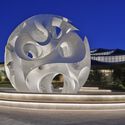
The Orb / MARC FORNES / THEVERYMANY

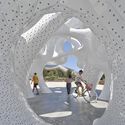
The Orb / MARC FORNES / THEVERYMANY - Exterior Photography, Installations & StructuresThe Orb / MARC FORNES / THEVERYMANY - Drawings, Installations & StructuresThe Orb / MARC FORNES / THEVERYMANY - Installations & StructuresThe Orb / MARC FORNES / THEVERYMANY - Exterior Photography, Installations & StructuresThe Orb / MARC FORNES / THEVERYMANY - More Images+ 20

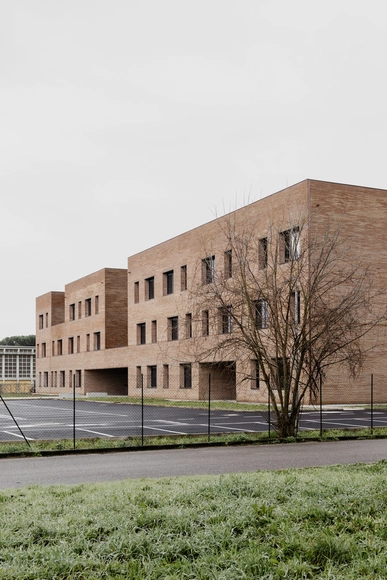

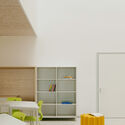
Liceo Montale Pontedera School / Colucci&Partners

Liceo Montale Pontedera School / Colucci&Partners - Exterior Photography, Schools Liceo Montale Pontedera School / Colucci&Partners - Schools Liceo Montale Pontedera School / Colucci&Partners - Interior Photography, Schools Liceo Montale Pontedera School / Colucci&Partners - Interior Photography, Schools , ChairLiceo Montale Pontedera School / Colucci&Partners - More Images+ 22

Pontedera, Italy

Mengzi NSAU Bookstore of Librairie Avant-Garde / ZAO/Zhang Ke Architecture Office

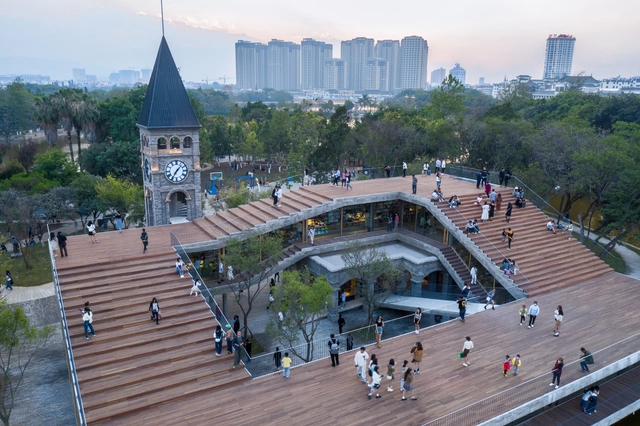
Mengzi NSAU Bookstore of Librairie Avant-Garde / ZAO/Zhang Ke Architecture Office - Retail Mengzi NSAU Bookstore of Librairie Avant-Garde / ZAO/Zhang Ke Architecture Office - Interior Photography, Retail , ColumnMengzi NSAU Bookstore of Librairie Avant-Garde / ZAO/Zhang Ke Architecture Office - Exterior Photography, Retail , Stairs, Handrail