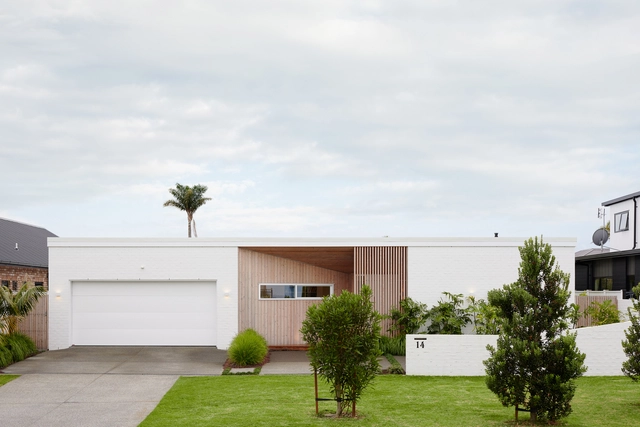
1. ArchDaily
  2. Selected Projects

Selected Projects

Palm Springs House / Arkhé

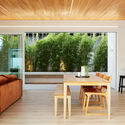
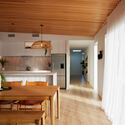
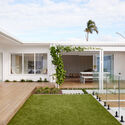
Palm Springs House / Arkhé  - Exterior Photography, HousesPalm Springs House / Arkhé  - Interior Photography, Houses, Table, Chair, Lighting, CountertopPalm Springs House / Arkhé  - Interior Photography, Houses, Kitchen, Lighting, Table, ChairPalm Springs House / Arkhé  - Exterior Photography, Houses, GardenPalm Springs House / Arkhé  - More Images+ 15

Papamoa, New Zealand
  • Architects: Arkhé
  • Area Area of this architecture project Area:  215
  • Year Completion year of this architecture project Year:  2022

Periscope House / Atelier RZLBD

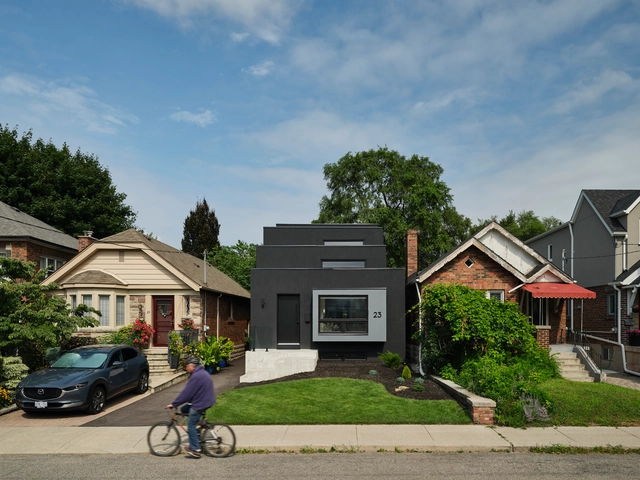
Periscope House / Atelier RZLBD - HousesPeriscope House / Atelier RZLBD - HousesPeriscope House / Atelier RZLBD - HousesPeriscope House / Atelier RZLBD - HousesPeriscope House / Atelier RZLBD - More Images+ 13

Toronto, Canada

Cultura Artística / Pedro e Paulo Bruna Arquitetos Associados + MLD RAI + Acústica & Sônica
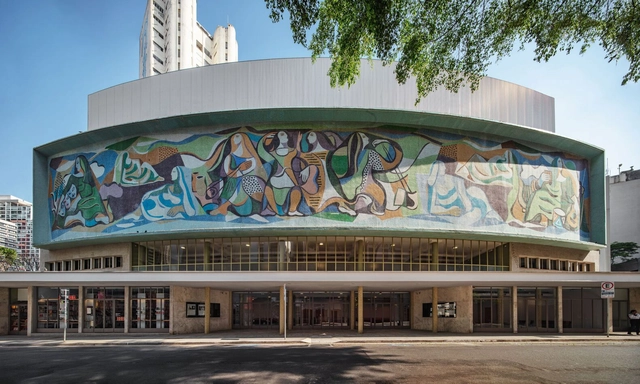
Cultura Artística / Pedro e Paulo Bruna Arquitetos Associados  + MLD RAI + Acústica & Sônica - Music VenueCultura Artística / Pedro e Paulo Bruna Arquitetos Associados  + MLD RAI + Acústica & Sônica - Interior Photography, Music VenueCultura Artística / Pedro e Paulo Bruna Arquitetos Associados  + MLD RAI + Acústica & Sônica - Exterior Photography, Music Venue, ChairCultura Artística / Pedro e Paulo Bruna Arquitetos Associados  + MLD RAI + Acústica & Sônica - Interior Photography, Music Venue, Column, ChairCultura Artística / Pedro e Paulo Bruna Arquitetos Associados  + MLD RAI + Acústica & Sônica - More Images+ 39

São Paulo, Brazil

Park of Oracles Earth Pavilions / Z.O.P. - Institute for Spatial Design
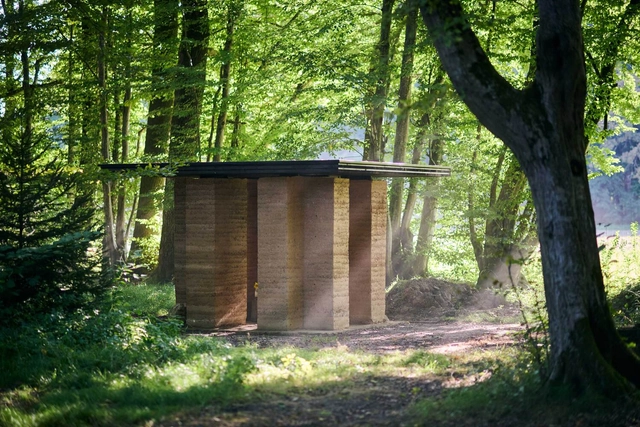
Park of Oracles Earth Pavilions / Z.O.P. - Institute for Spatial Design - Exterior Photography, Educational Architecture, ForestPark of Oracles Earth Pavilions / Z.O.P. - Institute for Spatial Design - Educational ArchitecturePark of Oracles Earth Pavilions / Z.O.P. - Institute for Spatial Design - Exterior Photography, Educational Architecture, ColumnPark of Oracles Earth Pavilions / Z.O.P. - Institute for Spatial Design - Interior Photography, Educational Architecture, Table, ChairPark of Oracles Earth Pavilions / Z.O.P. - Institute for Spatial Design - More Images+ 25

Yarn Residence / REACT ARCHITECTS

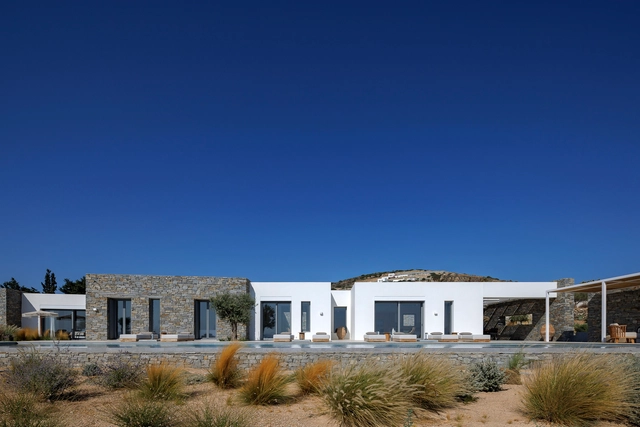
Yarn Residence / REACT ARCHITECTS - HousesYarn Residence / REACT ARCHITECTS - Exterior Photography, HousesYarn Residence / REACT ARCHITECTS - Interior Photography, Houses, Table, ChairYarn Residence / REACT ARCHITECTS - HousesYarn Residence / REACT ARCHITECTS - More Images+ 24

Aliki, Greece
  • Architects: REACT ARCHITECTS
  • Area Area of this architecture project Area:  240
  • Year Completion year of this architecture project Year:  2023
  • Manufacturers Brands with products used in this architecture project
    Manufacturers:  DIMITRIS KYRIAKOPOULOS, ECO -FIRE, EFARMOGES KRITIKOS, GESCOVA, Home deco, +6

Chengdu Jiaozi Pedestrian Bridge / China Southwest Architectural Design and Research Institute
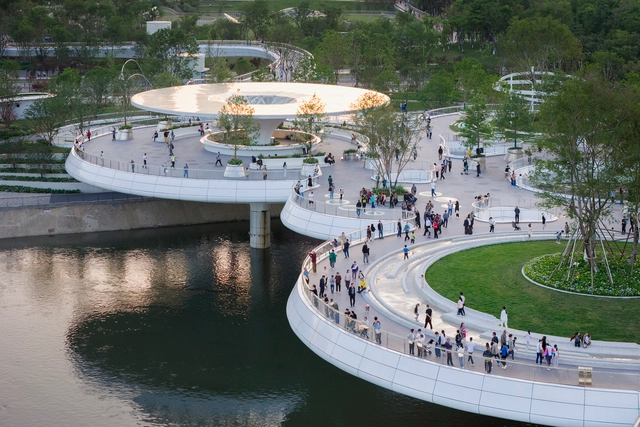
Chengdu Jiaozi Pedestrian Bridge / China Southwest Architectural Design and Research Institute - Pedestrian BridgeChengdu Jiaozi Pedestrian Bridge / China Southwest Architectural Design and Research Institute - Exterior Photography, Pedestrian BridgeChengdu Jiaozi Pedestrian Bridge / China Southwest Architectural Design and Research Institute - Interior Photography, Pedestrian Bridge, CityscapeChengdu Jiaozi Pedestrian Bridge / China Southwest Architectural Design and Research Institute - Exterior Photography, Pedestrian Bridge, CityscapeChengdu Jiaozi Pedestrian Bridge / China Southwest Architectural Design and Research Institute - More Images+ 16

The Wandering House / Lionel Ballmer
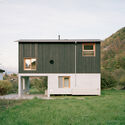
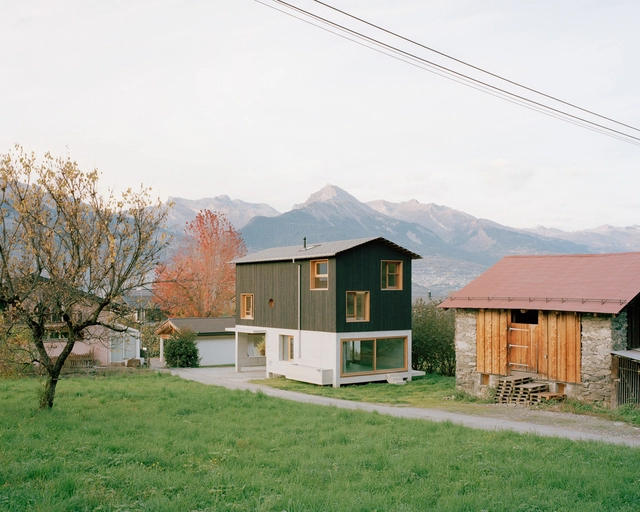
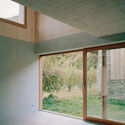
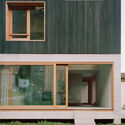
The Wandering House  / Lionel Ballmer - Exterior Photography, SustainabilityThe Wandering House  / Lionel Ballmer - Exterior Photography, SustainabilityThe Wandering House  / Lionel Ballmer - SustainabilityThe Wandering House  / Lionel Ballmer - Exterior Photography, SustainabilityThe Wandering House  / Lionel Ballmer - More Images+ 23
Vung Tau House / Sanuki Daisuke architects
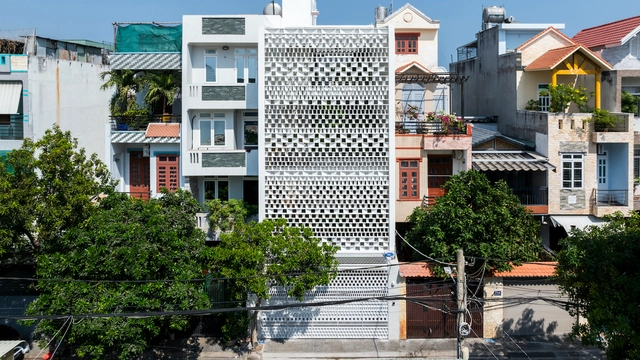
Vung Tau House / Sanuki Daisuke architects   - Interior Photography, Houses, BalconyVung Tau House / Sanuki Daisuke architects   - Exterior Photography, HousesVung Tau House / Sanuki Daisuke architects   - Interior Photography, Houses, Bedroom, LightingVung Tau House / Sanuki Daisuke architects   - Interior Photography, Houses, StairsVung Tau House / Sanuki Daisuke architects   - More Images+ 46

Diriyah Biennale Foundation / BRICKLAB
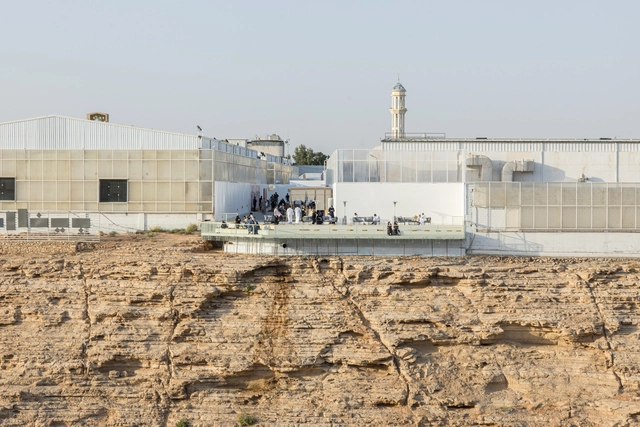
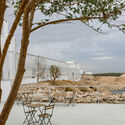
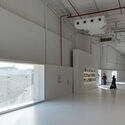
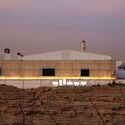
Diriyah Biennale Foundation / BRICKLAB - Cultural ArchitectureDiriyah Biennale Foundation / BRICKLAB - Interior Photography, Cultural ArchitectureDiriyah Biennale Foundation / BRICKLAB - Interior Photography, Cultural Architecture, KitchenDiriyah Biennale Foundation / BRICKLAB - Exterior Photography, Cultural ArchitectureDiriyah Biennale Foundation / BRICKLAB - More Images+ 16
  • Architects: BRICKLAB
  • Area Area of this architecture project Area:  16000
  • Year Completion year of this architecture project Year:  2021
  • Professionals: MAC

Peckish Bakery / guudpin design

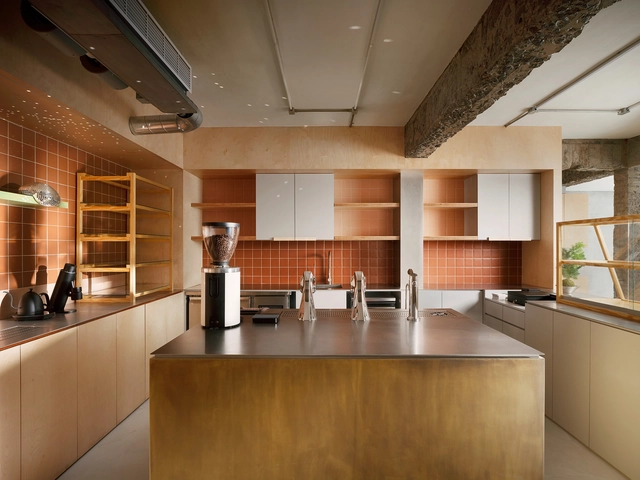
Peckish Bakery / guudpin design - Interior Photography, Coffee Shop Interiors, ChairPeckish Bakery / guudpin design - Interior Photography, Coffee Shop InteriorsPeckish Bakery / guudpin design - Interior Photography, Coffee Shop InteriorsPeckish Bakery / guudpin design - Coffee Shop InteriorsPeckish Bakery / guudpin design - More Images+ 16

  • Architects: guudpin design
  • Area Area of this architecture project Area:  123
  • Year Completion year of this architecture project Year:  2024

Oshigome Base / HAYATO KOMATSU ARCHITECTS
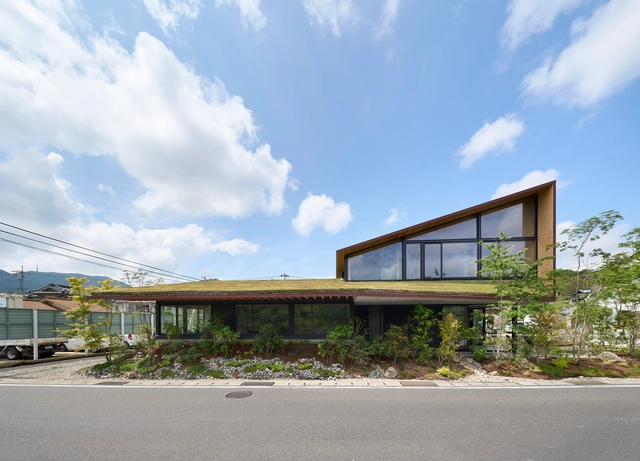
Oshigome Base / HAYATO KOMATSU ARCHITECTS - Exterior Photography, Office BuildingsOshigome Base / HAYATO KOMATSU ARCHITECTS - Exterior Photography, Office BuildingsOshigome Base / HAYATO KOMATSU ARCHITECTS - Office BuildingsOshigome Base / HAYATO KOMATSU ARCHITECTS - Interior Photography, Office Buildings, BeamOshigome Base / HAYATO KOMATSU ARCHITECTS - More Images+ 14

Brown House / BLDUS

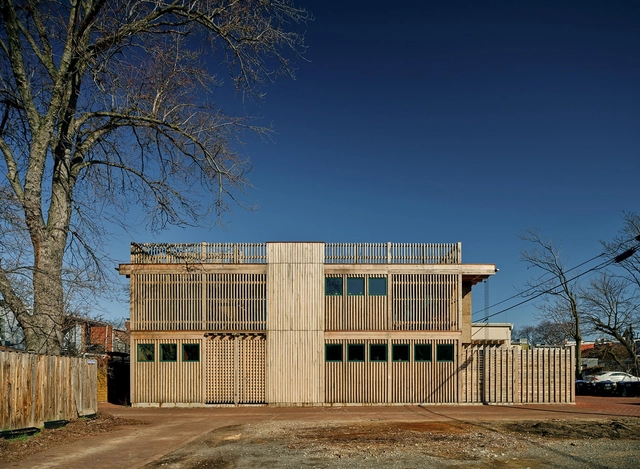
Brown House / BLDUS - Exterior Photography, Houses