1. ArchDaily
  2. Selected Projects

Selected Projects

Kona Village / Walker Warner

Kona Village / Walker Warner - Exterior Photography, Cabins & LodgesKona Village / Walker Warner - Cabins & LodgesKona Village / Walker Warner - Cabins & LodgesKona Village / Walker Warner - Cabins & LodgesKona Village / Walker Warner - More Images+ 26

andwander GINZA SIX Store / Jo Nagasaka + Schemata Architects

andwander GINZA SIX Store / Jo Nagasaka + Schemata Architects - Retail Interiorsandwander GINZA SIX Store / Jo Nagasaka + Schemata Architects - Interior Photography, Retail Interiorsandwander GINZA SIX Store / Jo Nagasaka + Schemata Architects - Interior Photography, Retail Interiorsandwander GINZA SIX Store / Jo Nagasaka + Schemata Architects - Interior Photography, Retail Interiorsandwander GINZA SIX Store / Jo Nagasaka + Schemata Architects - More Images+ 19

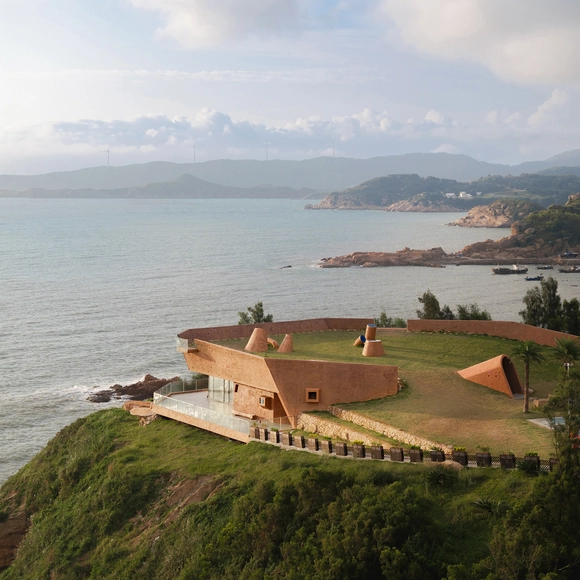
The Blue Insight Cave Space / 3andwich deisgn / He Wei Studio

The Blue Insight Cave Space / 3andwich deisgn / He Wei Studio - Interior Photography, Sustainability & Green Design, FacadeThe Blue Insight Cave Space / 3andwich deisgn / He Wei Studio - Sustainability & Green DesignThe Blue Insight Cave Space / 3andwich deisgn / He Wei Studio - Sustainability & Green DesignThe Blue Insight Cave Space / 3andwich deisgn / He Wei Studio - Exterior Photography, Sustainability & Green DesignThe Blue Insight Cave Space / 3andwich deisgn / He Wei Studio - More Images+ 30

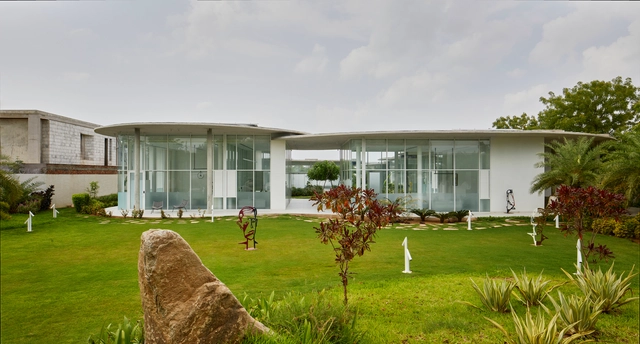
Amoeba 2.O Office / Hiren Patel Architects

Amoeba 2.O Office / Hiren Patel Architects - Office BuildingsAmoeba 2.O Office / Hiren Patel Architects - Office BuildingsAmoeba 2.O Office / Hiren Patel Architects - Office BuildingsAmoeba 2.O Office / Hiren Patel Architects - Office BuildingsAmoeba 2.O Office / Hiren Patel Architects - More Images+ 20

Ahmedabad, India
  • Architects: Hiren Patel Architects
  • Area Area of this architecture project Area:  50593
  • Year Completion year of this architecture project Year:  2024
  • Manufacturers Brands with products used in this architecture project
    Manufacturers:  Design alumination, Janshakti, Mihirbhai, Rajkot, Shree ram

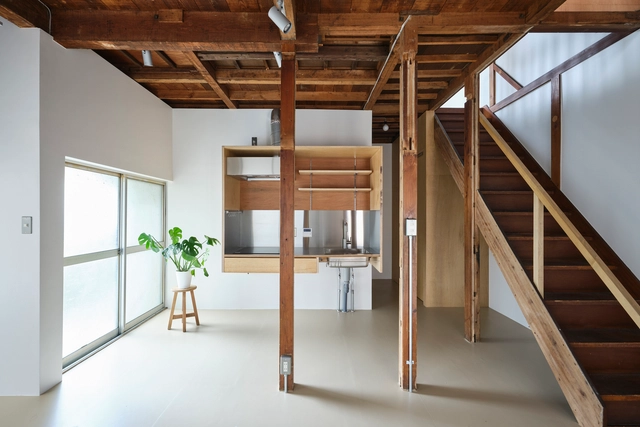
House in Sumida / ROOVICE

House in Sumida / ROOVICE - RenovationHouse in Sumida / ROOVICE - RenovationHouse in Sumida / ROOVICE - RenovationHouse in Sumida / ROOVICE - RenovationHouse in Sumida / ROOVICE - More Images+ 30

Sumida City, Japan
  • Architects: ROOVICE
  • Area Area of this architecture project Area:  65
  • Year Completion year of this architecture project Year:  2023
  • Manufacturers Brands with products used in this architecture project
    Manufacturers:  Electrolux

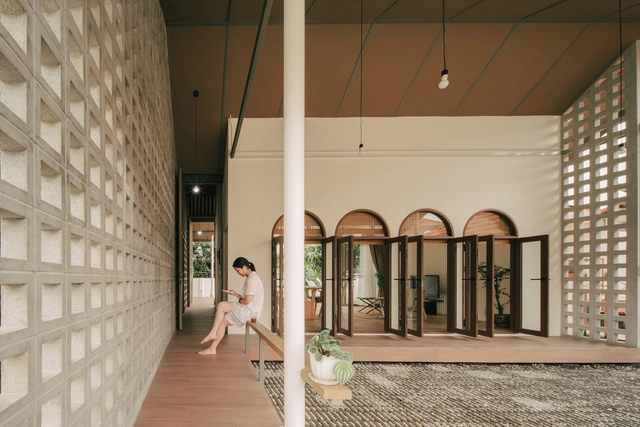
Flow House / Out & About Architects

Flow House / Out & About Architects - HousesFlow House / Out & About Architects - Interior Photography, Houses, Facade, Door, Stairs, ArchFlow House / Out & About Architects - HousesFlow House / Out & About Architects - Interior Photography, Houses, Door, FacadeFlow House / Out & About Architects - More Images+ 21

San Sai Noi, Thailand

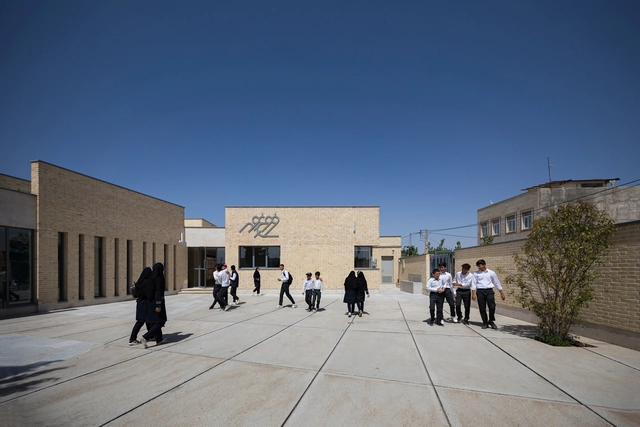
Frough-E-Mehr Secondary School / Padiav Parth Architects

Frough-E-Mehr Secondary School  / Padiav Parth Architects - Schools Frough-E-Mehr Secondary School  / Padiav Parth Architects - Schools Frough-E-Mehr Secondary School  / Padiav Parth Architects - Schools Frough-E-Mehr Secondary School  / Padiav Parth Architects - Schools Frough-E-Mehr Secondary School  / Padiav Parth Architects - More Images+ 10

Pátio IV House / Volume Architecture Lisbon Studio

Pátio IV House / Volume Architecture Lisbon Studio - Exterior Photography, Houses, Facade
© do mal o menos

Pátio IV House / Volume Architecture Lisbon Studio - HousesPátio IV House / Volume Architecture Lisbon Studio - Interior Photography, HousesPátio IV House / Volume Architecture Lisbon Studio - HousesPátio IV House / Volume Architecture Lisbon Studio - Houses