1. ArchDaily
  2. Selected Projects

Selected Projects

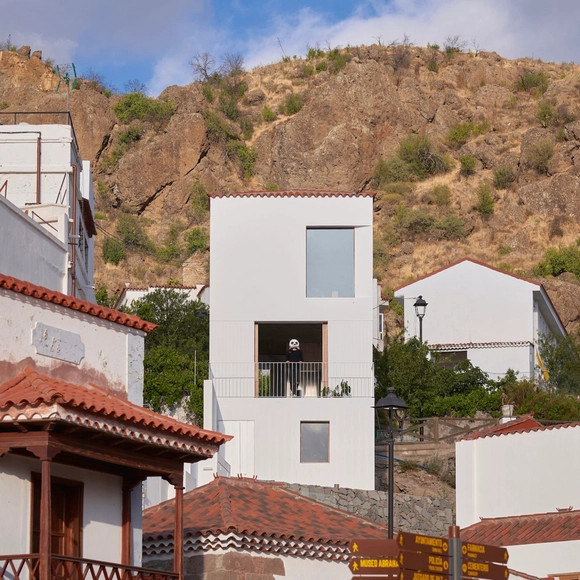
T House / XStudio

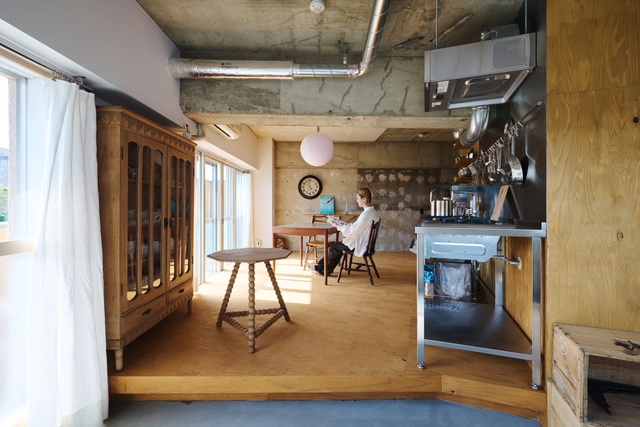
T House / XStudio - Exterior Photography, Houses, FacadeT House / XStudio - Interior Photography, Houses, Kitchen, Facade, Beam, Countertop, Sink, ChairT House / XStudio - Interior Photography, Houses, Kitchen, Facade, Beam, Handrail, Sink, Table, Countertop, ChairT House / XStudio - Interior Photography, Houses, Handrail, Beam, Facade, Fence, BenchT House / XStudio - More Images+ 33

Tejeda, Spain
  • Architects: XStudio
  • Area Area of this architecture project Area:  112
  • Year Completion year of this architecture project Year:  2023
  • Manufacturers Brands with products used in this architecture project
    Manufacturers:  AEG, Aromas del Campo, Artemide, Bookniture, Carpinteria de Aluminio, +14

Winenara Seongsu Store / Studio Prepro
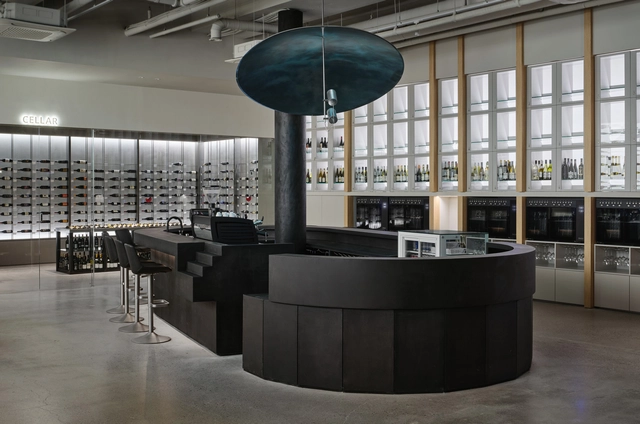
Winenara Seongsu Store / Studio Prepro - Interior Photography, Store, Kitchen, LightingWinenara Seongsu Store / Studio Prepro - Interior Photography, Store, Table, ChairWinenara Seongsu Store / Studio Prepro - Interior Photography, Store, Table, ChairWinenara Seongsu Store / Studio Prepro - Interior Photography, Store, KitchenWinenara Seongsu Store / Studio Prepro - More Images+ 8
Seongdong-gu, South Korea
  • Architects: Studio Prepro
  • Area Area of this architecture project Area:  211
  • Year Completion year of this architecture project Year:  2023

FUTURE CITY Exhibition Center / Various Associates
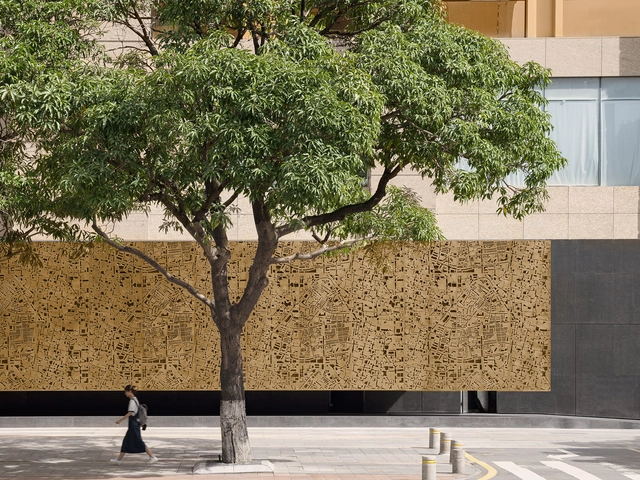
FUTURE CITY Exhibition Center / Various Associates - Exterior Photography, Interior Design, FacadeFUTURE CITY Exhibition Center / Various Associates - Interior Photography, Interior Design, FacadeFUTURE CITY Exhibition Center / Various Associates - Interior Photography, Interior DesignFUTURE CITY Exhibition Center / Various Associates - Interior Photography, Interior DesignFUTURE CITY Exhibition Center / Various Associates - More Images+ 40

  • Architects: Various Associates
  • Area Area of this architecture project Area:  536
  • Year Completion year of this architecture project Year:  2023
  • Manufacturers Brands with products used in this architecture project
    Manufacturers:  DONCHAMP 汤臣科技, YPG 艺品高, YSHX 永盛鸿星

The Cloister Home / NoMaDoS

The Cloister Home / NoMaDoS - Interior Photography, Apartments, Kitchen, Table, CountertopThe Cloister Home / NoMaDoS - Interior Photography, Apartments, DoorThe Cloister Home / NoMaDoS - Interior Photography, Apartments, Bedroom, Door, BedThe Cloister Home / NoMaDoS - Interior Photography, Apartments, Door, Arch, ChairThe Cloister Home / NoMaDoS - More Images+ 13

Morioka, Japan
  • Architects: NoMaDoS
  • Area Area of this architecture project Area:  68
  • Year Completion year of this architecture project Year:  2022
  • Professionals: TILe

Weldon Library Revitalization / Perkins&Will

Weldon Library Revitalization / Perkins&Will - Interior Photography, Library, ChairWeldon Library Revitalization / Perkins&Will - Interior Photography, Library, Table, ChairWeldon Library Revitalization / Perkins&Will - Interior Photography, Library, Table, ChairWeldon Library Revitalization / Perkins&Will - Interior Photography, Library, Lighting, TableWeldon Library Revitalization / Perkins&Will - More Images+ 7



London, Canada
  • Architects: Perkins&Will
  • Area Area of this architecture project Area:  80000 ft²
  • Year Completion year of this architecture project Year:  2022
  • Manufacturers Brands with products used in this architecture project
    Manufacturers:  Terrazzo & Marble, Archmill House, Armstrong, ByNature Design, Caesarstone, +8

Renovation of two Houses Between Party Walls / arqbag
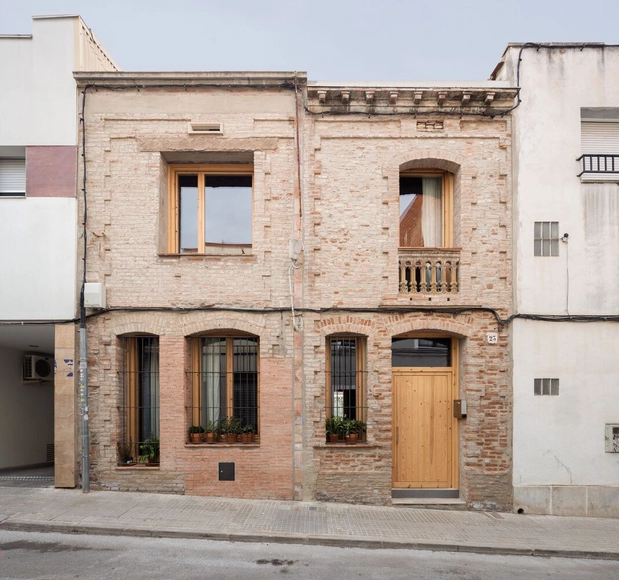
Renovation of two Houses Between Party Walls / arqbag - Exterior Photography, Historic Preservation, Courtyard, Facade, Door, ArchRenovation of two Houses Between Party Walls / arqbag - Interior Photography, Historic Preservation, Beam, Facade, DoorRenovation of two Houses Between Party Walls / arqbag - Interior Photography, Historic Preservation, Kitchen, Beam, Countertop, TableRenovation of two Houses Between Party Walls / arqbag - Interior Photography, Historic Preservation, Facade, DoorRenovation of two Houses Between Party Walls / arqbag - More Images+ 11
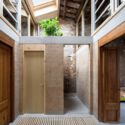
  • Architects: arqbag
  • Area Area of this architecture project Area:  931
  • Year Completion year of this architecture project Year:  2022

Striatus Bridge / Zaha Hadid Architects + Block Research Group

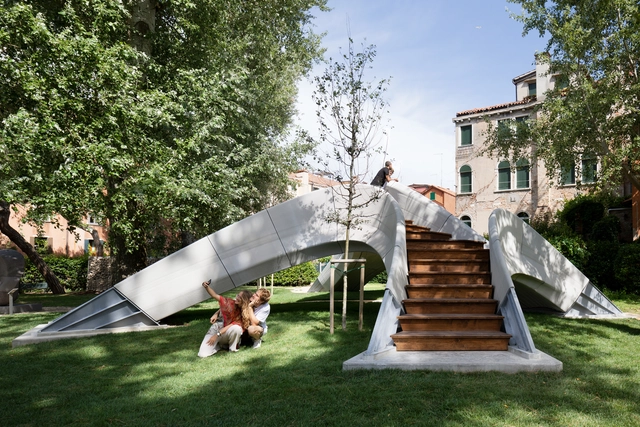
Striatus Bridge / Zaha Hadid Architects + Block Research Group - Exterior Photography, Pedestrian Bridge, StairsStriatus Bridge / Zaha Hadid Architects + Block Research Group - Interior Photography, Pedestrian Bridge, Arch, FacadeStriatus Bridge / Zaha Hadid Architects + Block Research Group - Interior Photography, Pedestrian Bridge, Garden, Stairs, Facade, ArchStriatus Bridge / Zaha Hadid Architects + Block Research Group - Exterior Photography, Pedestrian Bridge, StairsStriatus Bridge / Zaha Hadid Architects + Block Research Group - More Images+ 25