1. ArchDaily
  2. Selected Projects

Selected Projects

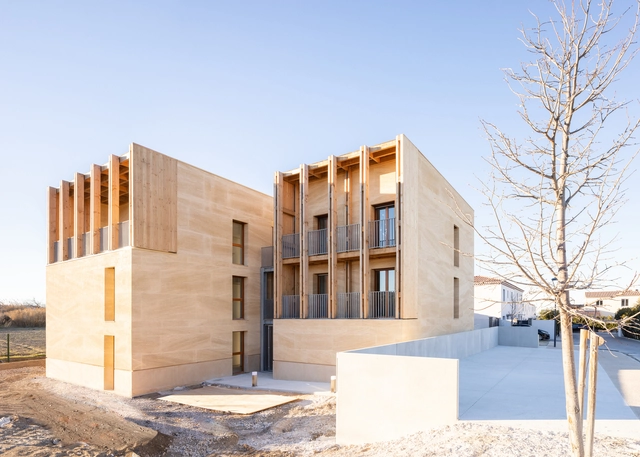
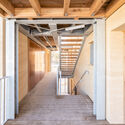
8 Social Housing Units / Atelier Régis Roudil Architectes

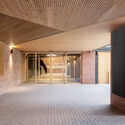
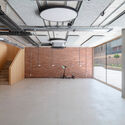
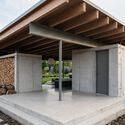
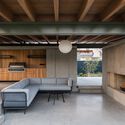
8 Social Housing Units / Atelier Régis Roudil Architectes - Exterior Photography, Residential, Facade, Door8 Social Housing Units / Atelier Régis Roudil Architectes - Exterior Photography, Residential, Facade8 Social Housing Units / Atelier Régis Roudil Architectes - Interior Photography, Residential, Kitchen, Facade8 Social Housing Units / Atelier Régis Roudil Architectes - Interior Photography, Residential, Beam, Facade, Door, Column, Arch8 Social Housing Units / Atelier Régis Roudil Architectes - More Images+ 21

Gignac-la-Nerthe, France
  • Area Area of this architecture project Area:  529
  • Year Completion year of this architecture project Year:  2021
  • Manufacturers Brands with products used in this architecture project
    Manufacturers:  ATLANTEM, CHAUVAT, CLAREO lightning, MALERBA

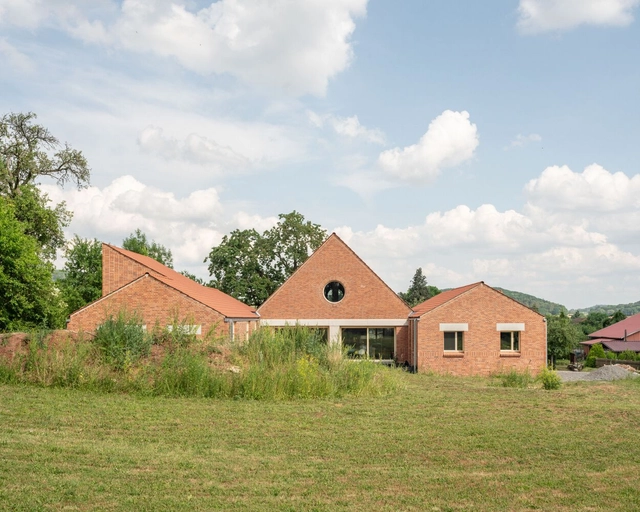
House W / Modersohn & Freiesleben Architekten Parnerschaft

House W / Modersohn & Freiesleben Architekten Parnerschaft - Exterior Photography, Houses, FacadeHouse W / Modersohn & Freiesleben Architekten Parnerschaft - Exterior Photography, Houses, FacadeHouse W / Modersohn & Freiesleben Architekten Parnerschaft - Interior Photography, Houses, Beam, Table, Lighting, CountertopHouse W / Modersohn & Freiesleben Architekten Parnerschaft - Interior Photography, Houses, Beam, Facade, ChairHouse W / Modersohn & Freiesleben Architekten Parnerschaft - More Images+ 23

Ringgau, Germany
  • Area Area of this architecture project Area:  399
  • Year Completion year of this architecture project Year:  2023
  • Manufacturers Brands with products used in this architecture project
    Manufacturers:  Ceramica Vogue, Chemotechnik, MEYER-HOLSEN, Schreinerei Hartung, TopCer, +1

Shelter Stay / TAA DESIGN

Shelter Stay / TAA DESIGN - Exterior Photography, Lodging, FacadeShelter Stay / TAA DESIGN - Interior Photography, Lodging, Garden, Stairs, HandrailShelter Stay / TAA DESIGN - Interior Photography, Lodging, Bedroom, Door, BedShelter Stay / TAA DESIGN - Exterior Photography, Lodging, Garden, FacadeShelter Stay / TAA DESIGN - More Images+ 14

  • Architects: TAA DESIGN
  • Area Area of this architecture project Area:  700
  • Year Completion year of this architecture project Year:  2022
  • Professionals: DongVilla

Jinqiao Caojiagou Riverfront Renewal Design / VIASCAPE design

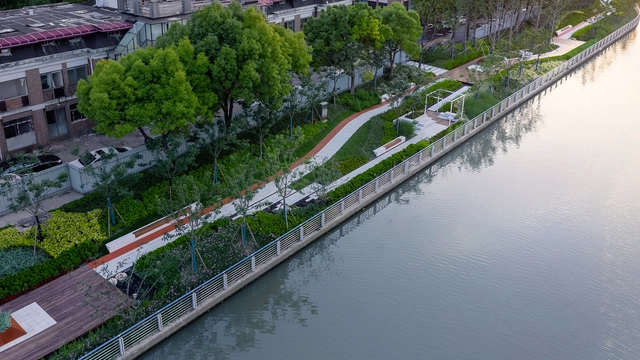
Jinqiao Caojiagou Riverfront Renewal Design / VIASCAPE design - Exterior Photography, Landscape, GardenJinqiao Caojiagou Riverfront Renewal Design / VIASCAPE design - Exterior Photography, Landscape, GardenJinqiao Caojiagou Riverfront Renewal Design / VIASCAPE design - Exterior Photography, Landscape, GardenJinqiao Caojiagou Riverfront Renewal Design / VIASCAPE design - Exterior Photography, Landscape, Garden, FenceJinqiao Caojiagou Riverfront Renewal Design / VIASCAPE design - More Images+ 36

Shanghai, China
  • Architects: VIASCAPE design
  • Area Area of this architecture project Area:  13000
  • Year Completion year of this architecture project Year:  2021

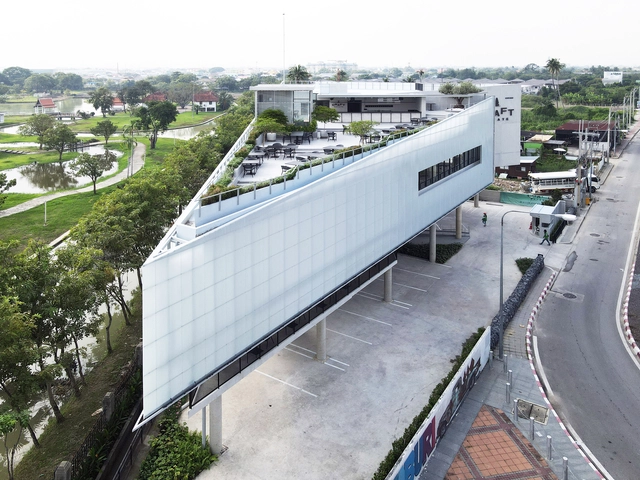
Craft Estate Restaurant and Offices / ASWA (Architectural Studio of Work - Aholic)

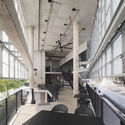
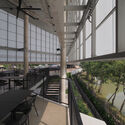
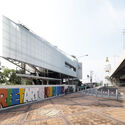
Craft Estate Restaurant and Offices / ASWA (Architectural Studio of Work - Aholic) - Interior Photography, Cowork Interiors, Table, ChairCraft Estate Restaurant and Offices / ASWA (Architectural Studio of Work - Aholic) - Interior Photography, Cowork Interiors, Facade, Chair, TableCraft Estate Restaurant and Offices / ASWA (Architectural Studio of Work - Aholic) - Interior Photography, Cowork Interiors, Facade, Chair, TableCraft Estate Restaurant and Offices / ASWA (Architectural Studio of Work - Aholic) - Exterior Photography, Cowork Interiors, FacadeCraft Estate Restaurant and Offices / ASWA (Architectural Studio of Work - Aholic) - More Images+ 19

  • Architects: ASWA
  • Area Area of this architecture project Area:  1400
  • Year Completion year of this architecture project Year:  2023
  • Manufacturers Brands with products used in this architecture project
    Manufacturers:  Lanko, Minigold, TOA

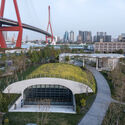
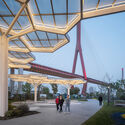
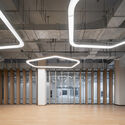
Yangpu Bridge Public Space and Integrated Environment Project (Phase I) / TJAD Atelier L+

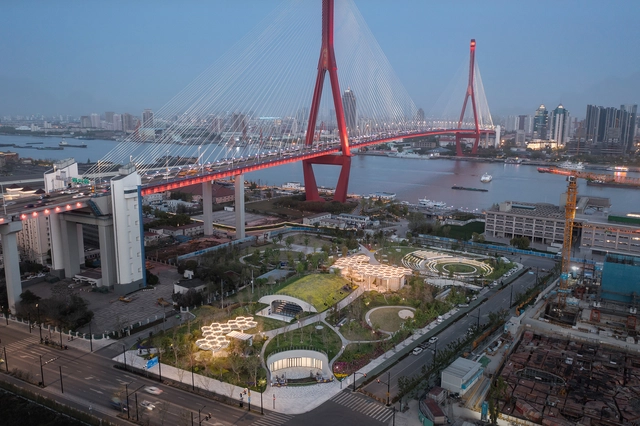
Yangpu Bridge Public Space and Integrated Environment Project (Phase I) / TJAD Atelier L+ - Exterior Photography, Park, GardenYangpu Bridge Public Space and Integrated Environment Project (Phase I) / TJAD Atelier L+ - Exterior Photography, Park, Arch, CityscapeYangpu Bridge Public Space and Integrated Environment Project (Phase I) / TJAD Atelier L+ - Exterior Photography, Park, Facade, Beam, ArchYangpu Bridge Public Space and Integrated Environment Project (Phase I) / TJAD Atelier L+ - Interior Photography, Park, Kitchen, Door, Column, FacadeYangpu Bridge Public Space and Integrated Environment Project (Phase I) / TJAD Atelier L+ - More Images+ 17

Yangpu, China
  • Architects: TJAD Atelier L+
  • Area Area of this architecture project Area:  20510
  • Year Completion year of this architecture project Year:  2022

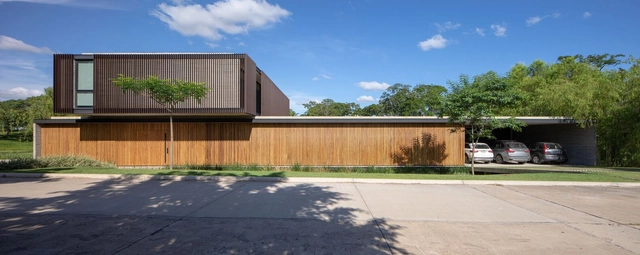
Salatino House / Sommet

Salatino House / Sommet - Exterior Photography, Houses, Garden, FacadeSalatino House / Sommet - Exterior Photography, Houses, Garden, FacadeSalatino House / Sommet - Interior Photography, Houses, Table, ChairSalatino House / Sommet - Interior Photography, HousesSalatino House / Sommet - More Images+ 13

Santa Cruz de la Sierra, Bolivia
  • Architects: Sommet
  • Area Area of this architecture project Area:  790
  • Year Completion year of this architecture project Year:  2020
  • Manufacturers Brands with products used in this architecture project
    Manufacturers:  Aluvi, AutoCAD, Gladimar , Knauf, Ramon Soler, +2

Castilho 203 Building / ARX Portugal Arquitectos

Castilho 203 Building / ARX Portugal Arquitectos - Exterior Photography, Residential
© Fernando Guerra | FG+SG

Castilho 203 Building / ARX Portugal Arquitectos - Exterior Photography, ResidentialCastilho 203 Building / ARX Portugal Arquitectos - Interior Photography, ResidentialCastilho 203 Building / ARX Portugal Arquitectos - Interior Photography, ResidentialCastilho 203 Building / ARX Portugal Arquitectos - Interior Photography, Residential, Fence, FacadeCastilho 203 Building / ARX Portugal Arquitectos - More Images+ 28

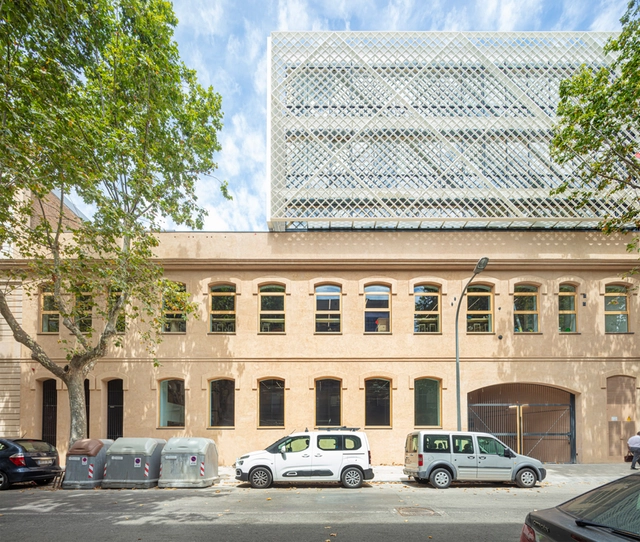
KNEM Offices / b720 Fermín Vázquez Arquitectos

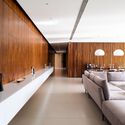
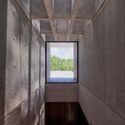
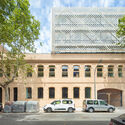
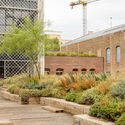
KNEM Offices / b720 Fermín Vázquez Arquitectos - Exterior Photography, Office Buildings, FacadeKNEM Offices / b720 Fermín Vázquez Arquitectos - Exterior Photography, Office Buildings, Garden, FacadeKNEM Offices / b720 Fermín Vázquez Arquitectos - Interior Photography, Office Buildings, Facade, BeamKNEM Offices / b720 Fermín Vázquez Arquitectos - Interior Photography, Office Buildings, Kitchen, Facade, Beam, DoorKNEM Offices / b720 Fermín Vázquez Arquitectos - More Images+ 17

Barcelona, Spain
  • Area Area of this architecture project Area:  15218
  • Year Completion year of this architecture project Year:  2021
  • Manufacturers Brands with products used in this architecture project
    Manufacturers:  JUNG, Louis Poulsen, Unilin, Carmave, Cerámica Vilar Álbaro, +19

Garden Pavilion / coolstock

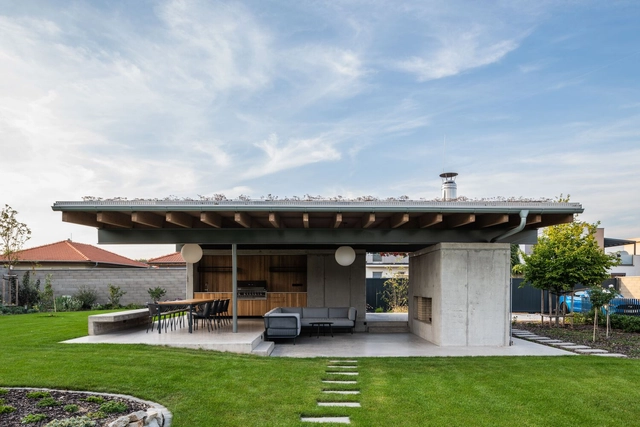
Garden Pavilion / coolstock - Exterior Photography, Houses, Garden, Door, FacadeGarden Pavilion / coolstock - Exterior Photography, Houses, Courtyard, Facade, ColumnGarden Pavilion / coolstock - Interior Photography, Houses, Beam, Facade, ChairGarden Pavilion / coolstock - Interior Photography, Houses, Beam, Facade, BenchGarden Pavilion / coolstock - More Images+ 20

Bratislava, Slovakia
  • Architects: coolstock
  • Area Area of this architecture project Area:  106
  • Year Completion year of this architecture project Year:  2023
  • Manufacturers Brands with products used in this architecture project
    Manufacturers:  Todus

Workshop House / Agustín Berzero + Manuel Gonzalez Veglia (Tectum arquitectura)

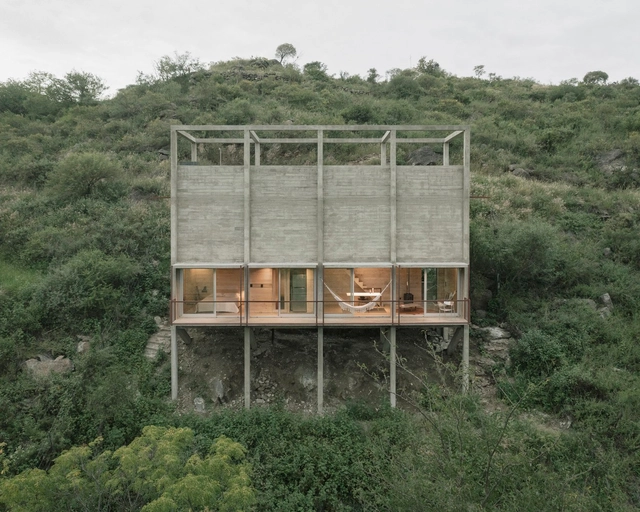
Workshop House / Agustín Berzero + Manuel Gonzalez Veglia (Tectum arquitectura) - Exterior Photography, Houses, FacadeWorkshop House / Agustín Berzero + Manuel Gonzalez Veglia (Tectum arquitectura) - Exterior Photography, Houses