Cultural Center: The Latest Architecture and News
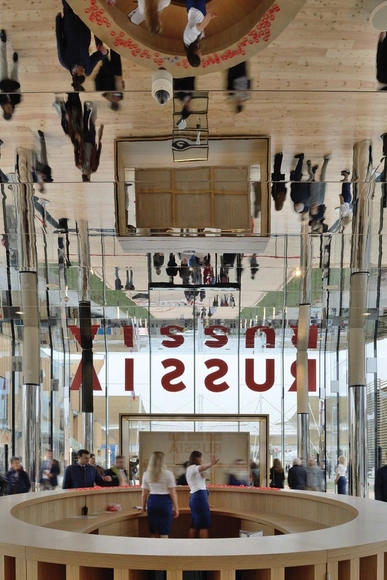
Russia Pavilion – Milan Expo 2015 / SPEECH


https://www.archdaily.com/631470/russia-pavilion-nil-milan-expo-2015-speechKaren Valenzuela
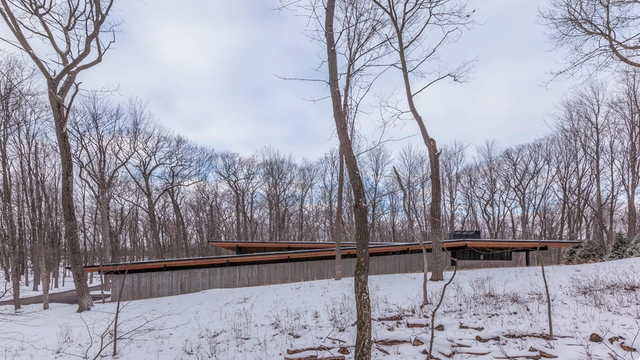
Collector’s Pavilion / Vetter Denk Architects

.jpg?1431130071 "© Alloy Photography")

-
Architects: Vetter Denk Architects
- Area: 8000 ft²
- Year: 2014
-
Professionals: True Inc, Anne Kustner Lighting Design, Spire Engineering
https://www.archdaily.com/629245/collector-s-pavilion-vetter-denk-architectsDaniel Sánchez
Italy Pavilion – Milan Expo 2015 / Nemesi


-
Architects: Nemesi
- Area: 27000 m²
- Year: 2015
-
Manufacturers: Pontarolo Engineering, Progress Profiles SpA, Styl Comp
-
Professionals: Mantovani Group, Italiana Costruzioni, Italcementi Group, Styl-Comp Group, Stahlbau Pichler Srl
https://www.archdaily.com/630901/italy-pavilion-milan-expo-2015-nemesiDaniel Sánchez
Fitzjames Teaching and Learning Centre / Feilden Fowles
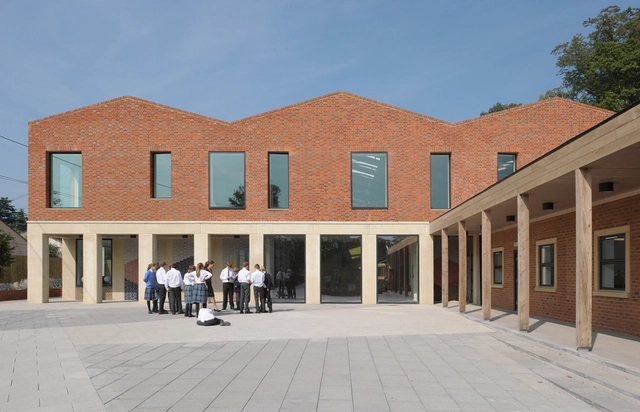

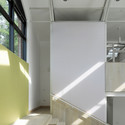
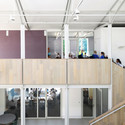
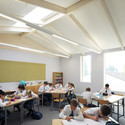

-
Architects: Feilden Fowles
- Area: 658 m²
- Year: 2014
-
Professionals: E3 Consulting Engineers, Feilden Fowles, Momentum Engineers, Peter Gunning & Partners, R G Spiller
https://www.archdaily.com/627918/fitzjames-teaching-and-learning-centre-feilden-fowlesDaniel Sánchez
Vietnam Pavilion - Milan Expo 2015 / VTN Architects
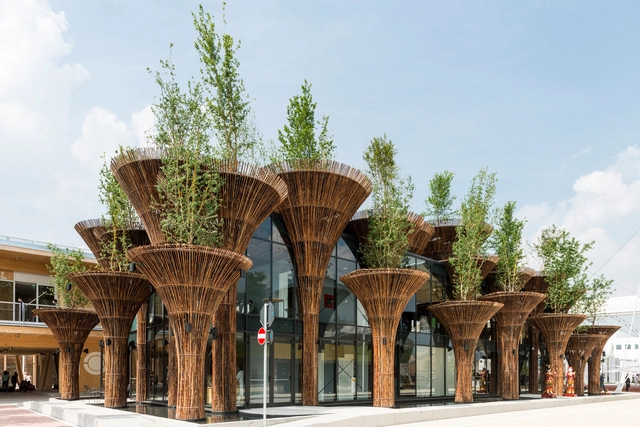

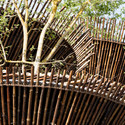
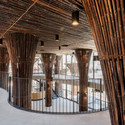
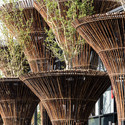

-
Architects: VTN Architects
- Area: 571 m²
- Year: 2015
-
Professionals: Zomraude Chantal Chalouhi, Vo Trong Nghia Architects
https://www.archdaily.com/630961/vietnam-pavilion-milan-expo-2015-vo-trong-nghia-architectsCristian Aguilar

The Whitney Museum of American Art at Gansevoort / Renzo Piano Building Workshop + Cooper Robertson
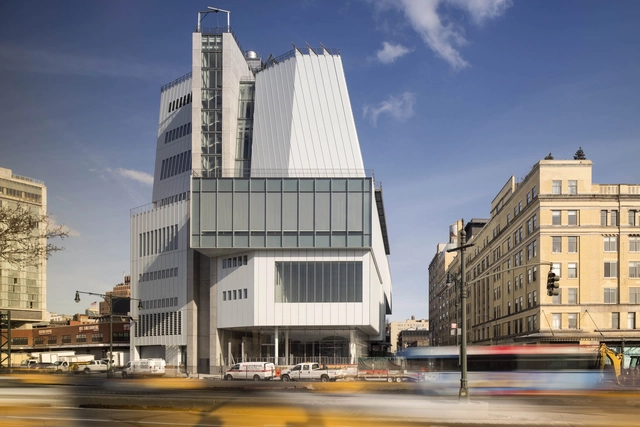

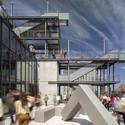
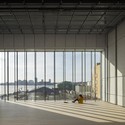


-
Architects: Cooper Robertson, Renzo Piano Building Workshop
- Area: 7520 m²
- Year: 2015
-
Manufacturers: Decoustics, KRYTON, Campolonghi, Canam, Jonathan Metal & Glass, +3
https://www.archdaily.com/630574/the-whitney-museum-of-american-art-at-gansevoort-renzo-piano-cooper-robertsonIgor Fracalossi
Slovenia Pavilion – Milan Expo 2015 / SoNo Arhitekti
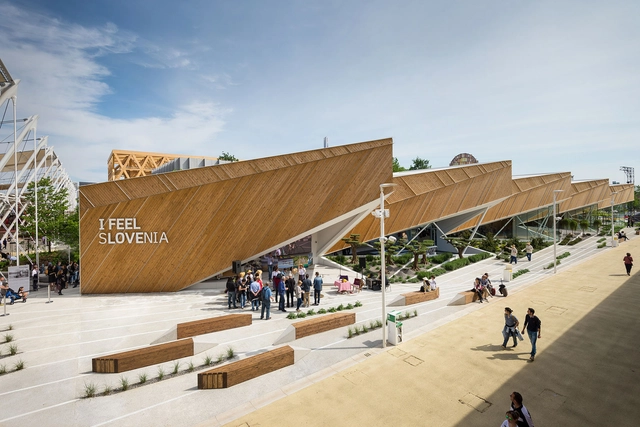
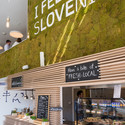
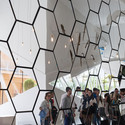
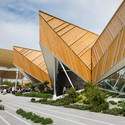


-
Architects: SoNo Arhitekti
- Area: 800 m²
- Year: 2015
-
Manufacturers: Stora Enso
https://www.archdaily.com/629637/slovenia-pavilion-for-milan-expo-2015-sono-arhitektiCristian Aguilar
Almohade Wall Refurbishment / Antonio Raso, César Egea, Luis Gala y Pedro Dugo
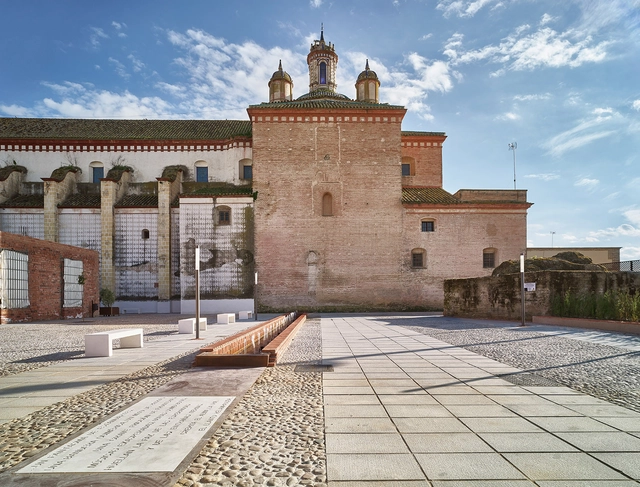

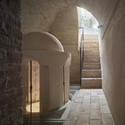
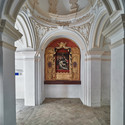
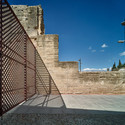

-
Architects: Antonio Raso, César Egea, Luis Gala y Pedro Dugo
- Year: 2015
https://www.archdaily.com/627067/intervencion-en-la-muralla-almohade-antonio-raso-cesar-egea-luis-gala-y-pedro-dugoCristian Aguilar
Austria Pavilion – Milan Expo 2015 / team.breathe.austria
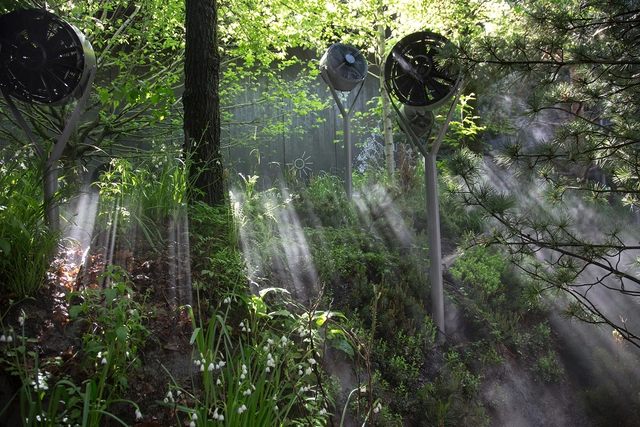


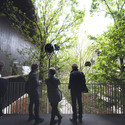
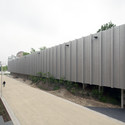

-
Architects: team.breathe.austria
- Year: 2015
https://www.archdaily.com/629540/austria-pavilion-nil-milan-expo-2015-team-breathe-austriaCristian Aguilar
AD Classics: Limoges Concert Hall / Bernard Tschumi Architects
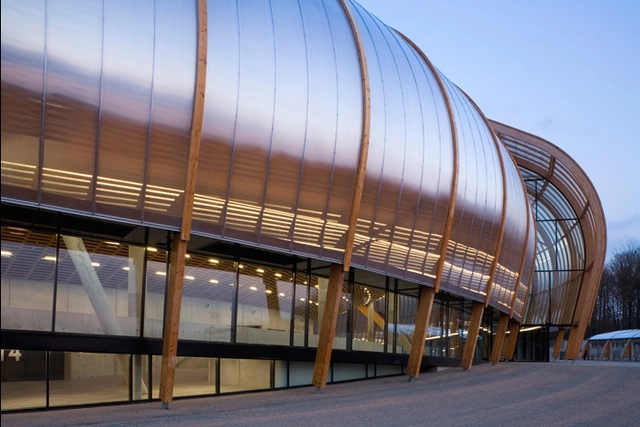
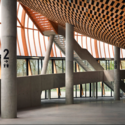
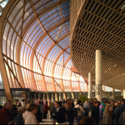
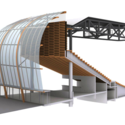
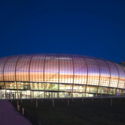
For those familiar with the more canonical work of Bernard Tschumi, the Limoges Concert Hall may seem a puzzlingly conventional departure from the radical, intensively theoretical projects that introduced the world to the Swiss architect. In one sense, the visual clarity of the design doesn’t provoke the same complex discourses on architectural violence and eroticism that guided his early-career pursuits, and it is certainly a more functional evolution of his polemic on non-programmatic space that was famously exhibited at Parc de la Villete. In another sense, the concept and form of Limoges aren't anything novel, either, emerging almost in its entirety from a concert hall prototype Tschumi developed in the late 1990s for a similar venue at Rouen. But Limoges is important for other reasons: in addition to its thoughtful material and spatial choices, it is one of the more articulate illustrations of Tschumi’s explorations of movement and enclosure—“vectors and envelopes”—that inform much of his recent work.

https://www.archdaily.com/627020/ad-classics-limoges-concert-hall-bernard-tschumi-architectsDavid Langdon
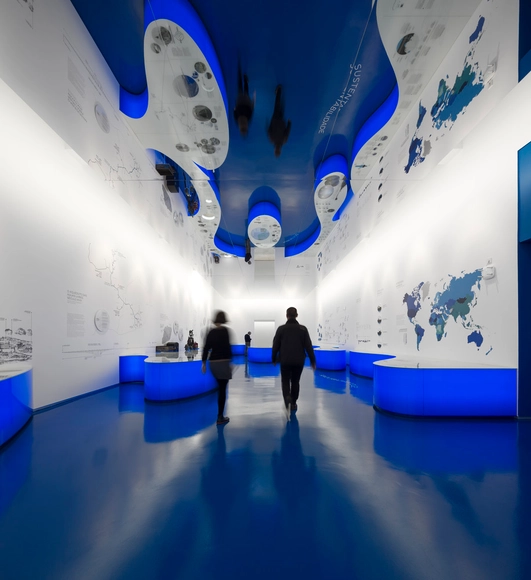
Water Museum / P-06 Atelier
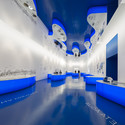
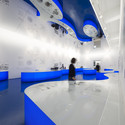
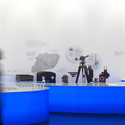
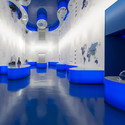

-
Architects: P-06 Atelier
- Area: 170 m²
- Year: 2014
-
Manufacturers: Exporlux
https://www.archdaily.com/627472/water-museum-p-06-atelierDaniel Sánchez
Neutelings Riedijk Architects Reveal Expansion Plans for Leiden’s Naturalis Biodiversity Center
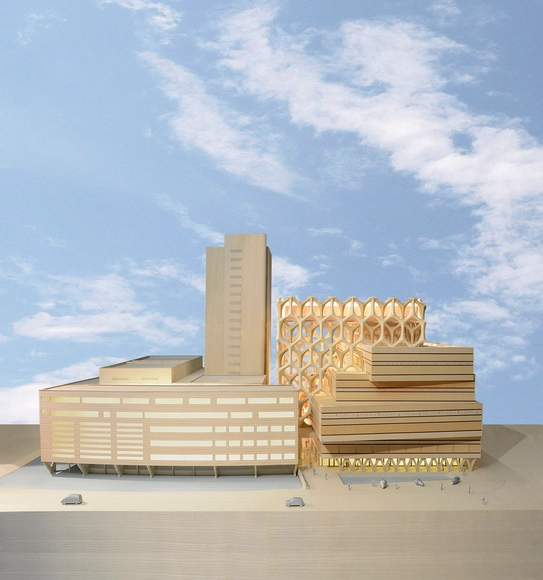
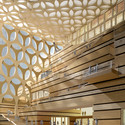
Neutelings Riedijk Architects have revealed the final design for the expansion and renovation of the Naturalis Biodiversity Center in Leiden, the Netherlands. With construction set to begin in October 2015, the rejuvenation scheme will see the renovation of 20,000m2 of the existing museum and the construction of an additional 19,000m2.
Learn more about the project and view selected images after the break.

https://www.archdaily.com/629342/neutelings-riedijk-architects-reveal-expansion-plans-for-leiden-s-naturalis-biodiversity-centerPatricia Arcilla
Torsby Finnskog Center / Bornstein Lyckefors




-
Architects: Bornstein Lyckefors
- Year: 2014
https://www.archdaily.com/628006/torsby-finnskog-center-bornstein-lyckeforsDaniel Sánchez
Library, Game Library & Municipality Administration in Spiez / bauzeit architekten
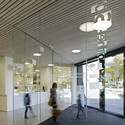
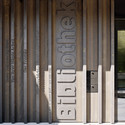
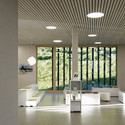

-
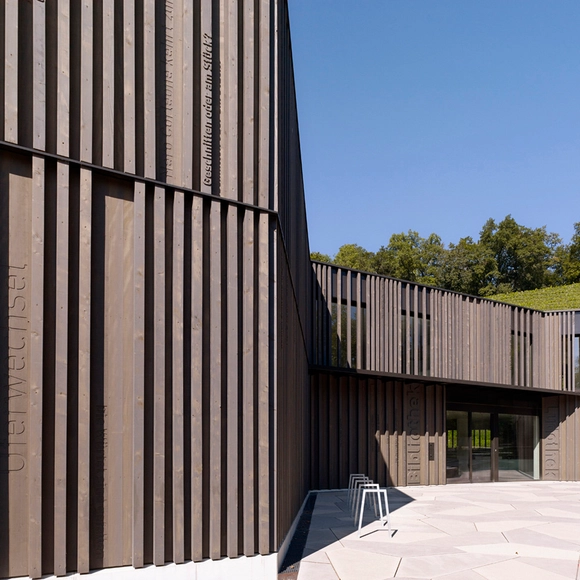
Architects: bauzeit architekten
- Area: 2003 m²
- Year: 2014
-
Manufacturers: TULUX
https://www.archdaily.com/626917/library-game-library-and-municipality-administration-in-spiez-bauzeit-architektenCristian Aguilar
Davis Brody Bond to Expand Baltimore's National Great Blacks in Wax Museum
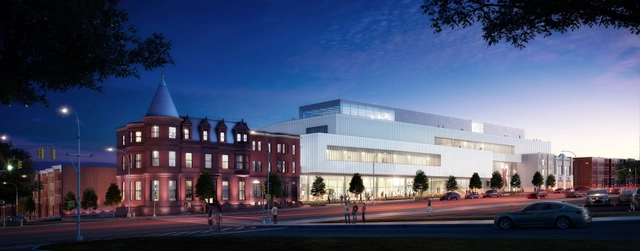
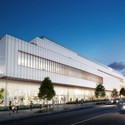
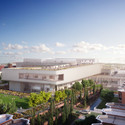
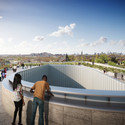
Davis Brody Bond's plan to expand Baltimore's National Great Blacks in Wax Museum has been approved. As the Baltimore Business Journal reports, the $75 million overhaul hopes to foresee a significant increase in attendance, bringing in more than 500,000 visitors annually.
A destination for both tourists and locals, the expanded museum will open itself to the surrounding community beyond normal operating hours. It will house a multi-purpose space, retail, orientation theatre, changing gallery and educational programs as well as the museum and a bus drop-off on the main thoroughfare.


https://www.archdaily.com/629113/davis-brody-bond-to-expand-baltimore-s-national-great-blacks-in-wax-museumKarissa Rosenfield
Torre del Borgo / CN10 architetti
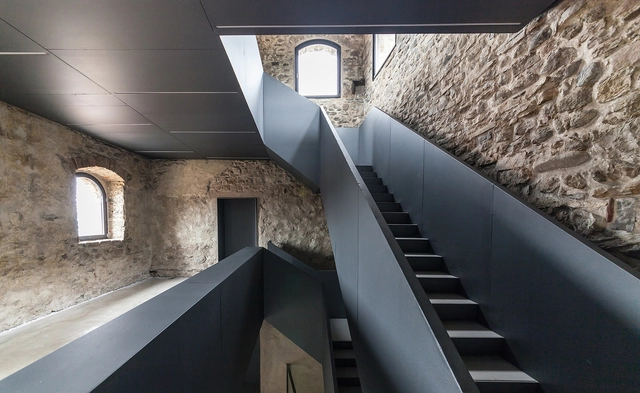
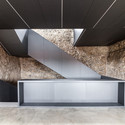
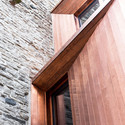
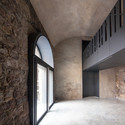
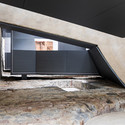

-
Architects: CN10 architetti
- Area: 200 m²
- Year: 2015
https://www.archdaily.com/628411/torre-del-borgo-gianluca-gelminiKaren Valenzuela
Brazil Pavilion – Milan Expo 2015 / Atelier Marko Brajovic + Studio Arthur Casas
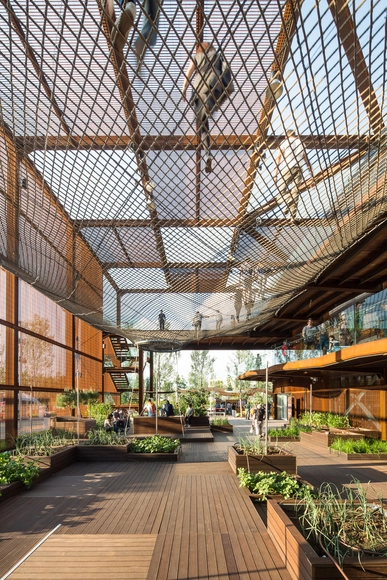


-
Architects: Atelier Marko Brajovic, Studio Arthur Casas
- Area: 3674 m²
- Year: 2015
-
Professionals: Atelier Marko Brajovic, Estudia Design, Maneco Quindere, SP Project
https://www.archdaily.com/628436/brazil-pavilion-nil-milan-expo-2015-studio-arthur-casas-atelier-marko-brajovicCristian Aguilar
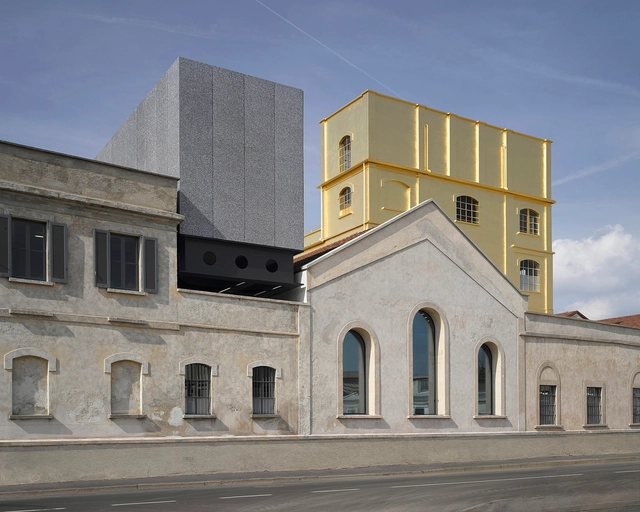
Fondazione Prada / OMA


https://www.archdaily.com/628472/fondazione-prada-omaCristian Aguilar