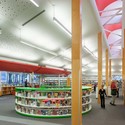
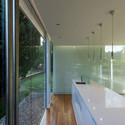
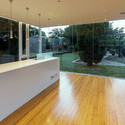
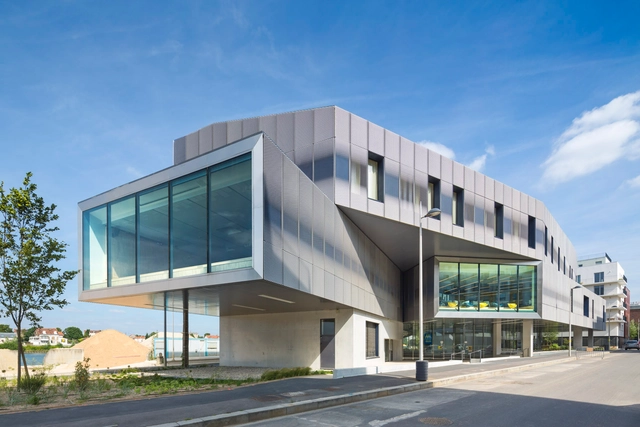
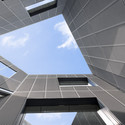
_-_Tom_Arban.jpg?1428969513&format=webp&width=640&height=580)
_-_Tom_Arban.jpg?1428969482 "© Tom Arban")
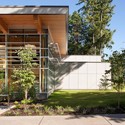
_-_Tom_Arban.jpg?1428969268 "© Tom Arban")
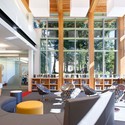
_-_Tom_Arban.jpg?1428969346 "© Tom Arban")
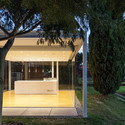
_-_Tom_Arban.jpg?1428969078 "© Tom Arban")
_-_Tom_Arban.jpg?1428969513)
-
Architects: Teeple Architects
- Area: 42000 ft²
- Year: 2014
-
Manufacturers: StructureCraft

.jpg?1428715935&format=webp&width=640&height=580)
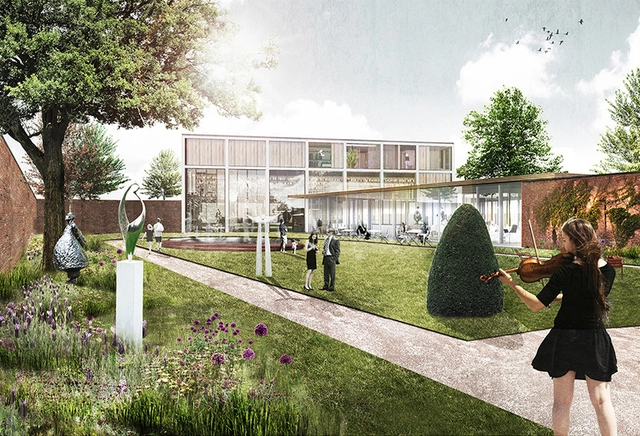
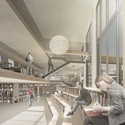
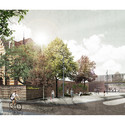
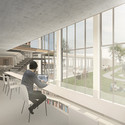
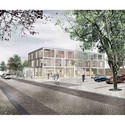

Marc Koehler Architects (MKA) has taken first-place in the Open Oproep 28 design competition to design a leisure center, dubbed "The Missing Link." The competition challenged them to develop a community center, art center, and library for a municipality in Belgium. Located in suburban Edegem, the design strives to become the region's cultural hub and form a cohesive connection between its established public spaces.
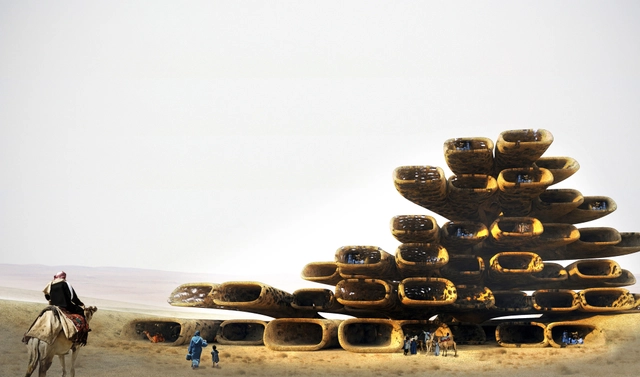
Flohara by XTU Architects envisions an inhabitable desert wall that constructs itself from the natural processes of its environment. Featured at the Venice Biennale's Morocco Pavilion exhibition entitled “Fundamental(ism)s,” this ecological phenomenon defies the conventions of housing, offering shelter from varying climatic conditions and supporting both human and plant life in the harsh desert.


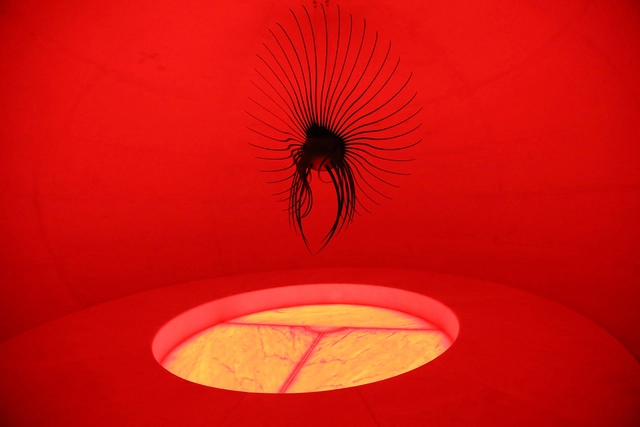


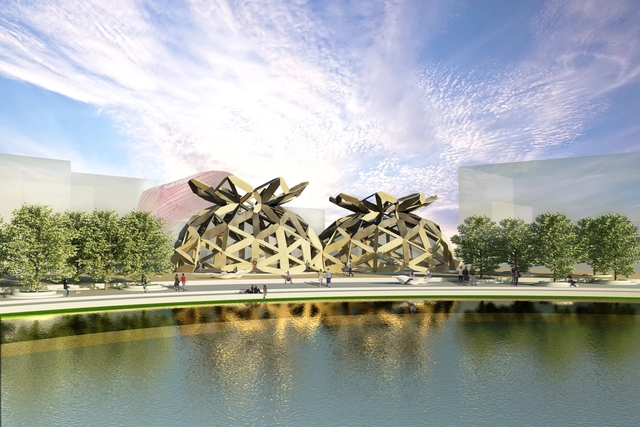
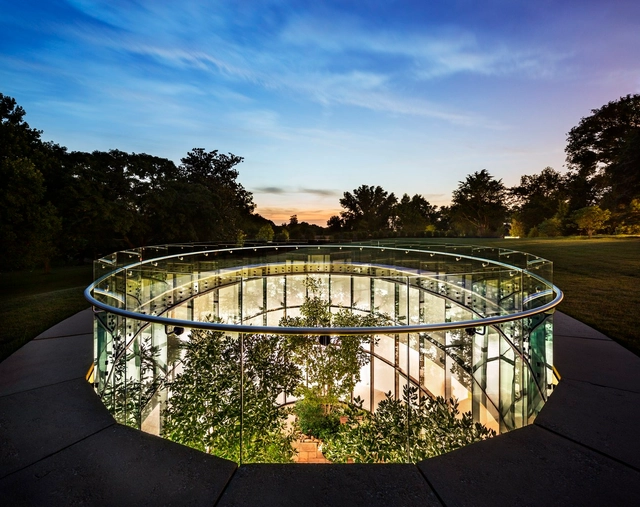
“The splendor of the Italian cities are beautifully represented by their domes,” says Miralles Tagliabue EMBT. Embracing this notion, EMBT has designed a wooden dome for COPAGRI, a confederation of agricultural producers that brings together hundreds of Italian farmers, to showcase their products at the 2015 Milan Expo.
“The design started from the observation of Italian landscapes, both natural and man-shaped,” said EMBT in a press release. “In our project the domes are not only representing the magnificence of the Italian past, but they also show us potential for the future lying in the construction of domes.”


.jpg?1428715902 "© Fotohaus")
.jpg?1428715873 "© Fotohaus")
.jpg?1428715836 "© Fotohaus")
.jpg?1428715703 "© Fotohaus")
.jpg?1428715935)