1. ArchDaily
  2. Cultural

Cultural: The Latest Architecture and News

Arons en Gelauff architects wins design competition: Annie MG Schmidt House

Subscriber Access | 
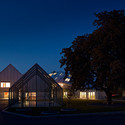
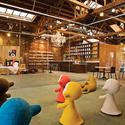
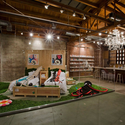
Arons en Gelauff architects wins design competition: Annie MG Schmidt House - Image 2 of 4

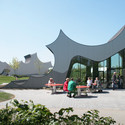
Today Amsterdam city planning councilman Maarten van Poelgeest announced the winner of the adaptive reuse design competition for the two former sewage treatment silos in Amsterdam’s Zeeburg district: the Annie MG Schmidt House. Annie MG Schmidt (1911-1995) is Holland’s most famous author of childrens books.

The winning plan is a mutifunctional cultural center, housing a wide range of diverse activities, including a spectacular open rooftop playground on one silo, and restaurant Praq op ‘t daq built on the rooftop of the other. The doors to the exhibition spaces and media center, movie theater and theater hall, tower room and shops, as well as those of the restaurant, are open seven days a week the whole year through, welcoming visitors and locals alike. The project breathes new life into the silos, transforming them into an inspiring and lively place which will help shape the character of the new Zeeburgereiland housing district.

The plan is the result of the inspired cooperation between the development companies AM and De Alliantie, the Annie MG Schmidt Huis foundation, restaurant Praq, Arons en Gelauff architects, landscape architect Rob Aben, and Janneke Hooymans (This is Jane-interior design).

The Annie MG Schmidt House is expected to be completed in 2011. Images by Arons en Gelauff architects / Pixel Pool, after the break.

Alberto Catalano to design the New Arts and Culture House in Beirut

Subscriber Access | 
Alberto Catalano to design the New Arts and Culture House in Beirut - Image 5 of 4

Italian architect Alberto Catalano of Teknoarch has just won the international competition to design the New Arts and Culture House in Beirut, Lebanon. Catalano won a $75,000 prize and a comission for the project. The Arts and Culture House will be the first of its kind in Lebanon and is funded by a $20 million gift from the Sultanate of Oman. The project should be complete in 2013.

The second prize went to Beatriz Ramo Lopez de Angulo with STAR strategies+architecure, from The Netherlands. The third prize went to Grigoryan Yury with Project Meganom from Russia.

Seen at Bustler. More images after the break.

Korkeasaari Zoo / Beckmann-N’Thépé architects - TN+ landscape designers

Subscriber Access | 

Architect: Beckmann-N’Thépé architects – Aldric Beckmann, Françoise N’thépé Landscape design : TN+ / Bruno Tanant & Jean-Christophe Nani Location: Helsinki, Finland Project Manager: Wilfried Daufy Project Architect: Anne-Catherine Dufros Assistant Architects: Constance Héau, Jessica Pallatier Landscape design team: Guillaume Derrien & Agathe Turmel Zoo expert: Jean Marc Lernould Constructed Area: 26,2 ha

Korkeasaari Zoo / Beckmann-N’Thépé architects - TN+ landscape designers - Image 4 of 4

The zoological island of Korkeasaari will be cut off again. Its architectural interventions will be concentrated to make it wild and mysterious once more – a park / garden as a place of popular privilege, the nobility of the future city.

Taipei Performing Arts Center proposal by Morphosis

Subscriber Access | 

The Taipei Performing Arts Center design was finally won by OMA. However, we already feature other two proposals. One by NL Architects, other by Ábalos + Sentkiewicz. Now, we bring you the futuristic design by Morphosis Architects.

Taipei Performing Arts Center proposal by Morphosis - Image 1 of 4

More information about the proposal here. Images after the break.
Naha City Gallery & Apartment house / 1100 Architect

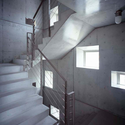
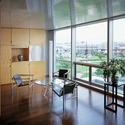
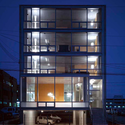
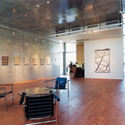
Naha City Gallery & Apartment house / 1100 Architect - Apartments, Stairs, HandrailNaha City Gallery & Apartment house / 1100 Architect - Apartments, Facade, Table, ChairNaha City Gallery & Apartment house / 1100 Architect - Apartments, FacadeNaha City Gallery & Apartment house / 1100 Architect - Apartments, ChairNaha City Gallery & Apartment house / 1100 Architect - More Images+ 8

Vila Joiosa Auditorium Theatre / Arquitecturas Torres Nadal

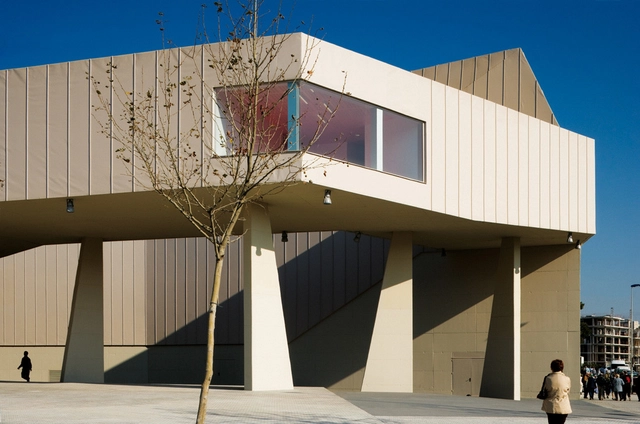
Vila Joiosa Auditorium Theatre / Arquitecturas Torres Nadal - Auditorium, StairsVila Joiosa Auditorium Theatre / Arquitecturas Torres Nadal - Auditorium, FacadeVila Joiosa Auditorium Theatre / Arquitecturas Torres Nadal - Auditorium, Stairs, Handrail, ColumnVila Joiosa Auditorium Theatre / Arquitecturas Torres Nadal - Auditorium, Facade, ArchVila Joiosa Auditorium Theatre / Arquitecturas Torres Nadal - More Images+ 43

All about the construction of the Wyly Theater

Subscriber Access | 
All about the construction of the Wyly Theater - Featured Image

The folks at Art & Seek published a video with interesting insights on the construction of the Wyly Theater in Dallas, TX designed by REX | OMA, which is almost complete.
Youth Recreation & Culture Center / CEBRA + Dorte Mandrup

Youth Recreation & Culture Center / CEBRA + Dorte Mandrup - Youth Center, Lighting, TableYouth Recreation & Culture Center / CEBRA + Dorte Mandrup - Youth CenterYouth Recreation & Culture Center / CEBRA + Dorte Mandrup - Youth Center, Beam, Facade, ChairYouth Recreation & Culture Center / CEBRA + Dorte Mandrup - Youth Center, FacadeYouth Recreation & Culture Center / CEBRA + Dorte Mandrup - More Images+ 28

Vladimir Kaspe Cultural Center / Jorge Hernandez de la Garza

Vladimir Kaspe Cultural Center / Jorge Hernandez de la Garza - Learning, FacadeVladimir Kaspe Cultural Center / Jorge Hernandez de la Garza - Learning, Table, Chair, BenchVladimir Kaspe Cultural Center / Jorge Hernandez de la Garza - Learning, FacadeVladimir Kaspe Cultural Center / Jorge Hernandez de la Garza - LearningVladimir Kaspe Cultural Center / Jorge Hernandez de la Garza - More Images+ 7

Danfoss Universe / J. Mayer H. Architects

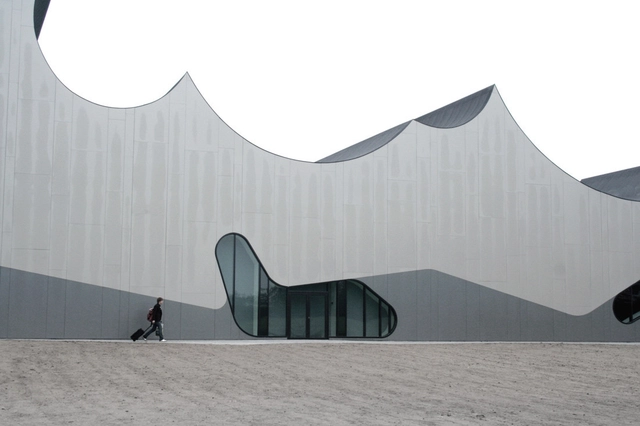
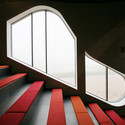
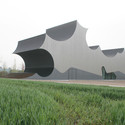
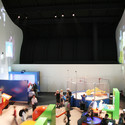
Danfoss Universe / J. Mayer H. Architects - Exhibition Center, Stairs, Facade, HandrailDanfoss Universe / J. Mayer H. Architects - Exhibition Center, FacadeDanfoss Universe / J. Mayer H. Architects - Exhibition Center, Lighting, Table, ChairDanfoss Universe / J. Mayer H. Architects - Exhibition Center, Garden, Facade, ArchDanfoss Universe / J. Mayer H. Architects - More Images+ 18

Artfarm / HHF Architects + Ai Weiwei

Artfarm / HHF Architects + Ai Weiwei - Gallery, ForestArtfarm / HHF Architects + Ai Weiwei - Gallery, Facade, ArchArtfarm / HHF Architects + Ai Weiwei - Gallery, Facade, Fence, ColumnArtfarm / HHF Architects + Ai Weiwei - Gallery, FacadeArtfarm / HHF Architects + Ai Weiwei - More Images+ 26

Royal / WHY Architecture

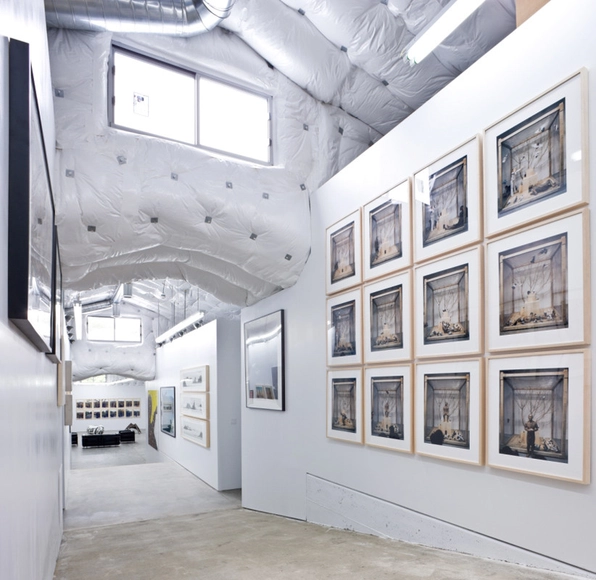
Royal / WHY Architecture - Retail Royal / WHY Architecture - Retail Royal / WHY Architecture - Retail Royal / WHY Architecture - Retail Royal / WHY Architecture - More Images+ 14

Culver City, United States
  • Architects: WHY Architecture
    : wHY Architecture
  • Area Area of this architecture project Area:  929
  • Year Completion year of this architecture project Year:  2008

Hanamidori Cultural Center / Atelier Bow-Wow

Hanamidori Cultural Center / Atelier Bow-Wow - Museum, Door, Facade, Arch, Column, Beam, ArcadeHanamidori Cultural Center / Atelier Bow-Wow - Museum, Facade, HandrailHanamidori Cultural Center / Atelier Bow-Wow - Museum, Beam, FacadeHanamidori Cultural Center / Atelier Bow-Wow - MuseumHanamidori Cultural Center / Atelier Bow-Wow - More Images+ 8

Tachikawa, Japan
  • Architects: Atelier Bow-Wow
    : Yoshiharu Tsukamoto, Momoyo kaijima, Shun Takagi
  • Area Area of this architecture project Area:  6031
  • Year Completion year of this architecture project Year:  2005

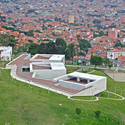
Leon de Grief Library Park / Giancarlo Mazzanti

Leon de Grief Library Park / Giancarlo Mazzanti - Library, Facade, LightingLeon de Grief Library Park / Giancarlo Mazzanti - Library, CityscapeLeon de Grief Library Park / Giancarlo Mazzanti - Library, HandrailLeon de Grief Library Park / Giancarlo Mazzanti - Library, Facade, ColumnLeon de Grief Library Park / Giancarlo Mazzanti - More Images+ 31

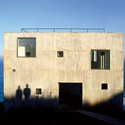
Poli House / Pezo von Ellrichshausen

Poli House / Pezo von Ellrichshausen - Exterior Photography, Houses, FacadePoli House / Pezo von Ellrichshausen - Interior Photography, Houses, FacadePoli House / Pezo von Ellrichshausen - Interior Photography, Houses, Kitchen, Table, CountertopPoli House / Pezo von Ellrichshausen - Interior Photography, Houses, FacadePoli House / Pezo von Ellrichshausen - More Images+ 23