You can see more images and architect’s description, after the break.
You can see more images and architect’s description, after the break.

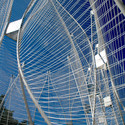
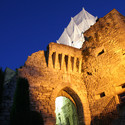
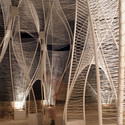
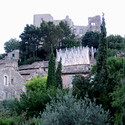
Our friends from Minimalismi shared with us this info. This October, Zaha Hadid will exhibit her best works in an exhibition at the Salone of the Palazzo della Ragione in the Italian city of Padova.
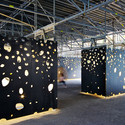
The Palazzo has presented itself as a vigorous design challenge for Zaha Hadid due to the historical quality of the space. The aim has been both to respect the spatial / contextual characteristics and to intervene in the space at the same time. The undulating blocks, whose forms are defined by the rules of breaking and continuity, generate 6 distinct islands within themselves. Each of these islands define the Conceptual Morphologies of the ZHA exhibition concept, namely: (1) Lines/Bundles/Networks, (2) Waves/Shells/Cocoons, (3) Aggregations/Clusters/Jigsaws, (4) Fields, (5)Landscape & Topography, and (6) Parametricism.
More images after the break.

In recent years, the art world has played host to a number of lively explorations of architecture and the built environment. (In 2006, The New Yorker went so far as to snipe, “Painting about architecture has become popular to the point of excess, much the way seventies artists went overboard on the cube.”) By looking at architecture through the lenses of politics, psychology, humor, and more, artists have been helping to enrich the conversation about the field.
Last week I sat down with painter Sarah McKenzie, who was in New York for the opening of her new show, Building Code, to discuss her thoughts on art and architecture. McKenzie, who first came to public attention for her aerial views of suburban developments, currently uses images of construction sites as her source material.
The interview after the break.

With the exhibition “Yes is more”, the Danish Architecture Centre zooms in on BIG – Bjarke Ingels Group. Using unconventional approaches, humour, and international focus, BIG has contributed to the renewal of the Danish architectural tradition.

An exhibition on the works of German architect Juergen Mayer H., entitled “Patterns of Speculation”, just opened at the SF MoMA. Mayer joins two modes of exhibiting architecture in a gallery – installation and documentation – to present a unique, hybrid environment.

Architects: KPMB Architects Location: Toronto, Canada Client: Gardiner Museum Project Team: Bruce Kuwabara (design principal), Shirley Blumberg (partner-in-charge), Paulo Rocha (design/project architect); Shane O’Neill, Javier Uribe, Kevin Bridgman, Tyler Sharpe, Ramon Janer, Steven Casey, Bill Colaco (project team) Structural Enginnering: Halsall Associates Ltd. Mechanical and Electrical Engineering: Crossey Engineering Ltd. Contractor: Urbacon Budget: US $7,23M Photographs: Eduard Hueber & Tom Arban