1. ArchDaily
  2. MVRDV

MVRDV: The Latest Architecture and News

MVRDV Transorms the Tour & Taxis District in Brussels with Qualitative Masterplan

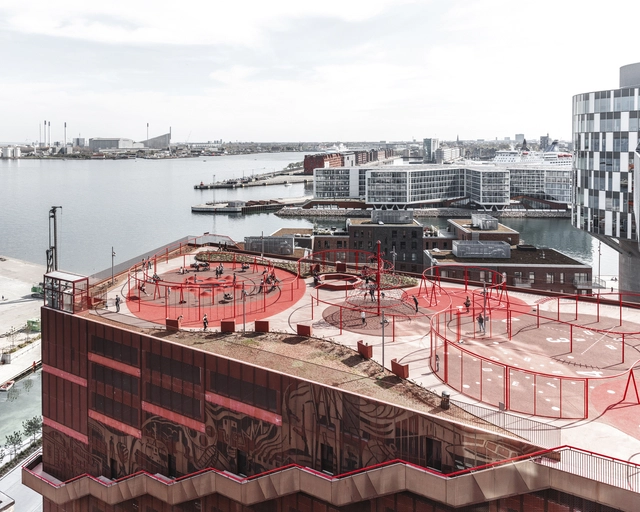
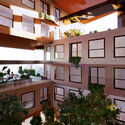
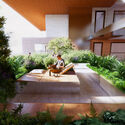
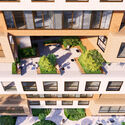
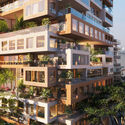
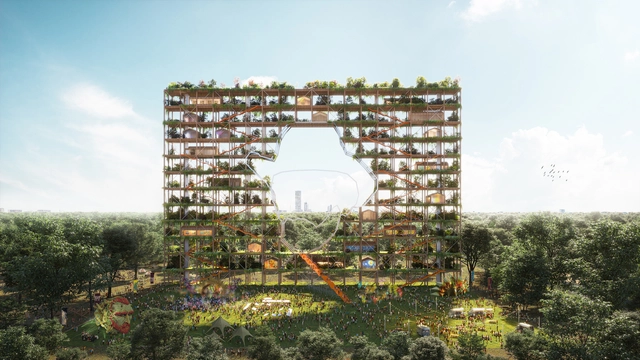
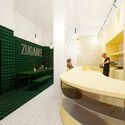
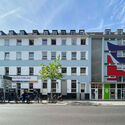
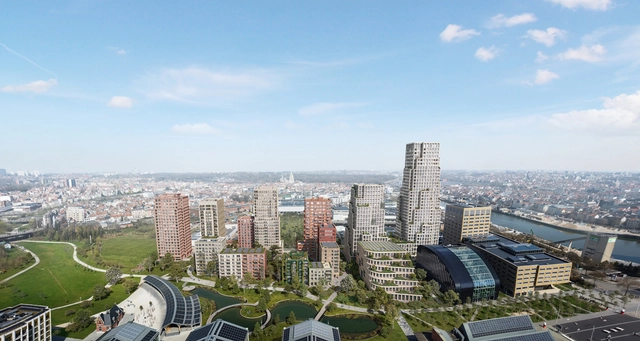
Seven architecture studios, including MVRDV, have designed separate buildings in the long-anticipated master plan for the Lake Side development in Brussels. To introduce diversity, the master plan has been designed by MVRDV and aims to bring about a denser and more vibrant life on the Tour & Taxis side, offering various amenities for its residents. The newly designed site also includes different workspaces and a nine-hectare park that promotes a more car-free communal environment. The project’s entirety is supervised by MVRDV, who also designs one of the 17 buildings within the new master plan.

MVRDV Transorms the Tour & Taxis District in Brussels with Qualitative Masterplan - Image 1 of 4MVRDV Transorms the Tour & Taxis District in Brussels with Qualitative Masterplan - Image 2 of 4MVRDV Transorms the Tour & Taxis District in Brussels with Qualitative Masterplan - Image 3 of 4MVRDV Transorms the Tour & Taxis District in Brussels with Qualitative Masterplan - Image 4 of 4MVRDV Transorms the Tour & Taxis District in Brussels with Qualitative Masterplan - More Images+ 1

5 Iconic Architectural Projects Completed in 2023, Featuring MVRDV, OMA, Snøhetta, Studio Gang, and Zaha Hadid Architects

Subscriber Access | 

As we reflect on the unfolding of 2023, it has been a remarkable chapter in the world of architecture and design. This year saw the fruition of numerous groundbreaking projects that have left a mark on our collective built environment. This narrative takes place around a year of significance, with a renewed commitment to combat climate change, with dialogue initiated around world-renowned events such as the UIA World Congress of Architecture in Copenhagen or the 18th International Architecture Exhibition in Venice – La Biennale di Venezia.

This curated list includes projects that opened to the public in 2023. Each of them was designed and long-awaited to be completed. The featured architects include MVRDV, Zaha Hadid Architects, Snøhetta, Studio Gang, and OMA in collaboration with Shohei Shigematsu. Each of these firms is a unique design studio with its specific architectural style; while all these listed built projects are public and commercial.

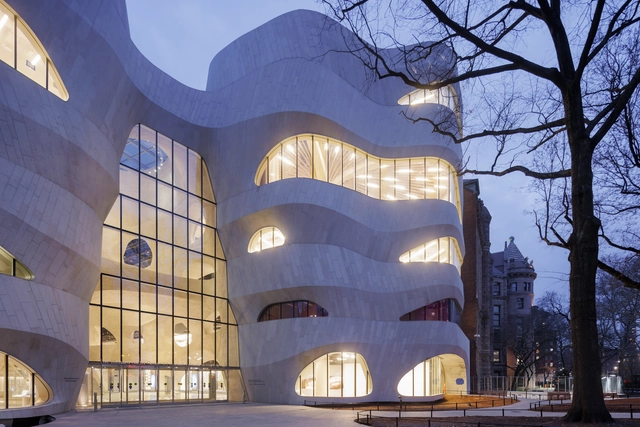
5 Iconic Architectural Projects Completed in 2023, Featuring MVRDV, OMA, Snøhetta, Studio Gang, and Zaha Hadid Architects - Featured Image5 Iconic Architectural Projects Completed in 2023, Featuring MVRDV, OMA, Snøhetta, Studio Gang, and Zaha Hadid Architects - Image 4 of 45 Iconic Architectural Projects Completed in 2023, Featuring MVRDV, OMA, Snøhetta, Studio Gang, and Zaha Hadid Architects - Image 1 of 45 Iconic Architectural Projects Completed in 2023, Featuring MVRDV, OMA, Snøhetta, Studio Gang, and Zaha Hadid Architects - Image 2 of 45 Iconic Architectural Projects Completed in 2023, Featuring MVRDV, OMA, Snøhetta, Studio Gang, and Zaha Hadid Architects - More Images+ 2

Rotterdam City Guide: 20 Projects to Discover in Netherlands’ Maritime Hub

Subscriber Access | 

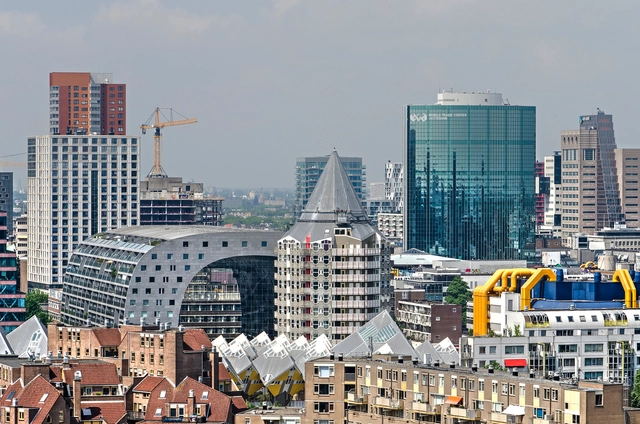
Often referred to as the “Manhattan on the Maas,” Rotterdam is a city unlike any other in the Netherlands. The Dutch metropolis with its striking skyline, tells a unique architectural narrative with chapters filled with the rubble of the devastating bombings of World War II, followed by a story of reconstruction that transformed the city into a hub for experimental architecture and urban planning. Today a mosaic of architectural styles, Rotterdam has embraced innovation, becoming a global showcase for cutting-edge design and sustainable urban development.

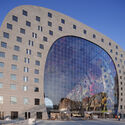
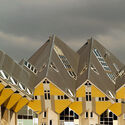
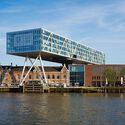
In 1940, almost the entire city center was wiped out by German bombs. Instead of following other European cities’ examples of reconstruction, Rotterdam decided to reinvent itself. Today, the city hosts some of the most well-known Dutch pieces of architecture, such as the Kubuswoningen or the Het Nieuwe Instituut. Its open attitude toward innovation and experimentation continues to attract talent from around the world, as its distinctive skyline continues to change and adapt to contemporary conditions.

Rotterdam City Guide: 20 Projects to Discover in Netherlands’ Maritime Hub - Image 1 of 4Rotterdam City Guide: 20 Projects to Discover in Netherlands’ Maritime Hub - Image 2 of 4Rotterdam City Guide: 20 Projects to Discover in Netherlands’ Maritime Hub - Image 3 of 4Rotterdam City Guide: 20 Projects to Discover in Netherlands’ Maritime Hub - Image 4 of 4Rotterdam City Guide: 20 Projects to Discover in Netherlands’ Maritime Hub - More Images+ 18

MVRDV, Adrian Lahoud and HCH Develop Tools and Strategies to Show Adaptations to Climate-Induced Threats

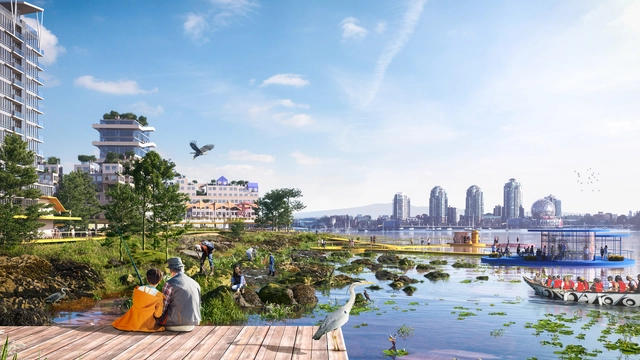
Architects, urban planners, and researchers from around the world are working on solutions to address the rising threat of climate change and climate-induced rise in sea levels and storm surges. Among them, MVRDV, as part of the North Creek Collective, has released a series of proposals for the city of Vancouver, mapping out possible adaptations of waterfront buildings, landscape, and infrastructure. On a similar note, a group of researchers led by Adrian Lahoud has developed the Second Sea Calculator, a digital tool that estimates the financial damages owned to coastal cities by different nations, while Human Climate Horizons has developed a platform for visualizing how different levels of global heating will affect people’s lives.

MVRDV, Adrian Lahoud and HCH Develop Tools and Strategies to Show Adaptations to Climate-Induced Threats - Image 1 of 4MVRDV, Adrian Lahoud and HCH Develop Tools and Strategies to Show Adaptations to Climate-Induced Threats - Image 2 of 4MVRDV, Adrian Lahoud and HCH Develop Tools and Strategies to Show Adaptations to Climate-Induced Threats - Image 3 of 4MVRDV, Adrian Lahoud and HCH Develop Tools and Strategies to Show Adaptations to Climate-Induced Threats - Image 4 of 4MVRDV, Adrian Lahoud and HCH Develop Tools and Strategies to Show Adaptations to Climate-Induced Threats - More Images+ 5

Breaking the Standards: 10 Architects Who Are Daring in their Color Palettes

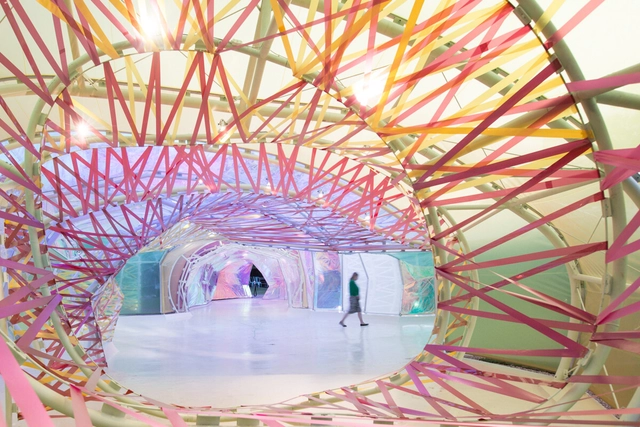
Colors are much more than just aesthetics. They can tamper with the sensations a space conveys, how we perceive the environment, and even comfort issues. With so many factors that they can influence, using them is not an easy task, and that is why many architects choose to stick with the classic white, grayscale, or even exposed materials to avoid any possible visual conflict. However, some architectural practices dare to use bold color palettes and create unique works that stand out precisely because of how colors help compose the project.

Breaking the Standards: 10 Architects Who Are Daring in their Color Palettes - Image 1 of 4Breaking the Standards: 10 Architects Who Are Daring in their Color Palettes - Image 2 of 4Breaking the Standards: 10 Architects Who Are Daring in their Color Palettes - Image 3 of 4Breaking the Standards: 10 Architects Who Are Daring in their Color Palettes - Image 4 of 4Breaking the Standards: 10 Architects Who Are Daring in their Color Palettes - More Images+ 18

The Architectural Language of Scaffoldings in Cityscapes: Exploring the Impact of These Temporary Structures

Subscriber Access | 

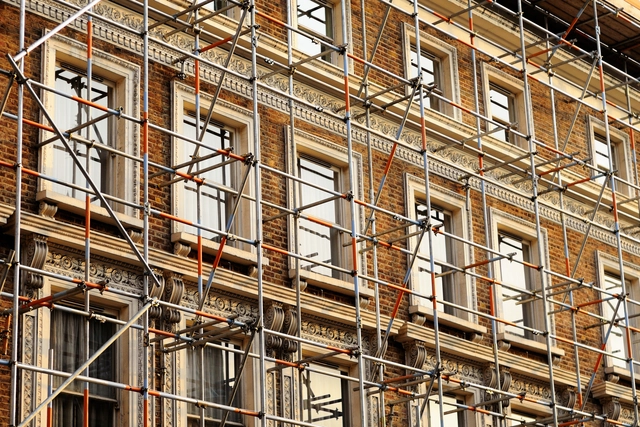
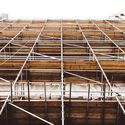
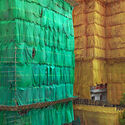
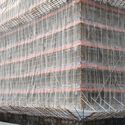
As one takes a visual tour through the city, one might spot structures that break the rhythm of finished architectural products. These are buildings encased in grids of metal or wooden sections, sometimes wrapped in colored nets, that communicate a moment of construction, repair, renovation, or demolition. They are called scaffolding systems, temporary structures built in the city to aid in the erection or maintenance of buildings. However, they have evolved to speak their own architectural language. As city-making is a continuous process, scaffolds serve as beacons, proposing silhouettes of the height, shape, or forms of new buildings. They step into the sidewalks, acting as shade or obstructions to the flow of human and vehicular traffic. In contrast to the permanence of architecture, they exhibit a sense of temporality that helps communicate time, the growth of neighborhoods, and the evolution of a city.

The Architectural Language of Scaffoldings in Cityscapes: Exploring the Impact of These Temporary Structures - Image 1 of 4The Architectural Language of Scaffoldings in Cityscapes: Exploring the Impact of These Temporary Structures - Image 2 of 4The Architectural Language of Scaffoldings in Cityscapes: Exploring the Impact of These Temporary Structures - Image 3 of 4The Architectural Language of Scaffoldings in Cityscapes: Exploring the Impact of These Temporary Structures - Image 4 of 4The Architectural Language of Scaffoldings in Cityscapes: Exploring the Impact of These Temporary Structures - More Images+ 9

MVRDV Breaks Ground on New Mixed-Use Complex in Chengdu, China

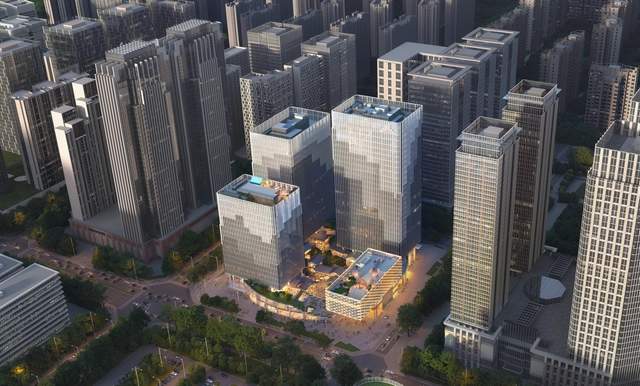
Construction has begun at the last remaining empty sites in Chengdu’s Jiaozi Park Financial and Business District, where MVRDV has designed a complex comprised of three mixed-use office towers and a conference center united by a ring-shaped plinth. The building shape and functional structure are informed by its surrounding context, with a retail village that references the traditional structures that were once located on the site.

MVRDV Breaks Ground on New Mixed-Use Complex in Chengdu, China - Image 1 of 4MVRDV Breaks Ground on New Mixed-Use Complex in Chengdu, China - Image 2 of 4MVRDV Breaks Ground on New Mixed-Use Complex in Chengdu, China - Image 3 of 4MVRDV Breaks Ground on New Mixed-Use Complex in Chengdu, China - Image 4 of 4MVRDV Breaks Ground on New Mixed-Use Complex in Chengdu, China - More Images+ 5

A New Layer of Public Space: The Case for Activating Urban Rooftops

Subscriber Access | 

In increasingly denser urban environments, there is a new-found interest in underused spaces as opportunities for further development. Representing up to 25% of cities' land area, rooftops are among the most exciting spatial resources. From sustainable infrastructure and urban farming to social spaces and cultural venues, the article looks into the potential of creating a multi-layered city through the activation of urban rooftops.

A New Layer of Public Space: The Case for Activating Urban Rooftops - Image 1 of 4A New Layer of Public Space: The Case for Activating Urban Rooftops - Image 6 of 4A New Layer of Public Space: The Case for Activating Urban Rooftops - Image 2 of 4A New Layer of Public Space: The Case for Activating Urban Rooftops - Image 3 of 4A New Layer of Public Space: The Case for Activating Urban Rooftops - More Images+ 5

MVRDV Transforms a Former Oil Refinery into an Energy-Neutral Cultural Park in Hangzhou, China

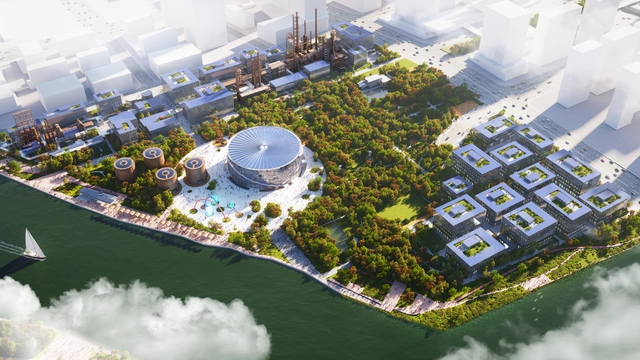
Following an international competition, MVRDV has been selected to lead the design of the Hangzhou Oil Refinery Factory Park, an extensive project aiming to transform the former industrial district into a cultural center set in a green environment. Complete with a new art and science museum, offices, retail, and a wide variety of cultural offerings, the redevelopment demonstrates a way forward from an oil-based infrastructure to more sustainable alternatives, while retaining the memory of the past technologies. The park sits alongside the southern end of China’s Grand Canal, the world’s longest and one of the oldest man-made waterways created to strengthen economic connections between the south and the north of the country.

MVRDV Transforms a Former Oil Refinery into an Energy-Neutral Cultural Park in Hangzhou, China - Image 1 of 4MVRDV Transforms a Former Oil Refinery into an Energy-Neutral Cultural Park in Hangzhou, China - Image 2 of 4MVRDV Transforms a Former Oil Refinery into an Energy-Neutral Cultural Park in Hangzhou, China - Image 3 of 4MVRDV Transforms a Former Oil Refinery into an Energy-Neutral Cultural Park in Hangzhou, China - Image 4 of 4MVRDV Transforms a Former Oil Refinery into an Energy-Neutral Cultural Park in Hangzhou, China - More Images+ 17

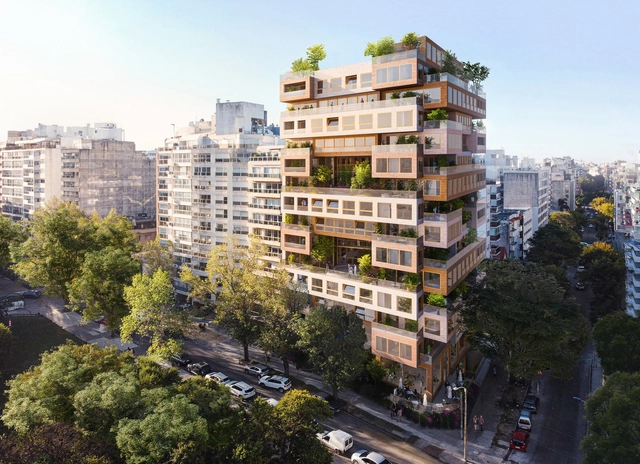
MVRDV Designs its First Project in Uruguay, a Residential Building in Montevideo

The 15-story residential building designed by MVRDV in Montevideo, Uruguay, has been approved for construction. Named "Ziel," the project consists of individual homes creating an open and permeable environment that allows light and air to flow through the structure, resulting in spacious green spaces for the enjoyment and coexistence of residents. This project is MVRDV's first in Uruguay, designed for developer IXOU in collaboration with Monoblock's executive architecture.

MVRDV Designs its First Project in Uruguay, a Residential Building in Montevideo - Image 1 of 4MVRDV Designs its First Project in Uruguay, a Residential Building in Montevideo - Image 2 of 4MVRDV Designs its First Project in Uruguay, a Residential Building in Montevideo - Image 3 of 4MVRDV Designs its First Project in Uruguay, a Residential Building in Montevideo - Image 4 of 4MVRDV Designs its First Project in Uruguay, a Residential Building in Montevideo - More Images+ 1

The Van Gogh Homeland Biennale Selects MVRDV’s Winy Maas as Its First Curator

MVRDV has joined the Van Gogh Homeland Foundation to develop the first Van Gogh Homeland Biennale to bring awareness to the challenges faced by the Brabant region. At the initiative of Midpoint Brabant, the experience strives to combine knowledge of architecture, landscape design, and sustainability to reignite enthusiasm for the Brabant landscape, Vincent van Gogh;s native Dutch province. According to the organisers, the region is facing a number of threats, including the increasing number of floods and the limited availability of space, but, through an orchestrated effort, the landscape that inspired van Gogh 150 years ago can become more sustainable and greener in the future.

MVRDV Reveals Design for the Extensive Renovation Project of the Koblenz Theater in Germany

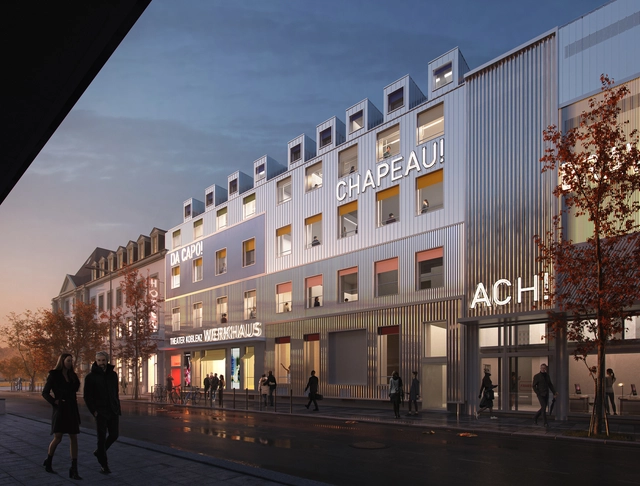
MVRDV has revealed its design for the extensive renovation project of the Theater Koblenz, in Germany. The project includes an interior redesign and a significant backstage element makeover. The proposal, which operates within the confines of the existing structure, balances the many requirements of the brief: history preservation is taken into account alongside essential technical improvements and roof rehabilitation. Additionally, the operations building's façade on Clemensstraße will be renovated to give this backstage entrance a contemporary, expressive appearance that emphasizes its inclusion in the theater complex, clearly separating it from the building's original guest entrance. The repair preserved a significant portion of the structure for future use and used biodegradable materials as much as feasible to reduce carbon emissions.

MVRDV Reveals Design for the Extensive Renovation Project of the Koblenz Theater in Germany - Image 1 of 4MVRDV Reveals Design for the Extensive Renovation Project of the Koblenz Theater in Germany - Image 2 of 4MVRDV Reveals Design for the Extensive Renovation Project of the Koblenz Theater in Germany - Image 3 of 4MVRDV Reveals Design for the Extensive Renovation Project of the Koblenz Theater in Germany - Image 4 of 4MVRDV Reveals Design for the Extensive Renovation Project of the Koblenz Theater in Germany - More Images+ 1

MVRDV Reveals Master Plan for Noviotech Campus Expansion in The Netherlands

MVRDV has revealed the master plan to expand the Noviotech Campus, a giant in Health & High Tech Innovation, in Nijmegen, east of the Netherlands. The concept combines the campus's already scattered buildings, adds new structures where there are gaps, and integrates the site within the city, putting ecology first. The municipality of Nijmegen, Kadans Science Partner, and NXP Semiconductors will collaborate with Noviotech Campus and MVRDV in the following months to develop and refine the master plan.

MVRDV Wins Competition To Design A New Innovation Park Artificial Intelligence Campus in Heilbronn, Germany

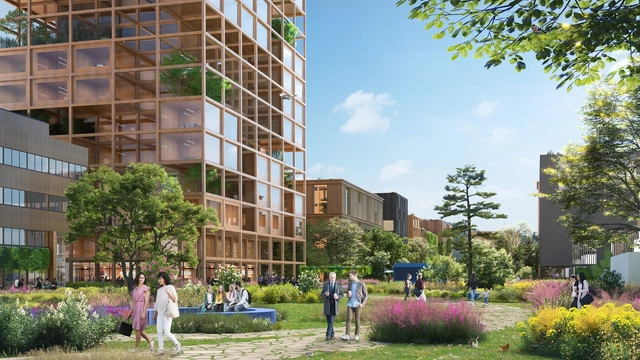
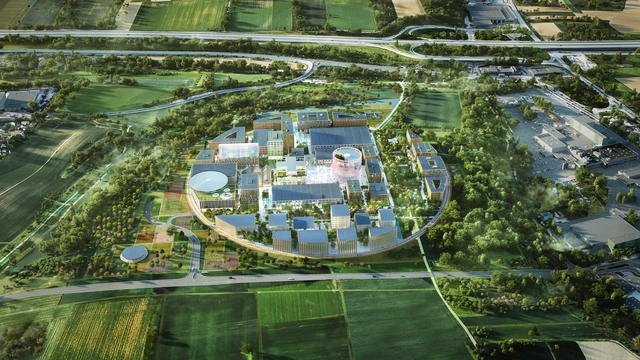
MVRDV has won a competition to design the Innovation Park Artificial Intelligence (IPAI) Campus in Heilbronn, Germany. The campus will be transformed into a world-leading site for developing AI technologies. The design will include a variety of business campus laboratories, a startup innovation center, housing, a communication center, and many amenities, such as a restaurant and a kindergarten. Moreover, the scheme also embeds interactive touchpoints for curious visitors to see the development of these world-changing technologies firsthand and interact with the minds behind their creations.

MVRDV Wins Competition To Design A New Innovation Park Artificial Intelligence Campus in Heilbronn, Germany - Image 1 of 4