1. ArchDaily
  2. Renovation

Renovation: The Latest Architecture and News

Nonprofit Group ACDU Seeks to Transform Abandoned D.C. Trolley Station

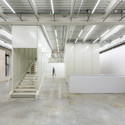
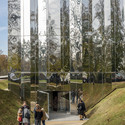
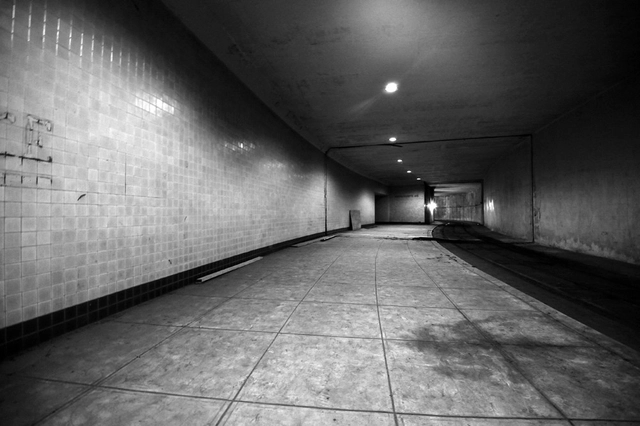
The Arts Coalition for the Dupont Underground (ACDU) has taken on the task of revitalizing an abandoned trolley station beneath Dupont Circle in the Northwest quadrant of Washington D.C. The nonprofit organization recently signed for a 66-month lease of the property with the District of Columbia’s Office of the Deputy Mayor for Planning and Economic Development. Within that timeframe, the group will transform the space into a permanent cultural hotspot capable of hosting performances, art exhibitions, and other public functions. Learn more, and contribute to the ACDU’s Fundable campaign for this project, after the break.
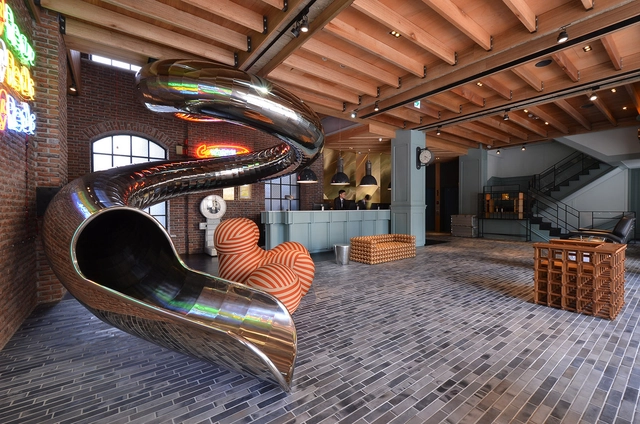
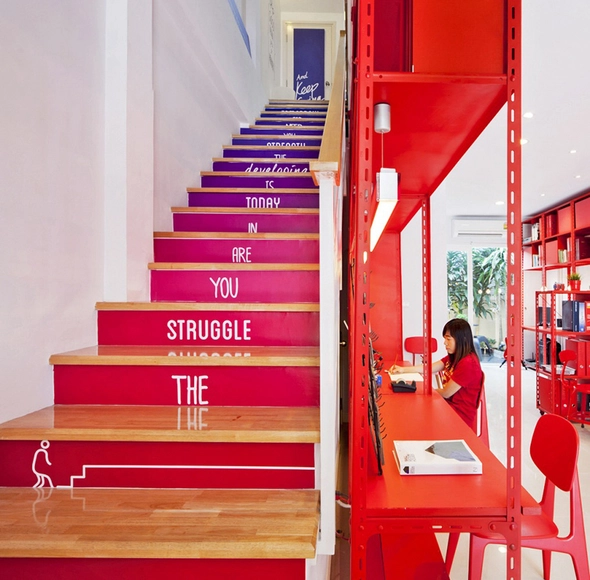
Red Dot Hotel / Steven Wu+Wang Pe-Jen

Red Dot Hotel / Steven Wu+Wang Pe-Jen - Interior Photography, RenovationRed Dot Hotel / Steven Wu+Wang Pe-Jen - Interior Photography, Renovation, ChairRed Dot Hotel / Steven Wu+Wang Pe-Jen - Interior Photography, Renovation, Kitchen, CountertopRed Dot Hotel / Steven Wu+Wang Pe-Jen - Interior Photography, Renovation, Bedroom, BedRed Dot Hotel / Steven Wu+Wang Pe-Jen - More Images+ 36

  • Area Area of this architecture project Area:  360
  • Year Completion year of this architecture project Year:  2014

Past Turned Into Space / Pitsou Kedem Architects

Past Turned Into Space / Pitsou Kedem Architects - Apartment Interiors, Kitchen, Facade, Door, Handrail, Beam, Chair, TablePast Turned Into Space / Pitsou Kedem Architects - Apartment Interiors, Facade, HandrailPast Turned Into Space / Pitsou Kedem Architects - Apartment Interiors, Door, Beam, Arch, Facade, Table, BenchPast Turned Into Space / Pitsou Kedem Architects - Apartment Interiors, Deck, Arch, Facade, Balcony, Chair, Lighting, TablePast Turned Into Space / Pitsou Kedem Architects - More Images+ 26

Alexandria House 2 / Pivot

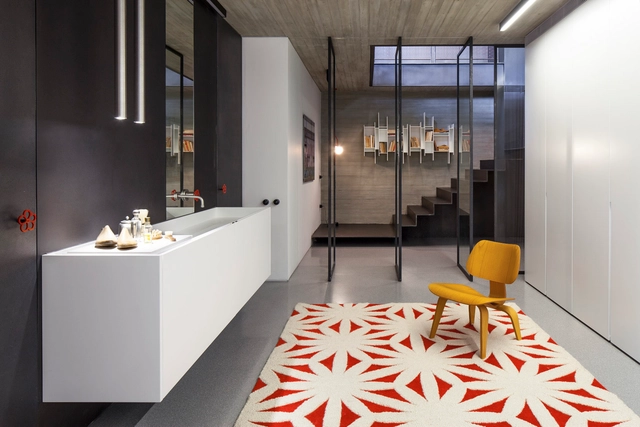
Alexandria House 2 / Pivot - Renovation, Kitchen, Countertop, ChairAlexandria House 2 / Pivot - Renovation, Kitchen, Table, Countertop, Chair, LightingAlexandria House 2 / Pivot - Renovation, Door, FacadeAlexandria House 2 / Pivot - Renovation, Bedroom, Door, Facade, Beam, BedAlexandria House 2 / Pivot - More Images+ 16

Alexandria, Australia
  • Architects: Pivot
  • Area Area of this architecture project Area:  144
  • Year Completion year of this architecture project Year:  2014

Surgeon's Rooms / FMD Architects

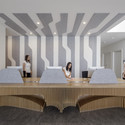
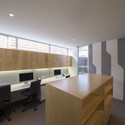
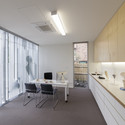
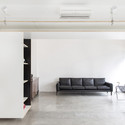
Surgeon's Rooms / FMD Architects - RenovationSurgeon's Rooms / FMD Architects - RenovationSurgeon's Rooms / FMD Architects - RenovationSurgeon's Rooms / FMD Architects - RenovationSurgeon's Rooms / FMD Architects - More Images+ 4

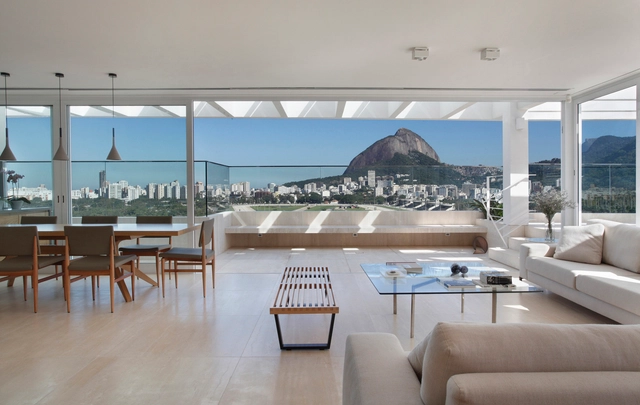
Apartment at Paulicéia Building / JPG.ARQ + Giovanni Meirelles

Apartment at Paulicéia Building / JPG.ARQ + Giovanni Meirelles - Apartment Interiors, Table, Lighting, Chair
© Fernando Stankuns

Apartment at Paulicéia Building / JPG.ARQ + Giovanni Meirelles - Apartment InteriorsApartment at Paulicéia Building / JPG.ARQ + Giovanni Meirelles - Apartment Interiors, ChairApartment at Paulicéia Building / JPG.ARQ + Giovanni Meirelles - Apartment Interiors, Stairs, HandrailApartment at Paulicéia Building / JPG.ARQ + Giovanni Meirelles - Apartment Interiors, Facade, Table, ChairApartment at Paulicéia Building / JPG.ARQ + Giovanni Meirelles - More Images+ 32

Rodeio Restaurant / Isay Weinfeld

Rodeio Restaurant / Isay Weinfeld - Interior Design, ColumnRodeio Restaurant / Isay Weinfeld - Interior Design, Table, ChairRodeio Restaurant / Isay Weinfeld - Interior Design, Table, ChairRodeio Restaurant / Isay Weinfeld - Interior Design, Table, Chair, LightingRodeio Restaurant / Isay Weinfeld - More Images+ 9

Marquesina en Plaza San Juan Bosco / Verne Arquitectura

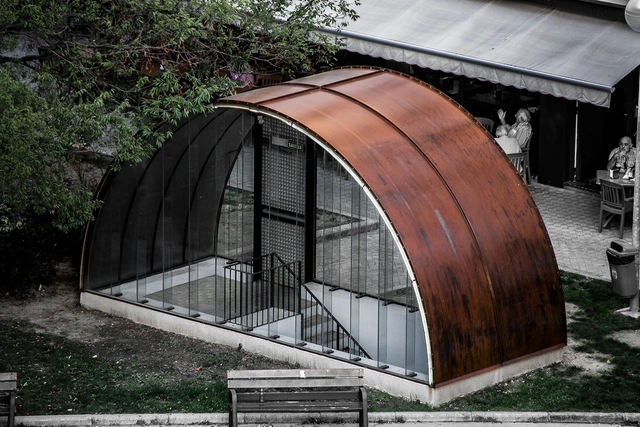
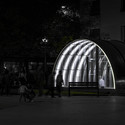
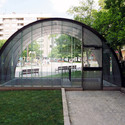
Marquesina en Plaza San Juan Bosco / Verne Arquitectura - Small ScaleMarquesina en Plaza San Juan Bosco / Verne Arquitectura - Small Scale, Facade, ArchMarquesina en Plaza San Juan Bosco / Verne Arquitectura - Small ScaleMarquesina en Plaza San Juan Bosco / Verne Arquitectura - Small Scale, Garden, Arch, FacadeMarquesina en Plaza San Juan Bosco / Verne Arquitectura - More Images+ 20

Kyung Hee Cyber University ACAPeace Building Renovation / Chiasmus Partners

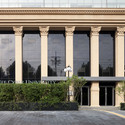
Kyung Hee Cyber University ACAPeace Building Renovation / Chiasmus Partners - Renovation, Facade, Column, ArchKyung Hee Cyber University ACAPeace Building Renovation / Chiasmus Partners - Renovation, Door, Arch, Facade, LightingKyung Hee Cyber University ACAPeace Building Renovation / Chiasmus Partners - Renovation, Facade, Column, ArchKyung Hee Cyber University ACAPeace Building Renovation / Chiasmus Partners - Renovation, Kitchen, Beam, Table, Lighting, Chair, CountertopKyung Hee Cyber University ACAPeace Building Renovation / Chiasmus Partners - More Images+ 10

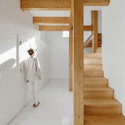
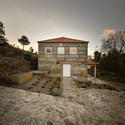
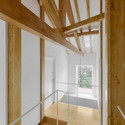
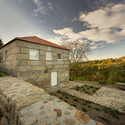
Wood Structure Inside Stone Walls / Corpo Atelier

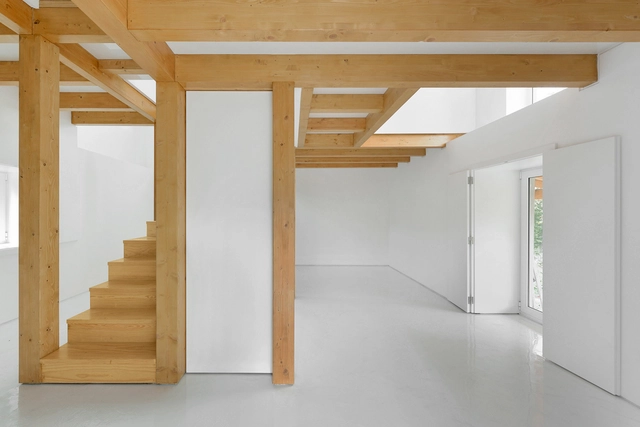
Wood Structure Inside Stone Walls / Corpo Atelier  - Renovation, Stairs, Handrail, Column, BeamWood Structure Inside Stone Walls / Corpo Atelier  - Renovation, Facade, ArchWood Structure Inside Stone Walls / Corpo Atelier  - Renovation, Beam, FacadeWood Structure Inside Stone Walls / Corpo Atelier  - Renovation, Facade, CoastWood Structure Inside Stone Walls / Corpo Atelier  - More Images+ 27

Apos2 / Apostrophy's

Apos2 / Apostrophy's - Offices Interiors, Door, Table, ChairApos2 / Apostrophy's - Offices Interiors, FacadeApos2 / Apostrophy's - Offices Interiors, Table, Lighting, ChairApos2 / Apostrophy's - Offices Interiors, Facade, Table, Lighting, ChairApos2 / Apostrophy's - More Images+ 28

  • Architects: Apostrophy's
  • Area Area of this architecture project Area:  176
  • Year Completion year of this architecture project Year:  2014

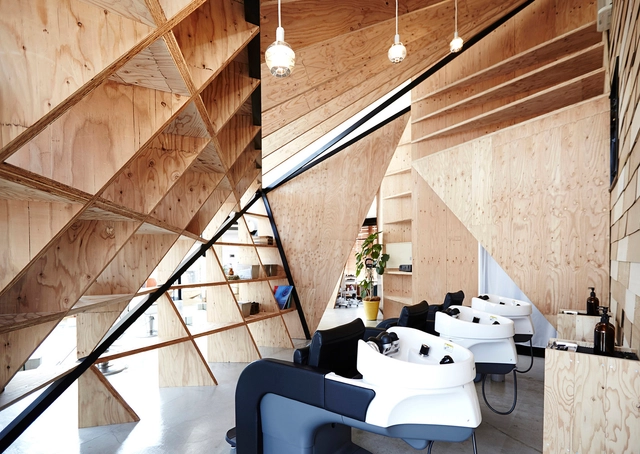
Hair Salon Slundre / BHIS

Hair Salon Slundre / BHIS - Store, Facade, LightingHair Salon Slundre / BHIS - Store, Beam, Handrail, Facade, Table, ChairHair Salon Slundre / BHIS - Store, Table, Chair, BenchHair Salon Slundre / BHIS - Store, Chair, Lighting, TableHair Salon Slundre / BHIS - More Images+ 6

  • Architects: BHIS
  • Area Area of this architecture project Area:  137
  • Year Completion year of this architecture project Year:  2014

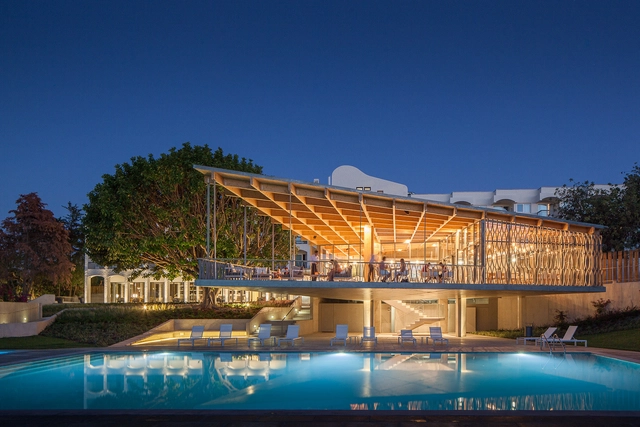
Ozadi Hotel / Pedro Campos Costa

Ozadi Hotel / Pedro Campos Costa - Renovation, FacadeOzadi Hotel / Pedro Campos Costa - Renovation, Beam, Facade, ColumnOzadi Hotel / Pedro Campos Costa - Renovation, Facade, ChairOzadi Hotel / Pedro Campos Costa - Renovation, Deck, Beam, Fence, Facade, Balcony, Table, ChairOzadi Hotel / Pedro Campos Costa - More Images+ 61

JMF Residence / Ivan Rezende Arquitetura

JMF Residence / Ivan Rezende Arquitetura - Apartment Interiors, Table, ChairJMF Residence / Ivan Rezende Arquitetura - Apartment Interiors, TableJMF Residence / Ivan Rezende Arquitetura - Apartment Interiors, Stairs, HandrailJMF Residence / Ivan Rezende Arquitetura - Apartment Interiors, Deck, Facade, Beam, Handrail, Balcony, Lighting, Table, ChairJMF Residence / Ivan Rezende Arquitetura - More Images+ 18

Château de Rentilly Refurbishment as FRAC Ile-de-France Arts Centre / Bona-Lemercier

Château de Rentilly Refurbishment as FRAC Ile-de-France Arts Centre / Bona-Lemercier - Renovation, Garden, Door, Facade, Arch, Beam, ColumnChâteau de Rentilly Refurbishment as FRAC Ile-de-France Arts Centre / Bona-Lemercier - Renovation, Handrail, FacadeChâteau de Rentilly Refurbishment as FRAC Ile-de-France Arts Centre / Bona-Lemercier - Renovation, Door, Handrail, BeamChâteau de Rentilly Refurbishment as FRAC Ile-de-France Arts Centre / Bona-Lemercier - Renovation, Garden, Facade, Arch, ColumnChâteau de Rentilly Refurbishment as FRAC Ile-de-France Arts Centre / Bona-Lemercier - More Images+ 41

Bussy-Saint-Martin, France

Fujigaoka M / Sinato

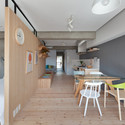
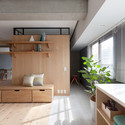
Fujigaoka M / Sinato - Apartment InteriorsFujigaoka M / Sinato - Apartment InteriorsFujigaoka M / Sinato - Apartment InteriorsFujigaoka M / Sinato - Apartment InteriorsFujigaoka M / Sinato - More Images+ 8

  • Architects: Sinato
  • Area Area of this architecture project Area:  64
  • Year Completion year of this architecture project Year:  2014

Kleine Rittergasse 11 / Franken Architekten

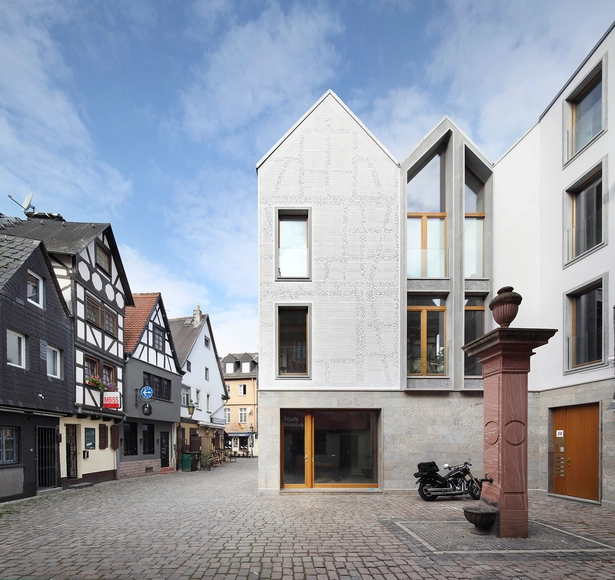
Kleine Rittergasse 11 / Franken Architekten - Renovation, Facade, DoorKleine Rittergasse 11 / Franken Architekten - Renovation, Facade, DoorKleine Rittergasse 11 / Franken Architekten - Renovation, Facade, Door, Arch, LightingKleine Rittergasse 11 / Franken Architekten - RenovationKleine Rittergasse 11 / Franken Architekten - More Images+ 23

Frankfurt am Main, Germany

Apartment H+M / destilat

Apartment H+M / destilat - Apartment Interiors, Beam, Arch, Table, ChairApartment H+M / destilat - Apartment Interiors, Column, ChairApartment H+M / destilat - Apartment Interiors, BedroomApartment H+M / destilat - Apartment Interiors, Kitchen, Beam, Lighting, Table, ChairApartment H+M / destilat - More Images+ 9

  • Architects: destilat
  • Area Area of this architecture project Area:  130
  • Year Completion year of this architecture project Year:  2014