1. ArchDaily
  2. Rio de Janeiro

Rio de Janeiro: The Latest Architecture and News

Columbia University GSAPP to Launch Studio-X Rio

Subscriber Access | 
Columbia University GSAPP to Launch Studio-X Rio - Featured Image

Columbia University Graduate School of Architecture, Planning and Preservation (GSAPP) will launch Studio-X Rio this week with Dean Mark Wigley in attendance. Studio-X Rio is GSAPP’s global network of advanced research laboratories for exploring the future of cities. With locations in Amman, Beijing, Moscow, Mumbai, New York, and now Rio de Janeiro, it is the first truly global network for real-time exchange of projects, people, and ideas between regional leadership cities in which the best minds from Columbia University can think together with the best minds in Latin America, the Middle East, Africa, Eastern Europe, and Asia.
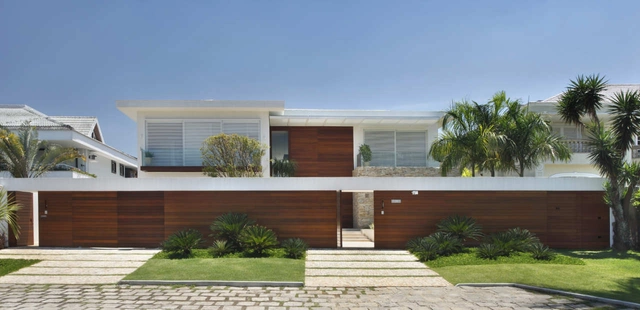
House In Barra da Tijuca / Progetto

House In Barra da Tijuca / Progetto - Houses, Garden, FacadeHouse In Barra da Tijuca / Progetto - Houses, Garden, Facade, BalconyHouse In Barra da Tijuca / Progetto - Houses, Garden, Facade, DoorHouse In Barra da Tijuca / Progetto - Houses, Garden, Facade, DoorHouse In Barra da Tijuca / Progetto - More Images+ 7

Rio De Janeiro, Brazil
  • Architects: Progetto
    : Gisele Taranto e Izabela Lessa – Progetto Arquitetura e Interiores
  • Year Completion year of this architecture project Year:  2010

A House of the Artist as a Young Boy / Arquitetura da Vila

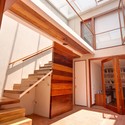
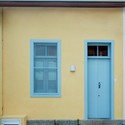
A House of the Artist as a Young Boy / Arquitetura da Vila - Houses Interiors, Deck, Fence, Facade, HandrailA House of the Artist as a Young Boy / Arquitetura da Vila - Houses Interiors, Bedroom, Door, Bed, ChairA House of the Artist as a Young Boy / Arquitetura da Vila - Houses Interiors, Door, Beam, Facade, Stairs, HandrailA House of the Artist as a Young Boy / Arquitetura da Vila - Houses Interiors, Facade, DoorA House of the Artist as a Young Boy / Arquitetura da Vila - More Images+ 16

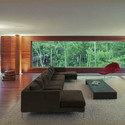
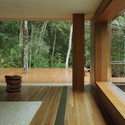
BR House / Marcio Kogan

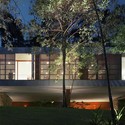
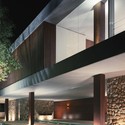
BR House / Marcio Kogan - Houses, Garden, FacadeBR House / Marcio Kogan - Houses, Facade, DoorBR House / Marcio Kogan - Houses, LightingBR House / Marcio Kogan - Houses, Deck, Door, Facade, FenceBR House / Marcio Kogan - More Images+ 13

Rio De Janeiro, Brazil
  • Architects: Marcio Kogan
  • Area Area of this architecture project Area:  6820
  • Year Completion year of this architecture project Year:  2004

Video: Unsolicited Architecture

Subscriber Access | 

Here’s a video about Unsolicited Architecture, a collaborative workshop initiated by Studio-X Rio + NAI in Rio de Janeiro Brazil. In a 24 hour time period four teams were formed, four neighborhoods were explored (they each explored the neighborhood where the local architect’s office is located), held a brainstorming session, and then presented their ideas – zero clients, zero budget.

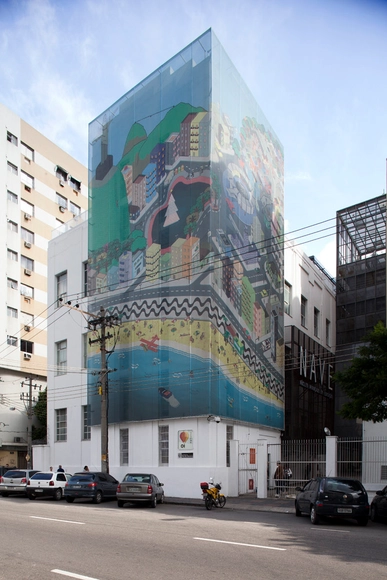
Escola Nave / Atelier OFICINA de Arquitectos

Escola Nave / Atelier OFICINA de Arquitectos - Educational Architecture, Door, BeamEscola Nave / Atelier OFICINA de Arquitectos - Educational Architecture, ChairEscola Nave / Atelier OFICINA de Arquitectos - Educational Architecture, Table, ChairEscola Nave / Atelier OFICINA de Arquitectos - Educational Architecture, Facade, DoorEscola Nave / Atelier OFICINA de Arquitectos - More Images+ 28

"Encontro", an Oscar Niemeyer exhibition by Patricia Parinejad

Subscriber Access | 
"Encontro", an Oscar Niemeyer exhibition by Patricia Parinejad - Featured Image

German-Persian photographer Patricia Parinejad will exhibit a selection of photographs at the Niteroi’s Museum of Contemporary Art, Rio de Janeiro composed in the context of a comprehensive photographic essay of Oscar Niemeyer’s buildings during the last five years.

Lompreta Nolte Arquitetos Proposal for the Environment Museum Annex Competition, Rio de Janeiro

Subscriber Access | 
Lompreta Nolte Arquitetos Proposal for the Environment Museum Annex Competition, Rio de Janeiro - Image 2 of 4
© Lompreta Nolte Arquitetos - Daniel Feldman and Elizabeth Añaños

Earlier this week we presented you an interesting proposal for the Environment Museum Annex Competition and now we received an honorable mention winner, from Lompreta Nolte Arquitetos - Daniel Feldman and Elizabeth Añaños.

The Botanical Garden, one of the oldest institutions in all Brazil, is a space of great relevance for the city of Rio de Janeiro. With around 600 thousand visitants each year, it is an important touristic spot, orientated to environmental and scientific education as well as leisure, and recently also cultural program.

Entry proposal for the Environment Museum Annex Competition, Rio de Janeiro

Subscriber Access | 
Entry proposal for the Environment Museum Annex Competition, Rio de Janeiro - Image 1 of 4
© Environment Museum Annex Competition (Botanical Garden of Rio de Janeiro)

Antonio Pedro Coutinho shared with us the entry he designed with Estelle Dugachard, Fabiana Araújo, Nanda Eskes, Ricardo Caruana for the competition regarding the expansion of the Environment Museum in Rio de Janeiro, Brazil. The main challenge dealt in this competition was finding a way where the architecture would be inserted on the ecosystem where it was being planned; the magnificent Botanical Garden of the city of Rio de Janeiro.

More images and description after the break.

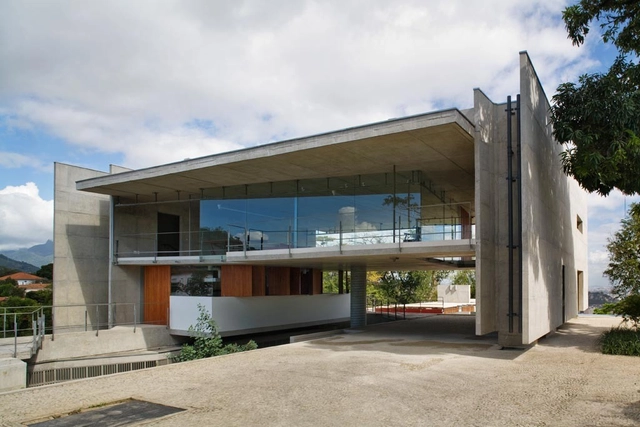
House in Santa Teresa / SPBR Arquitetos

House in Santa Teresa / SPBR Arquitetos - Houses, FacadeHouse in Santa Teresa / SPBR Arquitetos - Houses, Kitchen, Facade, Countertop, Table, ChairHouse in Santa Teresa / SPBR Arquitetos - Houses, Deck, Door, Facade, Handrail, BeamHouse in Santa Teresa / SPBR Arquitetos - Houses, Garden, FacadeHouse in Santa Teresa / SPBR Arquitetos - More Images+ 53

Rio de Janeiro, Brazil
  • Architects: SPBR Arquitetos
  • Area Area of this architecture project Area:  4488
  • Year Completion year of this architecture project Year:  2008