1. ArchDaily
  2. Shanghai

Shanghai: The Latest Architecture and News

Heyshop 2.0 in Yuyuan Road / Daylab studio

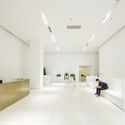
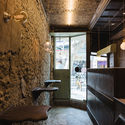
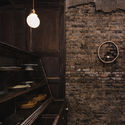
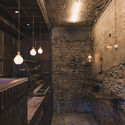
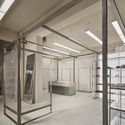
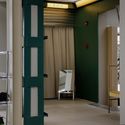
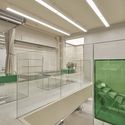
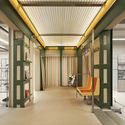
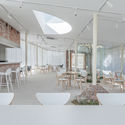
Heyshop 2.0 in Yuyuan Road / Daylab studio - Interior Photography, Retail Interiors, Table, ChairHeyshop 2.0 in Yuyuan Road / Daylab studio - Drawings, Retail InteriorsHeyshop 2.0 in Yuyuan Road / Daylab studio - Interior Photography, Retail InteriorsHeyshop 2.0 in Yuyuan Road / Daylab studio - Interior Photography, Retail InteriorsHeyshop 2.0 in Yuyuan Road / Daylab studio - More Images+ 23

  • Interior Designers: Daylab studio
  • Area Area of this architecture project Area:  560
  • Year Completion year of this architecture project Year:  2020

Huaxin Tiandi Office Campus / Ferrier Marchetti Studio

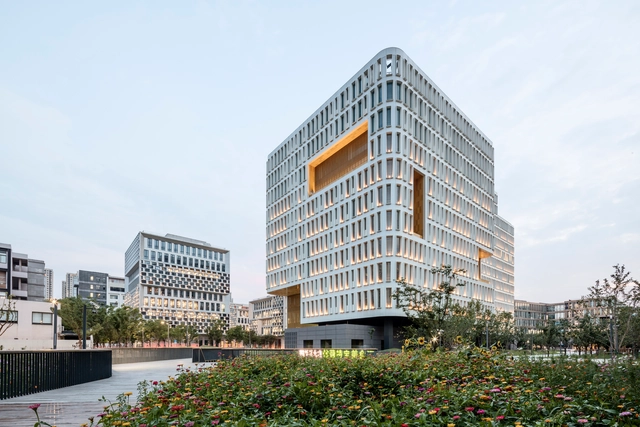
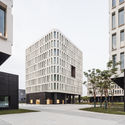
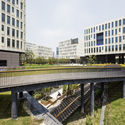
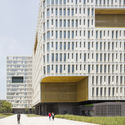
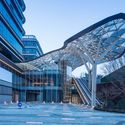
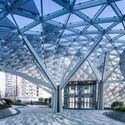
Huaxin Tiandi Office Campus / Ferrier Marchetti Studio - Exterior Photography, Office Buildings, FacadeHuaxin Tiandi Office Campus / Ferrier Marchetti Studio - Exterior Photography, Office BuildingsHuaxin Tiandi Office Campus / Ferrier Marchetti Studio - Interior Photography, Office Buildings, ChairHuaxin Tiandi Office Campus / Ferrier Marchetti Studio - Exterior Photography, Office Buildings, FacadeHuaxin Tiandi Office Campus / Ferrier Marchetti Studio - More Images+ 17

Fine Yougashi Shop / Atelier A

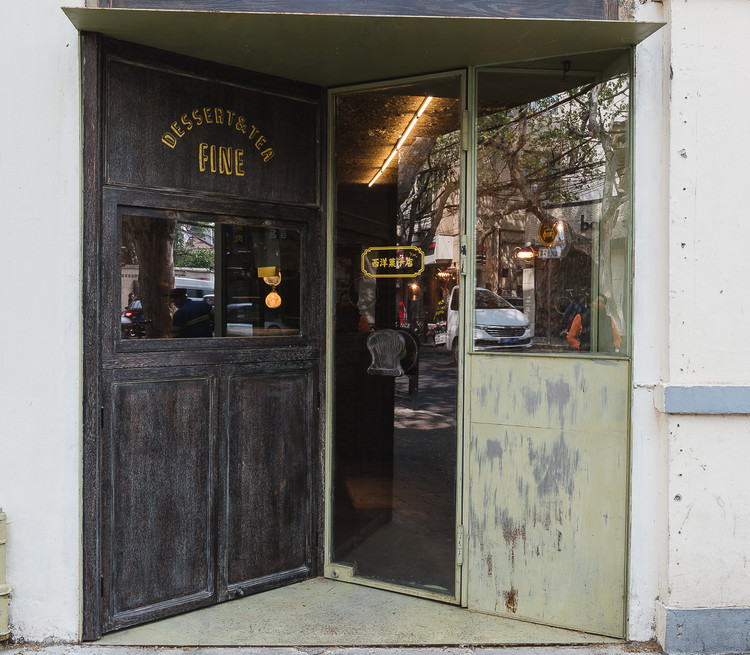
Fine Yougashi Shop / Atelier A - Interior Photography, Interior Design, Door
Liminal triangular space by two outswing doors . Image © Byungmin Jeon

Fine Yougashi Shop / Atelier A - Interior Photography, Interior Design, Door, Beam, BenchFine Yougashi Shop / Atelier A - Interior Photography, Interior Design, Stairs, DoorFine Yougashi Shop / Atelier A - Interior Photography, Interior Design, DoorFine Yougashi Shop / Atelier A - Interior Photography, Interior Design, Kitchen, Lighting, CountertopFine Yougashi Shop / Atelier A - More Images+ 7

  • Architects: Atelier A
  • Area Area of this architecture project Area:  20
  • Year Completion year of this architecture project Year:  2020

Holiland Concept Store / DAS Lab

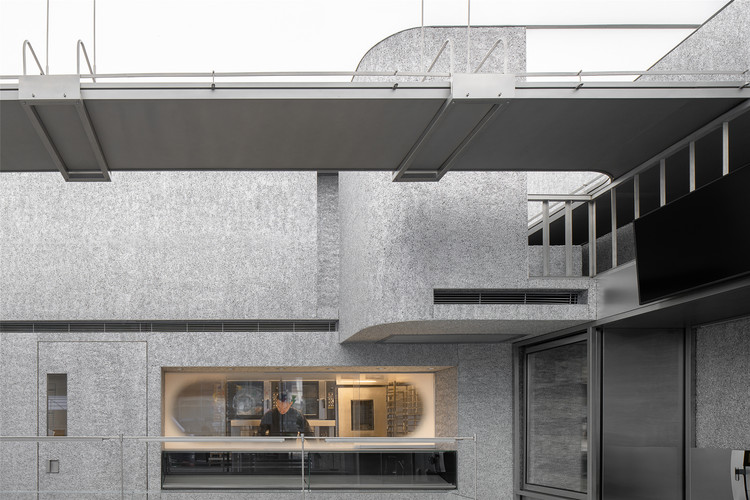
Holiland Concept Store / DAS Lab - Interior Photography, Interior DesignHoliland Concept Store / DAS Lab - Interior Photography, Interior Design, KitchenHoliland Concept Store / DAS Lab - Interior Photography, Interior Design, KitchenHoliland Concept Store / DAS Lab - Interior Photography, Interior Design, FacadeHoliland Concept Store / DAS Lab - More Images+ 24

  • Architects: DAS Lab
  • Area Area of this architecture project Area:  80
  • Year Completion year of this architecture project Year:  2020
  • Manufacturers Brands with products used in this architecture project
    Manufacturers:  Cymat Technologies Ltd., Shanghai Duoyi New Material Technology Co., LTD, Shanghai Jintiandi Building Materials Co., LTD, Shanghai Yirong Metal Materials Co. LTD, Shenzhen jinggangshijia Co., LTD, +1

UMAH Coffee Shop / N+A Studio

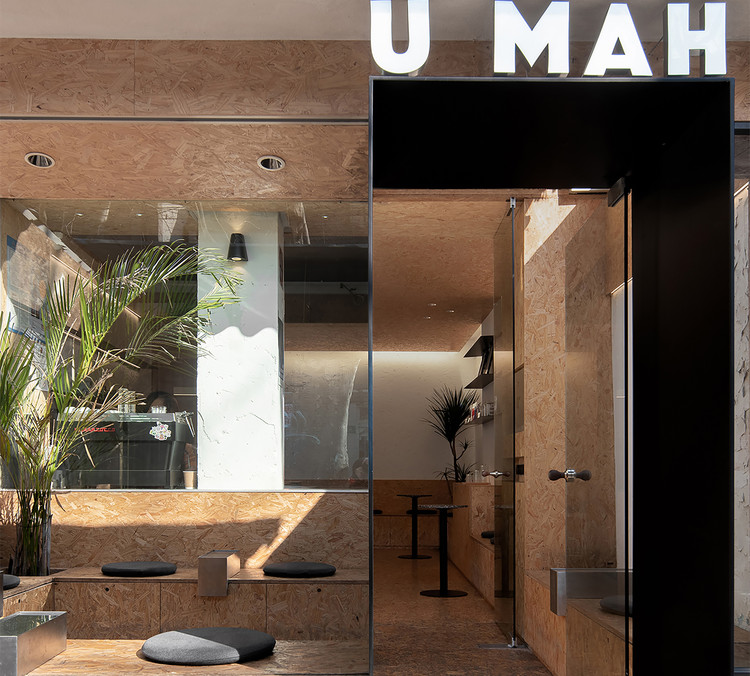
UMAH Coffee Shop / N+A Studio - Interior Photography, Interior Design
Entrance of the cafe. Image © Xiaobin Lv

UMAH Coffee Shop / N+A Studio - Interior Photography, Interior DesignUMAH Coffee Shop / N+A Studio - Interior Photography, Interior DesignUMAH Coffee Shop / N+A Studio - Interior Photography, Interior DesignUMAH Coffee Shop / N+A Studio - Interior Photography, Interior DesignUMAH Coffee Shop / N+A Studio - More Images+ 14

  • Architects: N+A Studio
  • Area Area of this architecture project Area:  40
  • Year Completion year of this architecture project Year:  2019
  • Manufacturers Brands with products used in this architecture project
    Manufacturers:  CDN

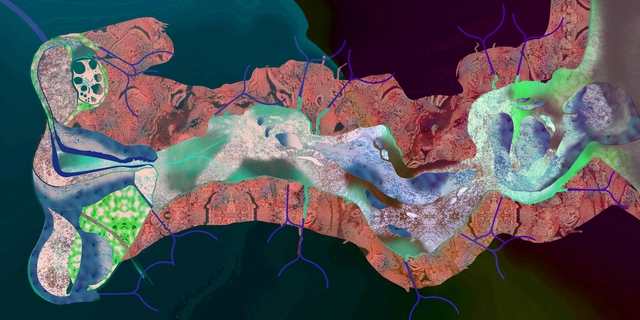
"Bodies of Water": PSA Announces the Theme for the 13th Shanghai Biennale

Subscriber Access | 

Power Station of Art (PSA) has announced the curatorial team and theme for the 13th Shanghai Biennale, proposed by its Chief Curator, the architect and writer Andrés Jaque (Office for Political Innovation).

CANAL ST. Selected Store / Sò Studio

CANAL ST. Selected Store / Sò Studio - Interior Photography, Retail InteriorsCANAL ST. Selected Store / Sò Studio - Interior Photography, Retail Interiors, ColumnCANAL ST. Selected Store / Sò Studio - Interior Photography, Retail InteriorsCANAL ST. Selected Store / Sò Studio - Interior Photography, Retail InteriorsCANAL ST. Selected Store / Sò Studio - More Images+ 21

  • Interior Designers: Sò Studio
  • Area Area of this architecture project Area:  300
  • Year Completion year of this architecture project Year:  2019

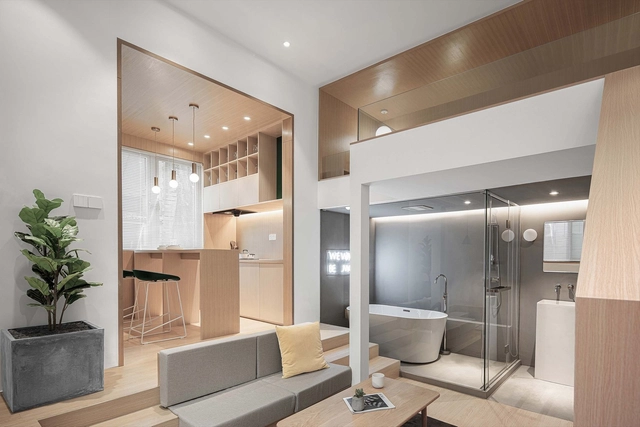
Yard Apartment / Qisi Design

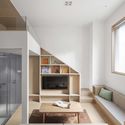
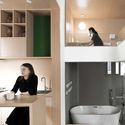
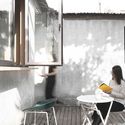
Yard Apartment / Qisi Design - Interior Photography, House Interiors, Table, LightingYard Apartment / Qisi Design - Interior Photography, House Interiors, Lighting, TableYard Apartment / Qisi Design - Interior Photography, House Interiors, Bathroom, Sink, TableYard Apartment / Qisi Design - Interior Photography, House Interiors, Facade, Table, ChairYard Apartment / Qisi Design - More Images+ 23

Living Area for Teachers and Students of USST / TJAD

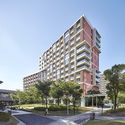
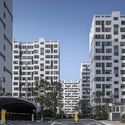
Living Area for Teachers and Students of USST / TJAD - Exterior Photography, DormsLiving Area for Teachers and Students of USST / TJAD - Exterior Photography, Dorms, FacadeLiving Area for Teachers and Students of USST / TJAD - Exterior Photography, Dorms, FacadeLiving Area for Teachers and Students of USST / TJAD - Exterior Photography, Dorms, FacadeLiving Area for Teachers and Students of USST / TJAD - More Images+ 26

Shanghai, China
  • Architects: TJAD
  • Area Area of this architecture project Area:  198414
  • Year Completion year of this architecture project Year:  2015

Chongming Island café Design / Origin Architecture

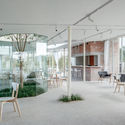
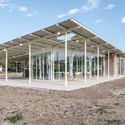
Chongming Island café Design / Origin Architecture - Exterior Photography, Coffee ShopChongming Island café Design / Origin Architecture - Interior Photography, Coffee Shop, Table, ChairChongming Island café Design / Origin Architecture - Interior Photography, Coffee Shop, Facade, Chair, TableChongming Island café Design / Origin Architecture - Exterior Photography, Coffee ShopChongming Island café Design / Origin Architecture - More Images+ 20

Shanghai, China
  • Area Area of this architecture project Area:  200
  • Year Completion year of this architecture project Year:  2019

Sinan Books Poetry Store / Wutopia Lab

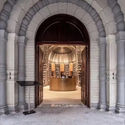
Sinan Books Poetry Store / Wutopia Lab - Interior Photography, Store, Arch, Facade
© CreatAR Images

Sinan Books Poetry Store / Wutopia Lab - Interior Photography, Store, Arch, ColumnSinan Books Poetry Store / Wutopia Lab - Interior Photography, Store, Facade, ArchSinan Books Poetry Store / Wutopia Lab - Interior Photography, StoreSinan Books Poetry Store / Wutopia Lab - Interior Photography, Store, Column, ArchSinan Books Poetry Store / Wutopia Lab - More Images+ 43

Shanghai, China

Shanghai International Automobile City Tongji Techno Park Phase I / TJAD

Shanghai International Automobile City Tongji Techno Park Phase I / TJAD - Exterior Photography, Office Buildings, FacadeShanghai International Automobile City Tongji Techno Park Phase I / TJAD - Exterior Photography, Office Buildings, FacadeShanghai International Automobile City Tongji Techno Park Phase I / TJAD - Exterior Photography, Office BuildingsShanghai International Automobile City Tongji Techno Park Phase I / TJAD - Exterior Photography, Office Buildings, FacadeShanghai International Automobile City Tongji Techno Park Phase I / TJAD - More Images+ 29

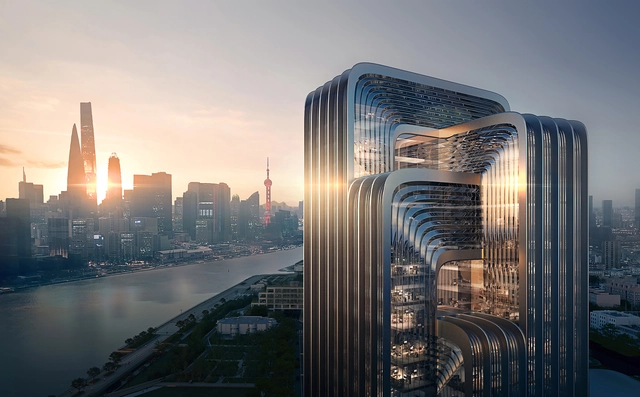
Zaha Hadid Architects to Design CECEP's HQ in Shanghai

Zaha Hadid Architects has won a competition to design and build the new Shanghai headquarters of the China Energy Conservation and Environmental Protection Group (CECEP). The 218,000 sqm project will be the ‘greenest’ building in the city with sustainability embedded into every aspect of its design and construction to achieve more than 90 credits in China’s exacting Three Star Green Building Rating system - the highest score for any building in Shanghai.

Shanghai Xujiahui Centre, Lot I & II / Ronald Lu & Partners

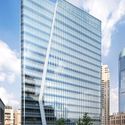
Shanghai Xujiahui Centre, Lot I & II / Ronald Lu & Partners - Exterior Photography, Commercial Architecture, FacadeShanghai Xujiahui Centre, Lot I & II / Ronald Lu & Partners - Exterior Photography, Commercial Architecture, FacadeShanghai Xujiahui Centre, Lot I & II / Ronald Lu & Partners - Exterior Photography, Commercial Architecture, GardenShanghai Xujiahui Centre, Lot I & II / Ronald Lu & Partners - Exterior Photography, Commercial Architecture, FacadeShanghai Xujiahui Centre, Lot I & II / Ronald Lu & Partners - More Images+ 48

House G / Interval Architects

House G / Interval Architects - Exterior Photography, Houses, FacadeHouse G / Interval Architects - Interior Photography, HousesHouse G / Interval Architects - Interior Photography, HousesHouse G / Interval Architects - Exterior Photography, HousesHouse G / Interval Architects - More Images+ 33

Shanghai, China
  • Area Area of this architecture project Area:  230
  • Year Completion year of this architecture project Year:  2019
  • Manufacturers Brands with products used in this architecture project
    Manufacturers:  Jinda 金达彩瓦, Rongzhen 荣振石材, Terraco 涂耐可, Urksir 欧克斯

A Closer Look at the Chinese Hospitals Built to Control the COVID-19 Pandemic

Subscriber Access | 

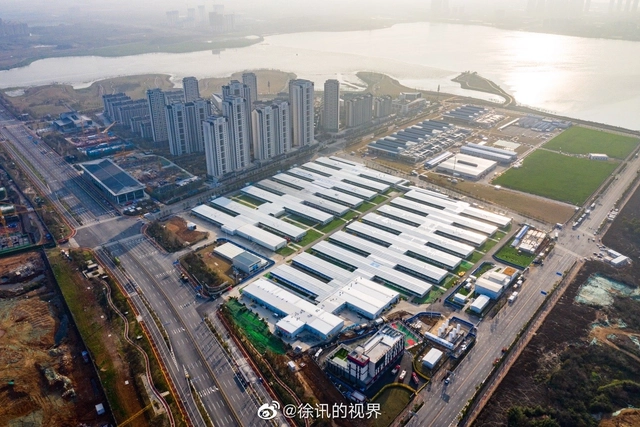
While an overwhelming majority of the world is still fighting against COVID-19, the economic and social situation in China has shown beginning signs of a return to a new normal way of life in recent weeks. In another sign of good news, the Chinese government recently announced that the two hospitals in Wuhan that were built from ground up within 10 days would close on April 15th and the remaining 30 patients will be transferred to other hospitals in Wuhan to receive further treatment. Other regions of China have followed similar steps, also announcing the closure of temporary hospitals, showing a positive sign that the COVID-19 pandemic is finally being defeated where it first began.

We've compiled a list with the temporary hospitals constructed in the first two months of 2020, designed specifically to treat patients with COVID-19 symptoms. In total, China constructed more than 30 temporary hospitals built across the country. The speed at which these medical facilities were built was achieved through the hard work of tens of thousands of people working around the clock.

Cambered Ceiling Drawing Studio / N+A Studio

Cambered Ceiling Drawing Studio / N+A Studio - Interior Photography, Interior DesignCambered Ceiling Drawing Studio / N+A Studio - Interior Photography, Interior DesignCambered Ceiling Drawing Studio / N+A Studio - Interior Photography, Interior DesignCambered Ceiling Drawing Studio / N+A Studio - Interior Design, Arch, DoorCambered Ceiling Drawing Studio / N+A Studio - More Images+ 12

  • Architects: N+A Studio
  • Area Area of this architecture project Area:  210
  • Year Completion year of this architecture project Year:  2019

CIVRO flagship store / CROX

CIVRO flagship store / CROX - Commercial ArchitectureCIVRO flagship store / CROX - Commercial ArchitectureCIVRO flagship store / CROX - Commercial ArchitectureCIVRO flagship store / CROX - Commercial ArchitectureCIVRO flagship store / CROX - More Images+ 17

  • Architects: CROX
  • Area Area of this architecture project Area:  850
  • Year Completion year of this architecture project Year:  2018
  • Manufacturers Brands with products used in this architecture project
    Manufacturers:  CIVRO system, GANI, Nippon, Siemens