1. ArchDaily
  2. Shanghai

Shanghai: The Latest Architecture and News

Snøhetta's Shanghai Grand Opera House Nears Completion Ahead of October Opening

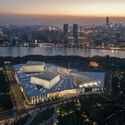
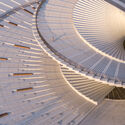
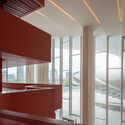
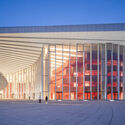
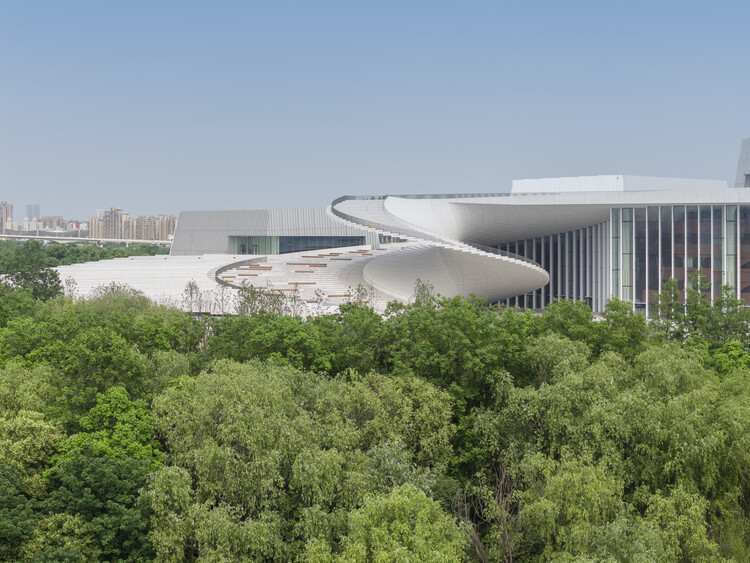
Snøhetta's Shanghai Grand Opera House has entered its final construction phase. Preparations are underway for the building's official opening on October 17, 2026, kicking off a performance season featuring 82 performances across 47 acclaimed productions. Snøhetta's spiralling design for the new cultural venue was selected via an international competition in 2016. In 2019, the architecture firm, along with East China Architectural Design & Research Institute (ECADI), Theatre Projects, and Nagata Acoustics, was formally commissioned to deliver the building from concept to completion. The project was originally set to be completed in 2025, as part of a broader cultural master plan aimed at reinforcing Shanghai's role as an international centre of culture and innovation.

Snøhetta's Shanghai Grand Opera House Nears Completion Ahead of October Opening - Imagen 1 de 4Snøhetta's Shanghai Grand Opera House Nears Completion Ahead of October Opening - Imagen 2 de 4Snøhetta's Shanghai Grand Opera House Nears Completion Ahead of October Opening - Imagen 3 de 4Snøhetta's Shanghai Grand Opera House Nears Completion Ahead of October Opening - Imagen 4 de 4Snøhetta's Shanghai Grand Opera House Nears Completion Ahead of October Opening - More Images+ 2

Clustered Rocks Court & Floating Leaf Pavilion / Atelier Z+

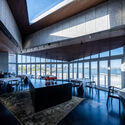
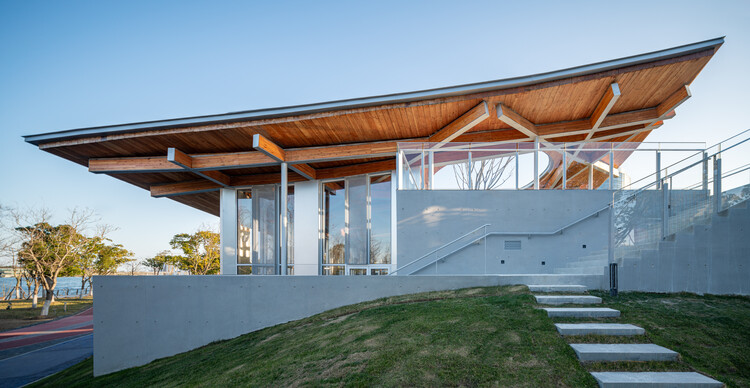
Clustered Rocks Court & Floating Leaf Pavilion / Atelier Z+ - Public ArchitectureClustered Rocks Court & Floating Leaf Pavilion / Atelier Z+ - Public ArchitectureClustered Rocks Court & Floating Leaf Pavilion / Atelier Z+ - Public ArchitectureClustered Rocks Court & Floating Leaf Pavilion / Atelier Z+ - Exterior Photography, Public Architecture, Balcony, ChairClustered Rocks Court & Floating Leaf Pavilion / Atelier Z+ - More Images+ 43

Mount Bazaar / People’s Architecture Office

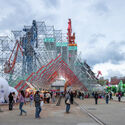
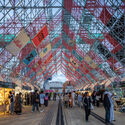
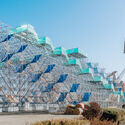
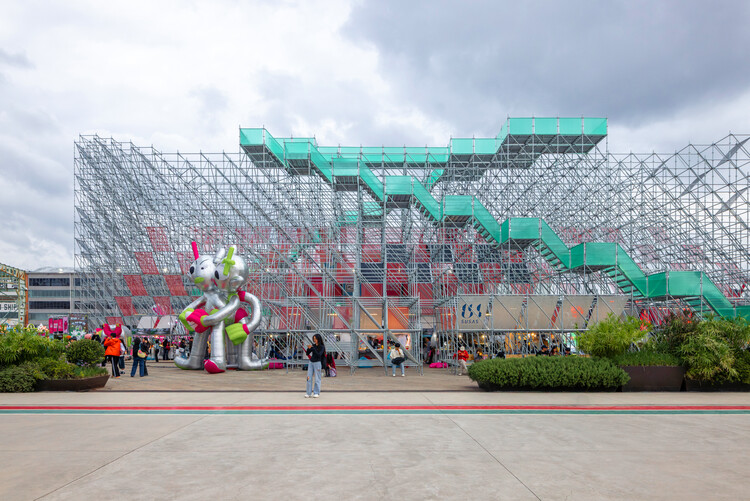
Mount Bazaar / People’s Architecture Office - Drawings, Installations & StructuresMount Bazaar / People’s Architecture Office - Exterior Photography, Installations & StructuresMount Bazaar / People’s Architecture Office - Exterior Photography, Installations & StructuresMount Bazaar / People’s Architecture Office - Installations & StructuresMount Bazaar / People’s Architecture Office - More Images+ 20

Jing'An Investment Center / Nikken Sekkei

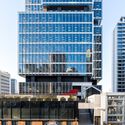
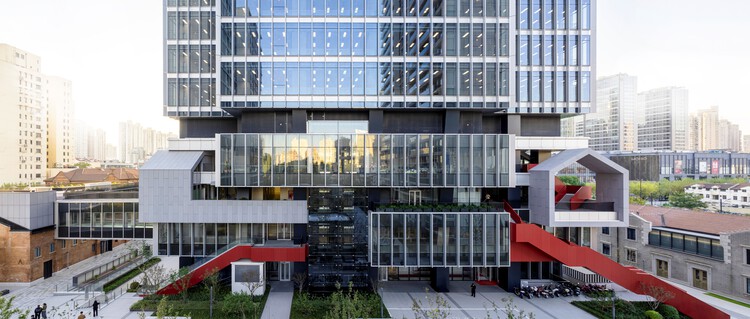
Jing'An Investment Center / Nikken Sekkei - Exterior Photography, Mixed Use Architecture, FacadeJing'An Investment Center / Nikken Sekkei - Exterior Photography, Mixed Use Architecture, CityscapeJing'An Investment Center / Nikken Sekkei - Mixed Use ArchitectureJing'An Investment Center / Nikken Sekkei - Exterior Photography, Mixed Use Architecture, Facade, CityscapeJing'An Investment Center / Nikken Sekkei - More Images+ 18

  • Architects: Nikken Sekkei
  • Area Area of this architecture project Area:  199000
  • Year Completion year of this architecture project Year:  2024
  • Manufacturers Brands with products used in this architecture project
    Manufacturers:  dormakaba, AAG Asia Aluminum, Atotech, Eternit, SYP Glass

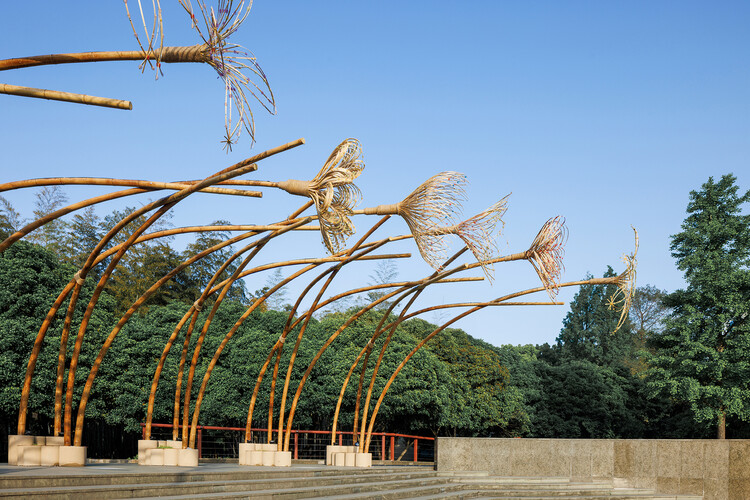
Bent by Spring / HCCH Studio

Bent by Spring / HCCH Studio - Exterior Photography, Installations & StructuresBent by Spring / HCCH Studio - Exterior Photography, Installations & Structures, ArchBent by Spring / HCCH Studio - Installations & StructuresBent by Spring / HCCH Studio - Installations & StructuresBent by Spring / HCCH Studio - More Images+ 22

  • Architects: HCCH Studio
  • Year Completion year of this architecture project Year:  2026

Mini South Villa / Dispacement Architectural Design

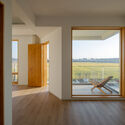
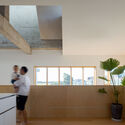
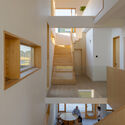
Mini South Villa / Dispacement Architectural Design - Interior Photography, Renovation, Kitchen, Table, Lighting, ChairMini South Villa / Dispacement Architectural Design - Interior Photography, Renovation, FacadeMini South Villa / Dispacement Architectural Design - Interior Photography, Renovation, Kitchen, BeamMini South Villa / Dispacement Architectural Design - Interior Photography, Renovation, StairsMini South Villa / Dispacement Architectural Design - More Images+ 30

Shanghai, China, China

Shang'Ao Canal Social Service Center / Atelier Liu Yuyang Architects

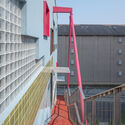
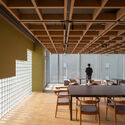
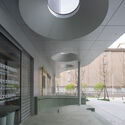
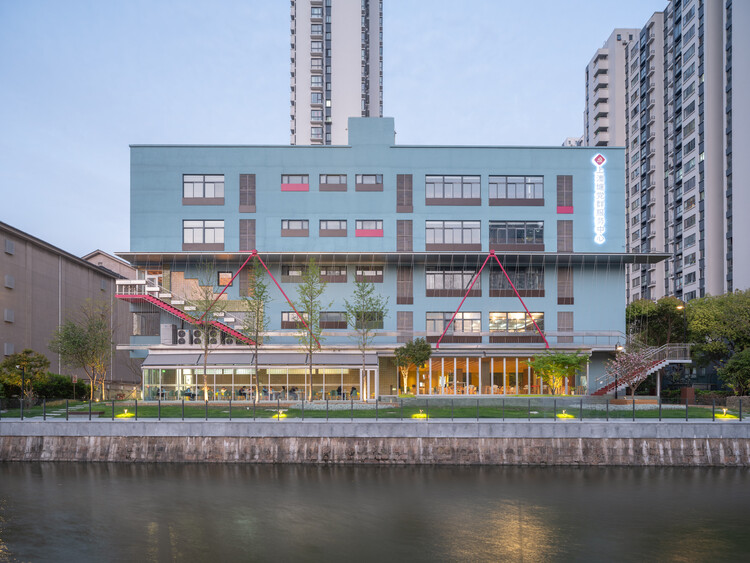
Shang'Ao Canal Social Service Center  / Atelier Liu Yuyang Architects - Exterior Photography, RenovationShang'Ao Canal Social Service Center  / Atelier Liu Yuyang Architects - RenovationShang'Ao Canal Social Service Center  / Atelier Liu Yuyang Architects - Interior Photography, Renovation, ChairShang'Ao Canal Social Service Center  / Atelier Liu Yuyang Architects - Interior Photography, RenovationShang'Ao Canal Social Service Center  / Atelier Liu Yuyang Architects - More Images+ 34

Anna Pao Sohmen Centre at YK Pao School / Scenic Architecture Office

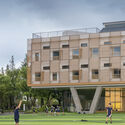
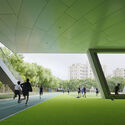
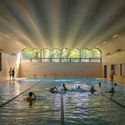
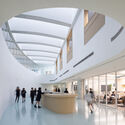
Anna Pao Sohmen Centre at YK Pao School / Scenic Architecture Office - Exterior Photography, Schools Anna Pao Sohmen Centre at YK Pao School / Scenic Architecture Office - Interior Photography, Schools Anna Pao Sohmen Centre at YK Pao School / Scenic Architecture Office - Interior Photography, Schools Anna Pao Sohmen Centre at YK Pao School / Scenic Architecture Office - Interior Photography, Schools Anna Pao Sohmen Centre at YK Pao School / Scenic Architecture Office - More Images+ 48

Xintiandi Dongtaili Mall / Kokaistudios

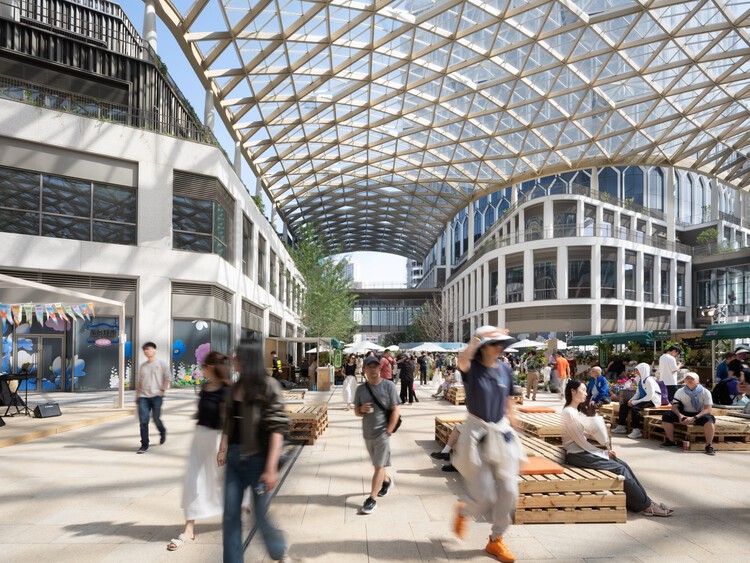
Xintiandi Dongtaili Mall / Kokaistudios - Exterior Photography, Shopping CentersXintiandi Dongtaili Mall / Kokaistudios - Shopping CentersXintiandi Dongtaili Mall / Kokaistudios - Interior Photography, Shopping Centers, LightingXintiandi Dongtaili Mall / Kokaistudios - Interior Photography, Shopping CentersXintiandi Dongtaili Mall / Kokaistudios - More Images+ 47

  • Architects: Kokaistudios
  • Area Area of this architecture project Area:  88600
  • Year Completion year of this architecture project Year:  2025

Publicis Groupe Shanghai Headquarters / Ippolito Fleitz Group + Identity Architects

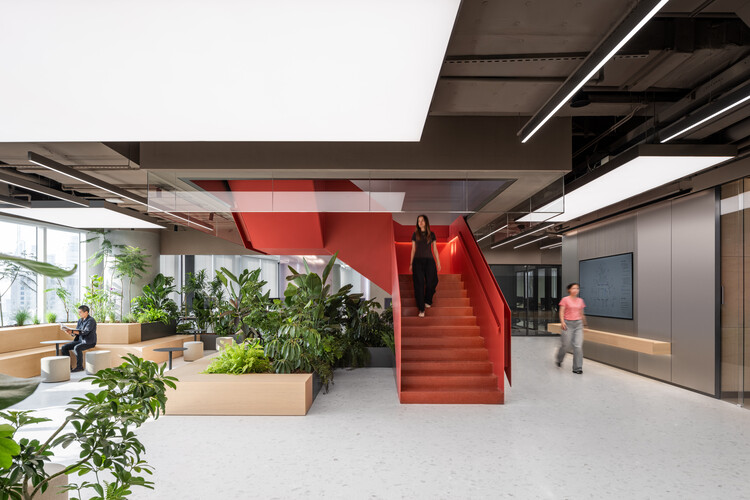
Publicis Groupe Shanghai Headquarters / Ippolito Fleitz Group + Identity Architects - Interior Photography, Office BuildingsPublicis Groupe Shanghai Headquarters / Ippolito Fleitz Group + Identity Architects - Interior Photography, Office Buildings, ChairPublicis Groupe Shanghai Headquarters / Ippolito Fleitz Group + Identity Architects - Interior Photography, Office Buildings, ChairPublicis Groupe Shanghai Headquarters / Ippolito Fleitz Group + Identity Architects - Interior Photography, Office Buildings, ChairPublicis Groupe Shanghai Headquarters / Ippolito Fleitz Group + Identity Architects - More Images+ 19

the Happy Spot under the Light Rail / VIASCAPE design

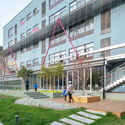
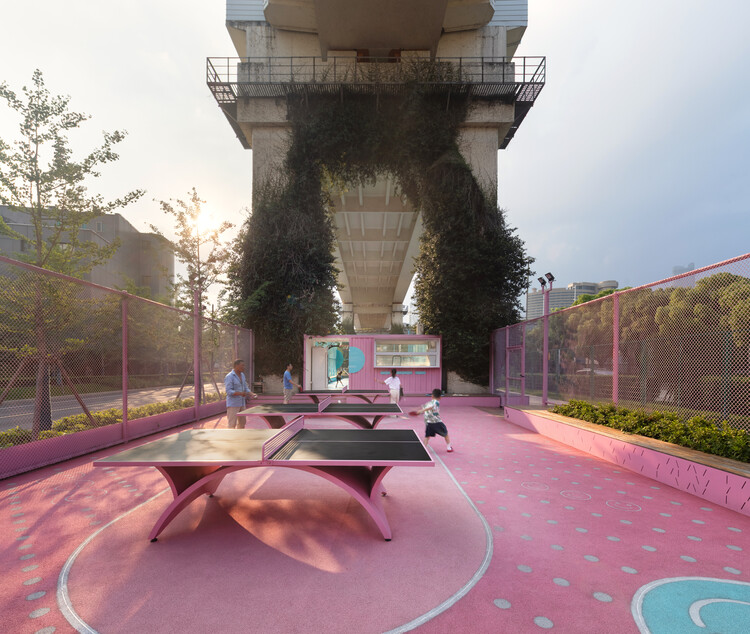
the Happy Spot under the Light Rail / VIASCAPE design - Exterior Photography, Parkthe Happy Spot under the Light Rail / VIASCAPE design - Interior Photography, Parkthe Happy Spot under the Light Rail / VIASCAPE design - Parkthe Happy Spot under the Light Rail / VIASCAPE design - Interior Photography, Parkthe Happy Spot under the Light Rail / VIASCAPE design - More Images+ 20

Shanghai, China
  • Architects: VIASCAPE design
  • Area Area of this architecture project Area:  3540
  • Year Completion year of this architecture project Year:  2025

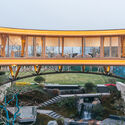
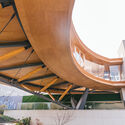
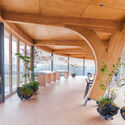
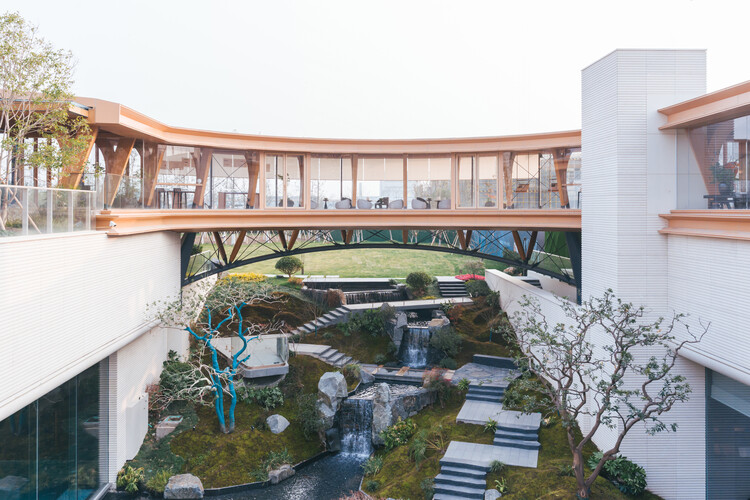
Timber Structure Pedestrian Bridge of Yitaiyipin Garden / GREEN ARCHITECTS + gad

Timber Structure Pedestrian Bridge of Yitaiyipin Garden / GREEN ARCHITECTS + gad - Exterior Photography, Public Architecture, BalconyTimber Structure Pedestrian Bridge of Yitaiyipin Garden / GREEN ARCHITECTS + gad - Public ArchitectureTimber Structure Pedestrian Bridge of Yitaiyipin Garden / GREEN ARCHITECTS + gad - Public ArchitectureTimber Structure Pedestrian Bridge of Yitaiyipin Garden / GREEN ARCHITECTS + gad - Interior Photography, Public Architecture, BeamTimber Structure Pedestrian Bridge of Yitaiyipin Garden / GREEN ARCHITECTS + gad - More Images+ 28

  • Architects: GREEN ARCHITECTS, gad
  • Area Area of this architecture project Area:  230
  • Year Completion year of this architecture project Year:  2025

Saweol Space / Atelier Siyu

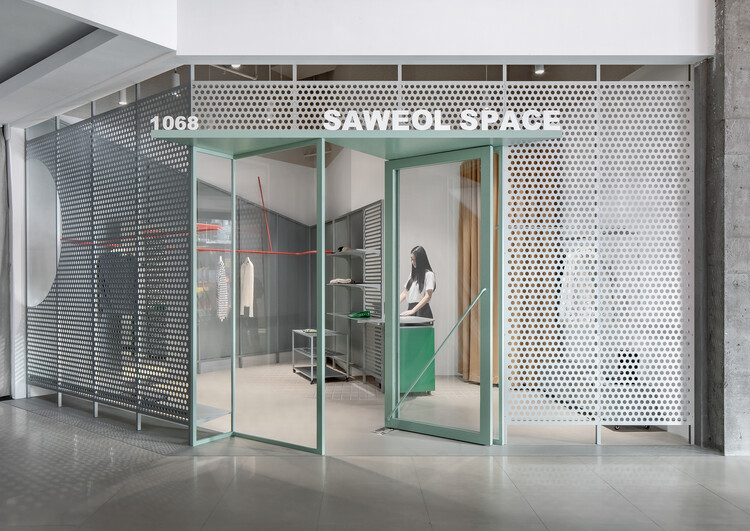
Saweol Space / Atelier Siyu - Retail InteriorsSaweol Space / Atelier Siyu - Interior Photography, Retail Interiors, KitchenSaweol Space / Atelier Siyu - Interior Photography, Retail InteriorsSaweol Space / Atelier Siyu - Retail InteriorsSaweol Space / Atelier Siyu - More Images+ 13

  • Architects: Atelier Siyu
  • Area Area of this architecture project Area:  23
  • Year Completion year of this architecture project Year:  2025

The Relocation and Expansion Project of Wuning Middle School / Atelier Archmixing

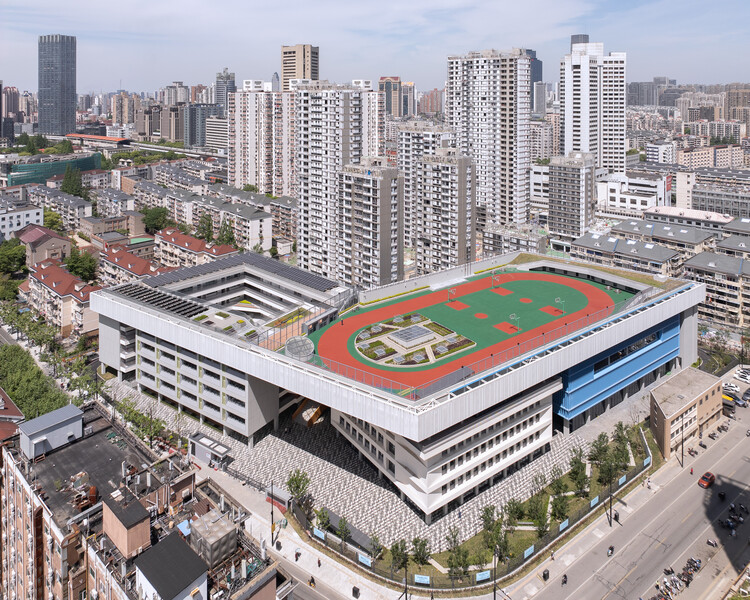
The Relocation and Expansion Project of Wuning Middle School / Atelier Archmixing - Elementary & Middle SchoolThe Relocation and Expansion Project of Wuning Middle School / Atelier Archmixing - Elementary & Middle SchoolThe Relocation and Expansion Project of Wuning Middle School / Atelier Archmixing - Interior Photography, Elementary & Middle School, CityscapeThe Relocation and Expansion Project of Wuning Middle School / Atelier Archmixing - Exterior Photography, Elementary & Middle SchoolThe Relocation and Expansion Project of Wuning Middle School / Atelier Archmixing - More Images+ 20

Shanghai Jiao Tong University Student Service Center / TJAD/Zeng Qun Architecture Design Studio

Shanghai Jiao Tong University Student Service Center / TJAD/Zeng Qun Architecture Design Studio - Exterior Photography, UniversityShanghai Jiao Tong University Student Service Center / TJAD/Zeng Qun Architecture Design Studio - Exterior Photography, UniversityShanghai Jiao Tong University Student Service Center / TJAD/Zeng Qun Architecture Design Studio - UniversityShanghai Jiao Tong University Student Service Center / TJAD/Zeng Qun Architecture Design Studio - UniversityShanghai Jiao Tong University Student Service Center / TJAD/Zeng Qun Architecture Design Studio - More Images+ 29

Shanghai, China

Curly Cube / People's Architecture Office

Curly Cube / People's Architecture Office - Exterior Photography, Public ArchitectureCurly Cube / People's Architecture Office - Exterior Photography, Public ArchitectureCurly Cube / People's Architecture Office - Exterior Photography, Public ArchitectureCurly Cube / People's Architecture Office - Interior Photography, Public ArchitectureCurly Cube / People's Architecture Office - More Images+ 24

Single Person / Offhand Practice

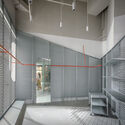
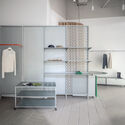
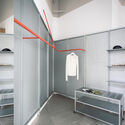
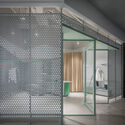
Single Person / Offhand Practice - Retail InteriorsSingle Person / Offhand Practice - Retail InteriorsSingle Person / Offhand Practice - Retail InteriorsSingle Person / Offhand Practice - Retail InteriorsSingle Person / Offhand Practice - More Images+ 10

  • Architects: Offhand Practice
  • Area Area of this architecture project Area:  60
  • Year Completion year of this architecture project Year:  2019
  • Manufacturers Brands with products used in this architecture project
    Manufacturers:  BELLE STONE, JEE-O

BROWNIE/Project / Offhand Practice

BROWNIE/Project / Offhand Practice - Interior Photography, Retail Interiors, DoorBROWNIE/Project / Offhand Practice - Retail InteriorsBROWNIE/Project / Offhand Practice - Interior Photography, Retail InteriorsBROWNIE/Project / Offhand Practice - Interior Photography, Retail InteriorsBROWNIE/Project / Offhand Practice - More Images+ 12

  • Architects: Offhand Practice
  • Area Area of this architecture project Area:  290
  • Year Completion year of this architecture project Year:  2019