1. ArchDaily
  2. Shenzhen

Shenzhen: The Latest Architecture and News

Woods Bagot Mixed-Use Project Named One of Shenzhen's Most Important of 2016

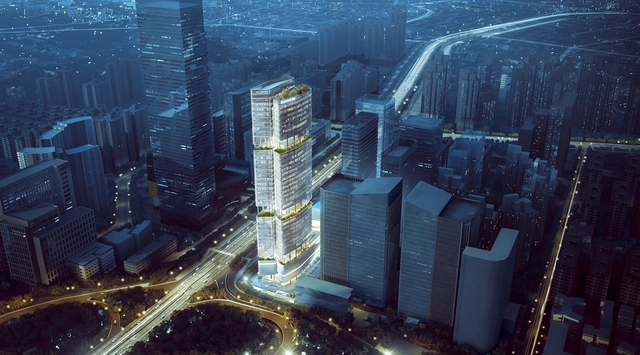
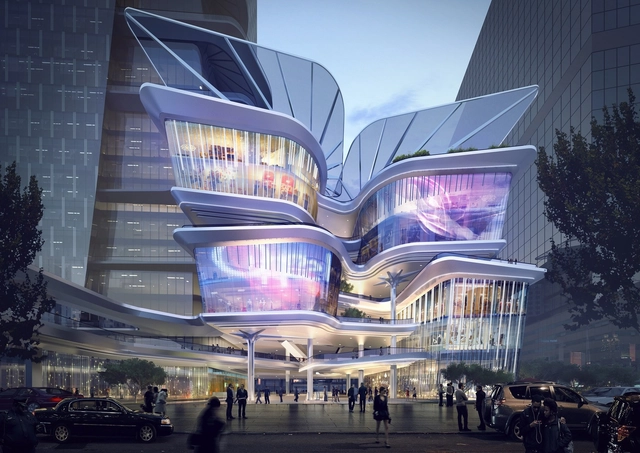
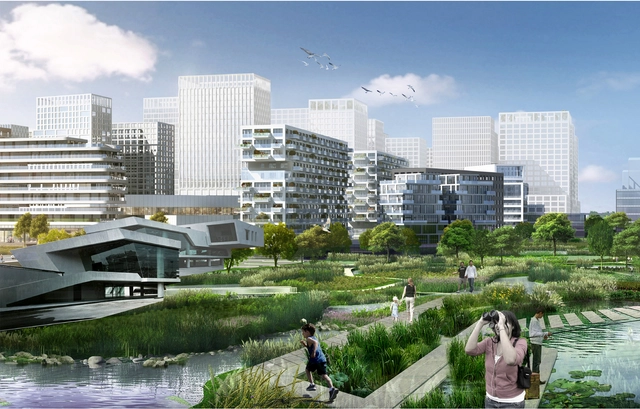
Woods Bagot’s Shenzhen Hazens Longgang Longteng Mixed-Use project has been rated by the Shenzhen Government as one of the city’s most important projects of 2016. Located in Shenzhen’s Longgang District, the 393,000 square meter site will feature 1,500,000 square meters of gross floor area subdivided into office space, retail space, a shopping mall, residential communities and facilities, and over 90,000 square meters of green and public space.

As a part of the design, the development will rejuvenate a river park area running through the existing site, with the northern bank becoming a commercial and leisure focal point, and the southern bank featuring a community of residential towers connected by retail podiums and green spaces.

Woods Bagot Mixed-Use Project Named One of Shenzhen's Most Important of 2016 - Image 1 of 4Woods Bagot Mixed-Use Project Named One of Shenzhen's Most Important of 2016 - Image 2 of 4Woods Bagot Mixed-Use Project Named One of Shenzhen's Most Important of 2016 - Image 3 of 4Woods Bagot Mixed-Use Project Named One of Shenzhen's Most Important of 2016 - Image 4 of 4Woods Bagot Mixed-Use Project Named One of Shenzhen's Most Important of 2016 - More Images+ 1

Shenzhen Maoshuli Cafe / Elsedesign

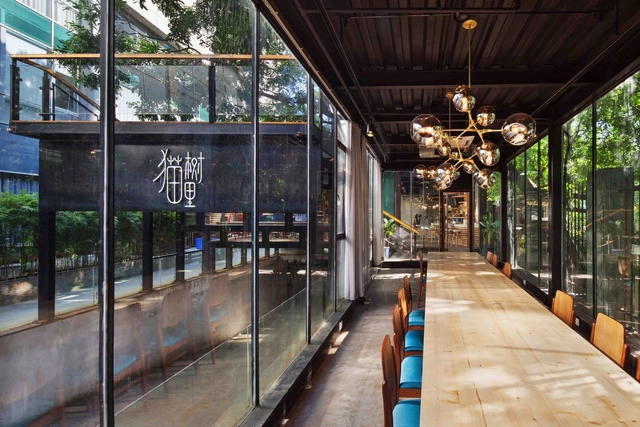
Shenzhen Maoshuli Cafe / Elsedesign - Restaurants & Bars, Garden, Handrail, Table, ChairShenzhen Maoshuli Cafe / Elsedesign - Restaurants & Bars, Courtyard, Door, Facade, FenceShenzhen Maoshuli Cafe / Elsedesign - Restaurants & Bars, Garden, Stairs, FacadeShenzhen Maoshuli Cafe / Elsedesign - Restaurants & Bars, Door, Beam, Fence, Facade, Stairs, Handrail, BenchShenzhen Maoshuli Cafe / Elsedesign - More Images+ 21

Preliminary Research Office Proposes Conical Sky-Bridge for Drone Observation in Shenzhen

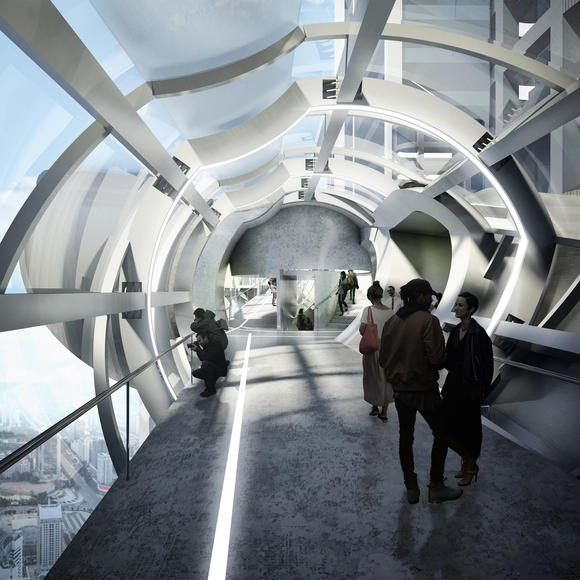
Preliminary Research Office has recently been selected to design a pedestrian bridge in Shenzhen, connecting the two tower buildings, each 210 meters (689 feet) high, which will serve as their client’s future headquarters.

The bridge’s formal composition is the result of two intersecting conic masses, positioned about their common axis and directed towards the towers’ core. Perpendicular cones are split by these larger cones at two points on the bridge’s axis, extending to form observation platforms for flying and viewing drones, while also serving as meeting spaces.

Preliminary Research Office Proposes Conical Sky-Bridge for Drone Observation in Shenzhen - Pedestrian Bridge, Facade, CityscapePreliminary Research Office Proposes Conical Sky-Bridge for Drone Observation in Shenzhen - Pedestrian Bridge, Arch, ArcadePreliminary Research Office Proposes Conical Sky-Bridge for Drone Observation in Shenzhen - Pedestrian Bridge, StairsPreliminary Research Office Proposes Conical Sky-Bridge for Drone Observation in Shenzhen - Pedestrian Bridge, FacadePreliminary Research Office Proposes Conical Sky-Bridge for Drone Observation in Shenzhen - More Images+ 26

The Results Are In: 2016 Is a Record-Breaking Year for Tall Buildings

In its annual report, the 2016 Tall Building Year in Review, the Council on Tall Buildings and Urban Habitat (CTBUH) has announced that 2016 saw the completion of a record 128 buildings 200 meters or higher. This number surpasses the previous record of 114 completions set in 2015. Eighteen of these buildings became the tallest in their city, country, or region, and ten earned the designation of supertall, at 300 meters and above.

The Results Are In: 2016 Is a Record-Breaking Year for Tall Buildings - Featured ImageThe Results Are In: 2016 Is a Record-Breaking Year for Tall Buildings - Image 1 of 4The Results Are In: 2016 Is a Record-Breaking Year for Tall Buildings - Image 2 of 4The Results Are In: 2016 Is a Record-Breaking Year for Tall Buildings - Image 3 of 4The Results Are In: 2016 Is a Record-Breaking Year for Tall Buildings - More Images+ 8

Aedas Releases Plans for Blooming Bamboo-Inspired Tower in China

Aedas has released its design for Gmond International Building, a representative regeneration project located in the old town area of Shenzhen, China. The 200-meter super high-rise building is inspired by the traditional form of Chinese totem bamboo, which symbolizes prosperity and moral integrity.

With nearly 60,000 square meters of gross floor area, the building will house the headquarters for Tellus-Gmond, Grade 5A lettable office spaces, and a jewelry-trading center.

Aedas Releases Plans for Blooming Bamboo-Inspired Tower in China - Image 1 of 4Aedas Releases Plans for Blooming Bamboo-Inspired Tower in China - Image 2 of 4Aedas Releases Plans for Blooming Bamboo-Inspired Tower in China - Image 3 of 4Aedas Releases Plans for Blooming Bamboo-Inspired Tower in China - Image 4 of 4Aedas Releases Plans for Blooming Bamboo-Inspired Tower in China - More Images+ 1

Hanking Center Tower in China to Become Tallest Detached Core Building Worldwide

Hanking Center Tower in China to Become Tallest Detached Core Building Worldwide  - Image 5 of 4

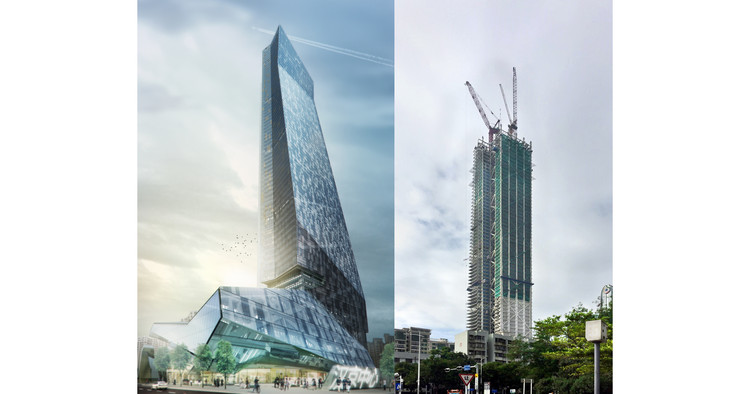
Morphosis Architects’ Hanking Center Tower in Shenzhen, China has recently topped out, with the 62nd floor now in place. Defined by its detached core configuration, the building positions its primary core 9 meters outside its main body, connected by a series of sky bridges and braces, in order to increase flexibility and light penetration into the floor plate.

Two secondary cores in the body of the building provide structural reinforcement and house private elevators for VIP users, as well as freight elevators and mechanical services.

In an effort to serve global professionals and bring density to the suburb of Nanshan, the tower will feature flexible office space on its open floor plate, anchored by high-end retail and dining.

Hanking Center Tower in China to Become Tallest Detached Core Building Worldwide  - Image 1 of 4Hanking Center Tower in China to Become Tallest Detached Core Building Worldwide  - Image 2 of 4Hanking Center Tower in China to Become Tallest Detached Core Building Worldwide  - Image 3 of 4Hanking Center Tower in China to Become Tallest Detached Core Building Worldwide  - Image 4 of 4Hanking Center Tower in China to Become Tallest Detached Core Building Worldwide  - More Images+ 7

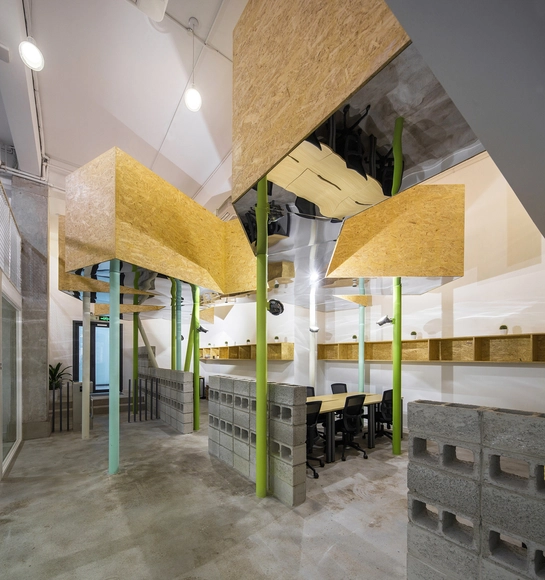
SimplyWork 3.0 Co-working Space / 11architecture Ltd.

SimplyWork 3.0 Co-working Space / 11architecture Ltd. - Cowork Interiors, Fence, HandrailSimplyWork 3.0 Co-working Space / 11architecture Ltd. - Cowork Interiors, Facade, Lighting, Table, Chair, BenchSimplyWork 3.0 Co-working Space / 11architecture Ltd. - Cowork Interiors, Facade, Handrail, Stairs, BeamSimplyWork 3.0 Co-working Space / 11architecture Ltd. - Cowork Interiors, Stairs, Handrail, ChairSimplyWork 3.0 Co-working Space / 11architecture Ltd. - More Images+ 19

  • Area Area of this architecture project Area:  650
  • Year Completion year of this architecture project Year:  2016

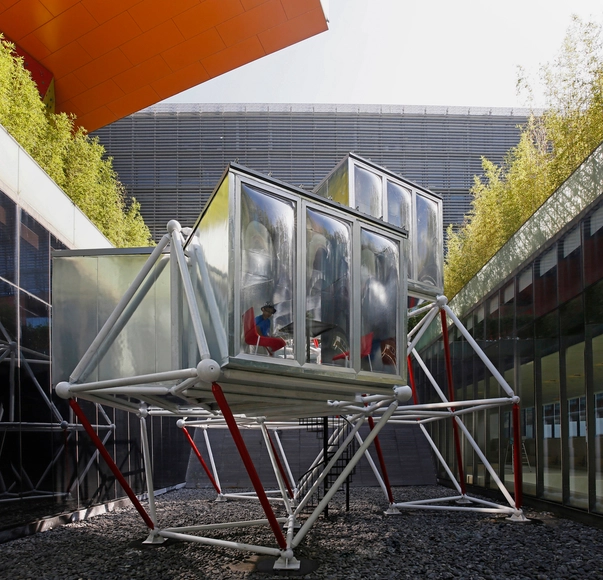
Plugin Tower / People's Architecture Office

Plugin Tower / People's Architecture Office - Houses, Facade, Handrail, ChairPlugin Tower / People's Architecture Office - Houses, Facade, Table, ChairPlugin Tower / People's Architecture Office - Houses, Fence, HandrailPlugin Tower / People's Architecture Office - Houses, Facade, Chair, TablePlugin Tower / People's Architecture Office - More Images+ 19

Mystical Game / Feel Design

Mystical Game / Feel Design - Restaurants & Bars, Table, ChairMystical Game / Feel Design - Restaurants & Bars, Arch, Column, TableMystical Game / Feel Design - Restaurants & Bars, Door, Arch, Table, ChairMystical Game / Feel Design - Restaurants & Bars, Kitchen, Table, Lighting, Countertop, ChairMystical Game / Feel Design - More Images+ 20

  • Architects: Feel Design
  • Year Completion year of this architecture project Year:  2016

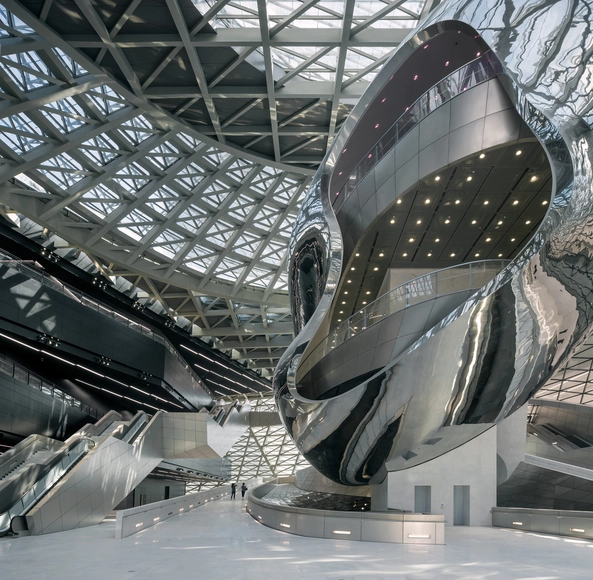
Museum of Contemporary Art & Planning Exhibition / Coop Himmelb(l)au

Museum of Contemporary Art & Planning Exhibition / Coop Himmelb(l)au - Cultural Center, Facade, CityscapeMuseum of Contemporary Art & Planning Exhibition / Coop Himmelb(l)au - Cultural Center, FacadeMuseum of Contemporary Art & Planning Exhibition / Coop Himmelb(l)au - Cultural Center, Lighting, TableMuseum of Contemporary Art & Planning Exhibition / Coop Himmelb(l)au - Cultural Center, Facade, ArchMuseum of Contemporary Art & Planning Exhibition / Coop Himmelb(l)au - More Images+ 28

Shenzhen Shi, China

Aedas Wins Two International Competitions to Design Airports in Shenzhen and Hong Kong

Aedas have recently won two international competitions to design international airport buildings: the Shenzhen Airport Satellite Concourse and Hong Kong International Airport Third Runway Passenger Building.

In recent years, Aedas have emerged as a leader in airport design, as they are also currently working on the Hong Kong International Airport Terminal 2 Expansion, and have previously worked on Hong Kong International Airport Midfield Concourse and North Satellite Concourse. With the two newly-won projects, Aedas hopes to reinforce their strength and growing influence in airport design.

Flahalo Office Renovation / Atelier LI

Flahalo Office Renovation / Atelier LI  - Offices Interiors, Table, LightingFlahalo Office Renovation / Atelier LI  - Offices Interiors, Beam, Chair, TableFlahalo Office Renovation / Atelier LI  - Offices Interiors, Facade, BeamFlahalo Office Renovation / Atelier LI  - Offices Interiors, Facade, Table, ChairFlahalo Office Renovation / Atelier LI  - More Images+ 12

  • Architects: Atelier LI
    : Atelier LI
  • Area Area of this architecture project Area:  350

MVRDV + Zhubo Studio Win Competition for New Sports and Cultural Center in Shenzhen

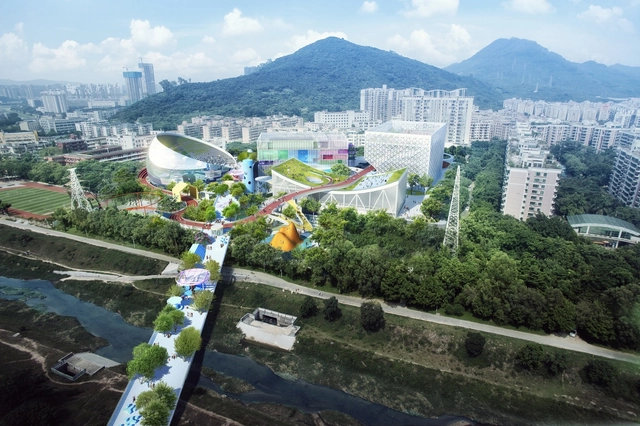
MVRDV and Zhubo Architecture Design have won a competition to design the Xili Sports and Cultural Centre in Shenzhen, China. The new experience center will consist of four distinct volumes housing a theater, a basketball and badminton arena, a multi-function arena and a swimming pool, as it seeks to “transform the lives of the different generations of people living nearby, through offering a more humanistic model for sports and culture.”

MVRDV + Zhubo Studio Win Competition for New Sports and Cultural Center in Shenzhen - Garden, FacadeMVRDV + Zhubo Studio Win Competition for New Sports and Cultural Center in Shenzhen - CityscapeMVRDV + Zhubo Studio Win Competition for New Sports and Cultural Center in Shenzhen - Garden, FacadeMVRDV + Zhubo Studio Win Competition for New Sports and Cultural Center in Shenzhen - Image 4 of 4MVRDV + Zhubo Studio Win Competition for New Sports and Cultural Center in Shenzhen - More Images

Aedas Reveal Dynamic New Design For The Shenzhen Luoho Friendship Trading Centre

A department store in Shenzhen, China, is currently undergoing a major transformation into what the architect describes as an "a new sustainable and iconic design for the city." Designed by Aedas, the Shenzhen Luoho Friendship Trading Centre will include a new skyscraper and a "vibrant and porous" 7-story retail podium. Integrated landscaping and green balconies turn the development into an "urban oasis" in the heart of the city.

Prince Bay Marketing Exhibition Centre / AECOM

Prince Bay Marketing Exhibition Centre / AECOM - Visitor Center, Facade, BeamPrince Bay Marketing Exhibition Centre / AECOM - Visitor Center, FacadePrince Bay Marketing Exhibition Centre / AECOM - Visitor Center, Facade, Beam, Handrail, ArchPrince Bay Marketing Exhibition Centre / AECOM - Visitor Center, FacadePrince Bay Marketing Exhibition Centre / AECOM - More Images+ 27

Shenzhen, China

MLA+ and CAUPD Win Urban Design Competition to Regenerate Along the G107 Highway in Shenzhen

Foreign leading firm MLA+ and local leading firm the China Academy of Urban Planning and Design, in collaboration with Felixx Landscape Architects & Planners and the Shenzhen Municipal Design & Research Institute, have won first prize in the urban design competition for the regeneration of an area along the G107 highway in the Bao’an district of Shenzhen, China.

Located on both aspects of the G107, the one- to two-kilometer piece of land forms a 53-square-kilometer area for the new plan, which will redevelop a fragmented industrial landscape created by the highway and Shenzhen’s identity as a former “Factory of the World” city.

China Envisions a Futuristic Carbon Neutral City With a Technologically Innovative Highway

Highways have been operating in largely the same way since the early twentieth century. In the Bao'an District in Shenzhen, China, rapid urbanization and industrialization within the built environment is not mirrored in its infrastructural spine, the G107 highway. In order to investigate the possibilities for this strip and its adjacent areas, a visionary open competition was organized earlier this year. A team lead by Avoid Obvious Architects (AOA) and TETRA Architects and Planners presented a redefinition of the highway typology, with a system complex enough to properly service the rich productivity it is connecting.

AOA and TETRA's new G107 is a multi-modal transport system, focused on allowing futuristic modes of transport as it is on implementing cutting edge levels of sustainability. Also referred to by the consortium as an "organic highway," the proposition aims to foster and connect a network of "green manufacturing," with the strategic vision of making Bao'an a carbon neutral city by 2045. 

China Envisions a Futuristic Carbon Neutral City With a Technologically Innovative Highway - Garden, Facade, CityscapeChina Envisions a Futuristic Carbon Neutral City With a Technologically Innovative Highway - Garden, Facade, CityscapeChina Envisions a Futuristic Carbon Neutral City With a Technologically Innovative Highway - CoastChina Envisions a Futuristic Carbon Neutral City With a Technologically Innovative Highway - CityscapeChina Envisions a Futuristic Carbon Neutral City With a Technologically Innovative Highway - More Images+ 28

Call for Applications: FUTURE+ Aformal Academy

The Urban Design Plus is a PostGrad program. Applicants must already posses either an undergraduate or graduate degree. We are open to people with a diverse backgrounds that relate to the formation of our urban places – including architects, urban planners, landscape architects, economists, artists, sociologists, etc.