1. ArchDaily
  2. Sports Architecture

Sports Architecture: The Latest Architecture and News

Foster + Partners' SSE Hydro Arena Features Translucent Skin, Innovative Seating System

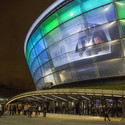
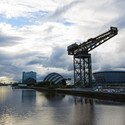
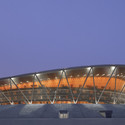
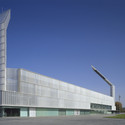
Glasgow has just unveiled its new multipurpose structure which will end up revitalizing the Clyde Waterfront, which went into decline and neglect for many years following the closure of the town's major shipyards. After 8 years of construction, Foster + Partners' SSE Hydro now reveals its ETFE facade which is lit up every evening. During the day it manages to blend in with the usual changing Glasgow skyline.

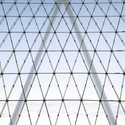
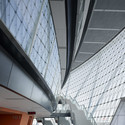
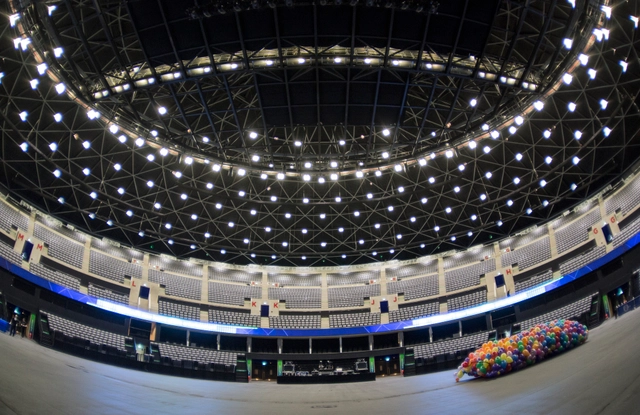
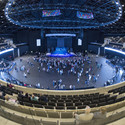
The structure of the SSE Hydro Arena is covered by a 1.400 ton steel housing – one of the largest domes in Europe - and the ETFE translucent building enclosure allows one to discern what is happening inside from the outside. A 260 ton ring which supports the lighting is suspended from the dome, which will allow spectacular and customized lighting for each show.

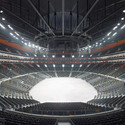
The modern technology applied to this project contrasts with its interior structure that has been based on the Roman amphitheater, allowing each and every spectator at an event -- which can be up to 13.000 -- to have an optimal view of the stage. The viewing angle and comfort of the user is furthermore guaranteed by the special seating system designed by Foster + Partners along with Figueras International Seating.

Foster + Partners' SSE Hydro Arena Features Translucent Skin, Innovative Seating System - Image 1 of 4Foster + Partners' SSE Hydro Arena Features Translucent Skin, Innovative Seating System - Image 2 of 4Foster + Partners' SSE Hydro Arena Features Translucent Skin, Innovative Seating System - Image 3 of 4Foster + Partners' SSE Hydro Arena Features Translucent Skin, Innovative Seating System - Image 4 of 4Foster + Partners' SSE Hydro Arena Features Translucent Skin, Innovative Seating System - More Images+ 7

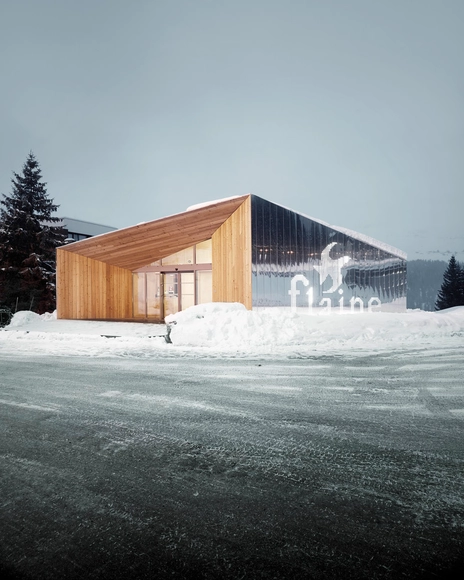
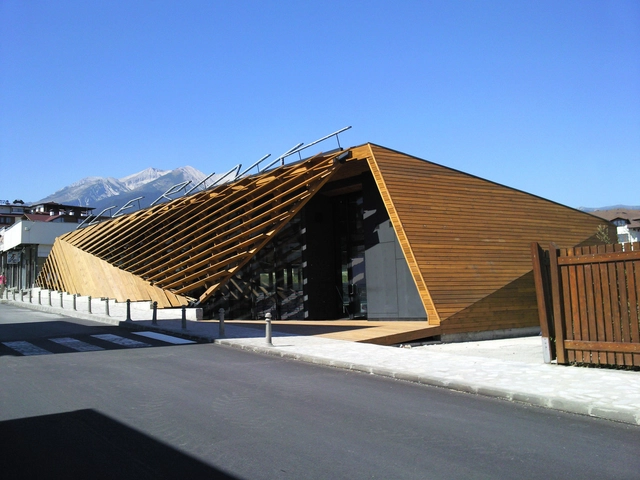
Pavillon D'acceuil De Flaine / R-Architecture

Pavillon D'acceuil De Flaine / R-Architecture - Ski Center, Door, FacadePavillon D'acceuil De Flaine / R-Architecture - Ski Center, Door, FacadePavillon D'acceuil De Flaine / R-Architecture - Ski Center, Facade, ForestPavillon D'acceuil De Flaine / R-Architecture - Ski Center, FacadePavillon D'acceuil De Flaine / R-Architecture - More Images+ 4

Arâches-la-Frasse, France
  • Architects: R-Architecture
  • Area Area of this architecture project Area:  160
  • Year Completion year of this architecture project Year:  2013

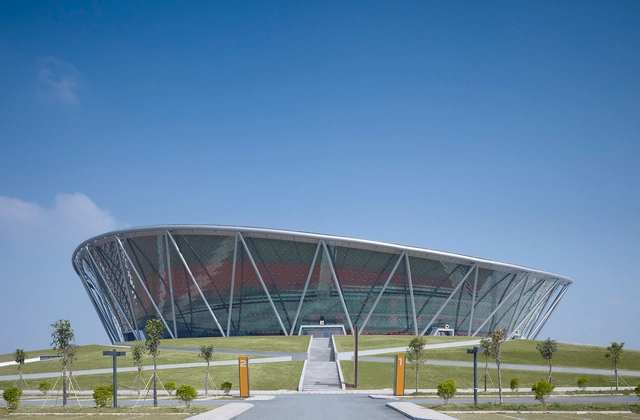
Basketball Stadium in Dongguan / gmp Architects

Basketball Stadium in Dongguan / gmp Architects - Sports Architecture, FenceBasketball Stadium in Dongguan / gmp Architects - Sports Architecture, FacadeBasketball Stadium in Dongguan / gmp Architects - Sports Architecture, BeamBasketball Stadium in Dongguan / gmp Architects - Sports ArchitectureBasketball Stadium in Dongguan / gmp Architects - More Images+ 6

  • Architects: gmp Architects
  • Area Area of this architecture project Area:  60600
  • Year Completion year of this architecture project Year:  2014
  • Professionals: sbp

Shenzhen Maritime Base and Sports Schools / 2A2 Design Department, Beijing Institute of Architectural Design (BIAD)

Shenzhen Maritime Base and Sports Schools / 2A2 Design Department, Beijing Institute of Architectural Design (BIAD) - Higher Education, FacadeShenzhen Maritime Base and Sports Schools / 2A2 Design Department, Beijing Institute of Architectural Design (BIAD) - Higher Education, CoastShenzhen Maritime Base and Sports Schools / 2A2 Design Department, Beijing Institute of Architectural Design (BIAD) - Higher Education, Stairs, Handrail, FacadeShenzhen Maritime Base and Sports Schools / 2A2 Design Department, Beijing Institute of Architectural Design (BIAD) - Higher Education, Facade, HandrailShenzhen Maritime Base and Sports Schools / 2A2 Design Department, Beijing Institute of Architectural Design (BIAD) - More Images+ 38

Ferdeghini Sport Complex / Frigerio Design Group

Ferdeghini Sport Complex / Frigerio Design Group - Recreation & TrainingFerdeghini Sport Complex / Frigerio Design Group - Recreation & Training, FacadeFerdeghini Sport Complex / Frigerio Design Group - Recreation & Training, FacadeFerdeghini Sport Complex / Frigerio Design Group - Recreation & Training, Facade, BalconyFerdeghini Sport Complex / Frigerio Design Group - More Images+ 9

CEBRA’s Plug‘n Play Arena Advocates Flexibility in Denmark

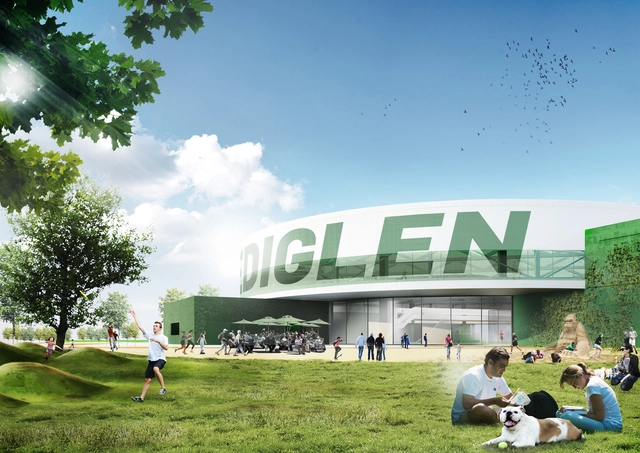
CEBRA's "Melting Pot," a multipurpose sports complex conceptualized and shortlisted in an invited competition for Randers, proposes a carefully integrated plug‘n play arena at the edge of the city where the urban, suburban, and natural environment coalesce as a dynamic community focal point.
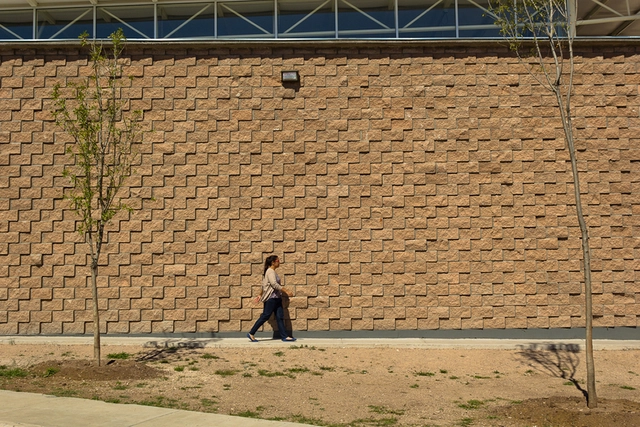

Municipal Boxing Gym / Urbánika

Municipal Boxing Gym  / Urbánika - Gymnasium, FacadeMunicipal Boxing Gym  / Urbánika - Gymnasium, Facade, HandrailMunicipal Boxing Gym  / Urbánika - Gymnasium, FacadeMunicipal Boxing Gym  / Urbánika - Gymnasium, Facade, Beam, Column, ArchMunicipal Boxing Gym  / Urbánika - More Images+ 21

Chihuahua, Mexico
  • Architects: Urbánika
  • Area Area of this architecture project Area:  659
  • Year Completion year of this architecture project Year:  2013
  • Professionals: GYA Consultores





School Gymnasium in Neuves Maisons / Giovanni PACE Architecte + ABC Studio

School Gymnasium in Neuves Maisons / Giovanni PACE Architecte + ABC Studio - Educational ArchitectureSchool Gymnasium in Neuves Maisons / Giovanni PACE Architecte + ABC Studio - Educational ArchitectureSchool Gymnasium in Neuves Maisons / Giovanni PACE Architecte + ABC Studio - Educational ArchitectureSchool Gymnasium in Neuves Maisons / Giovanni PACE Architecte + ABC Studio - Educational ArchitectureSchool Gymnasium in Neuves Maisons / Giovanni PACE Architecte + ABC Studio - More Images+ 40

Elkiær+ Ebbeskov and Leth & Gori Win Competition for Multifunctional Sports Centre

Danish architects Elkiær + Ebbeskov (E+E) and Leth & Gori have won an invited competition to design a large multifunctional sports building in Langvang, Denmark. Competing against teams led by Dorte Mandrup Arkitekter, CEBRA, COBE and Kontur, their winning proposal features a combined sports hall and community centre consisting of a series of multifunctional arenas for activities and events. The scheme also includes a masterplan of the surrounding area centered around sports and recreation.

Mersin Stadium / Bahadir Kul Architects

Mersin Stadium / Bahadir Kul Architects  - Soccer StadiumMersin Stadium / Bahadir Kul Architects  - Soccer StadiumMersin Stadium / Bahadir Kul Architects  - Soccer StadiumMersin Stadium / Bahadir Kul Architects  - Soccer StadiumMersin Stadium / Bahadir Kul Architects  - More Images+ 21


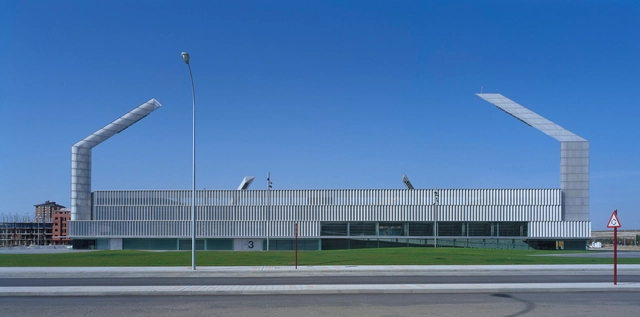
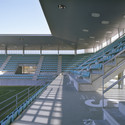
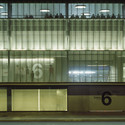
Soccer Stadium La Balastera / Francisco Mangado

Soccer Stadium La Balastera / Francisco Mangado - StadiumsSoccer Stadium La Balastera / Francisco Mangado - StadiumsSoccer Stadium La Balastera / Francisco Mangado - StadiumsSoccer Stadium La Balastera / Francisco Mangado - StadiumsSoccer Stadium La Balastera / Francisco Mangado - More Images+ 3

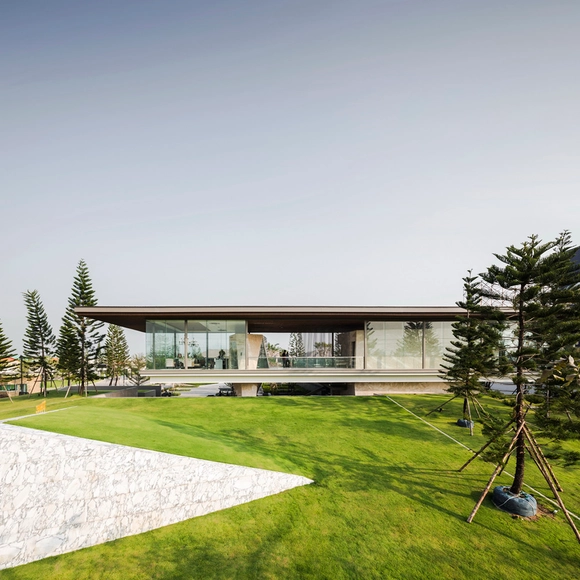
The Grand Pinklao Clubhouse / Office AT

The Grand Pinklao Clubhouse / Office AT - Fitness Club, Kitchen, Door, Facade, Chair, TableThe Grand Pinklao Clubhouse / Office AT - Fitness Club, Garden, FacadeThe Grand Pinklao Clubhouse / Office AT - Fitness Club, FacadeThe Grand Pinklao Clubhouse / Office AT - Fitness Club, Stairs, Handrail, FacadeThe Grand Pinklao Clubhouse / Office AT - More Images+ 31

Water Sports Centre / Oliver Mang Architekten

Water Sports Centre / Oliver Mang Architekten - Sports Architecture, FacadeWater Sports Centre / Oliver Mang Architekten - Sports Architecture, Arch, FacadeWater Sports Centre / Oliver Mang Architekten - Sports Architecture, FacadeWater Sports Centre / Oliver Mang Architekten - Sports Architecture, FacadeWater Sports Centre / Oliver Mang Architekten - More Images+ 14

Swimming Pool Prototype in La Coruña / Francisco Mangado

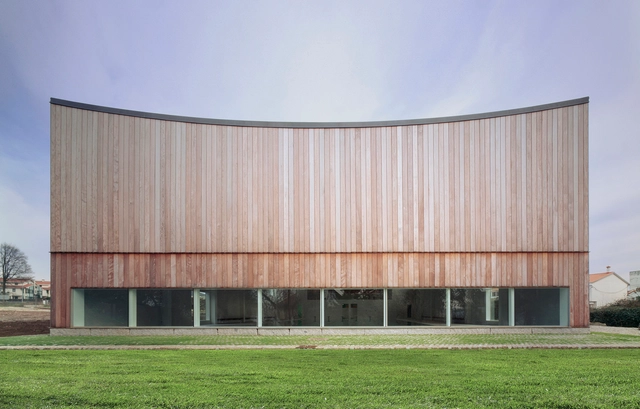
Swimming Pool Prototype in La Coruña / Francisco Mangado - Swimming Pool, Beam, ChairSwimming Pool Prototype in La Coruña / Francisco Mangado - Swimming Pool, Facade, LightingSwimming Pool Prototype in La Coruña / Francisco Mangado - Swimming Pool, FacadeSwimming Pool Prototype in La Coruña / Francisco Mangado - Swimming Pool, FacadeSwimming Pool Prototype in La Coruña / Francisco Mangado - More Images+ 5

  • Architects: Francisco Mangado
  • Area Area of this architecture project Area:  2100
  • Year Completion year of this architecture project Year:  2002

Ice Rink / OBIA

Ice Rink  / OBIA - RenovationIce Rink  / OBIA - Renovation, Facade, BeamIce Rink  / OBIA - Renovation, Beam, Facade, HandrailIce Rink  / OBIA - Renovation, Beam, Facade, ChairIce Rink  / OBIA - More Images+ 16

  • Architects: OBIA
  • Area Area of this architecture project Area:  336
  • Year Completion year of this architecture project Year:  2010

Kayseri Ice Ring / BKA-BahadırKulArchitects

Kayseri Ice Ring / BKA-BahadırKulArchitects - Recreation & Training
© Ket Kolektif

Kayseri Ice Ring / BKA-BahadırKulArchitects - Recreation & TrainingKayseri Ice Ring / BKA-BahadırKulArchitects - Recreation & TrainingKayseri Ice Ring / BKA-BahadırKulArchitects - Recreation & TrainingKayseri Ice Ring / BKA-BahadırKulArchitects - Recreation & TrainingKayseri Ice Ring / BKA-BahadırKulArchitects - More Images+ 15

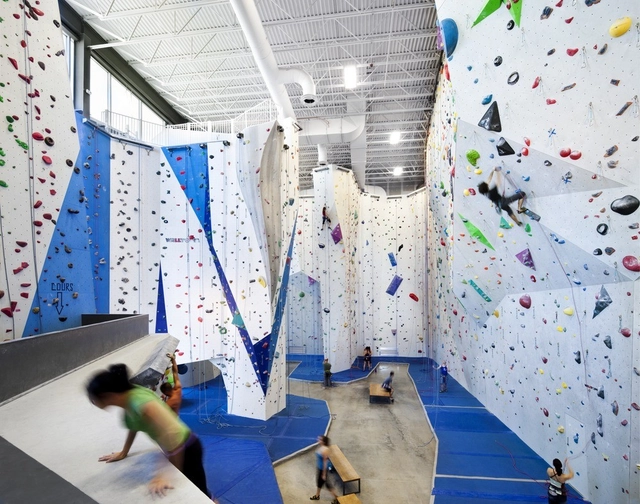
Allez UP Rock Climbing Gym / Smith Vigeant Architectes

Allez UP Rock Climbing Gym / Smith Vigeant Architectes - Exterior Photography, Adaptive Reuse, FacadeAllez UP Rock Climbing Gym / Smith Vigeant Architectes - Exterior Photography, Adaptive Reuse, FacadeAllez UP Rock Climbing Gym / Smith Vigeant Architectes - Interior Photography, Adaptive Reuse, BeamAllez UP Rock Climbing Gym / Smith Vigeant Architectes - Interior Photography, Adaptive Reuse, Bench, TableAllez UP Rock Climbing Gym / Smith Vigeant Architectes - More Images+ 8

NBBJ Unveils $310 Million Renovation for Kentucky's Rupp Arena

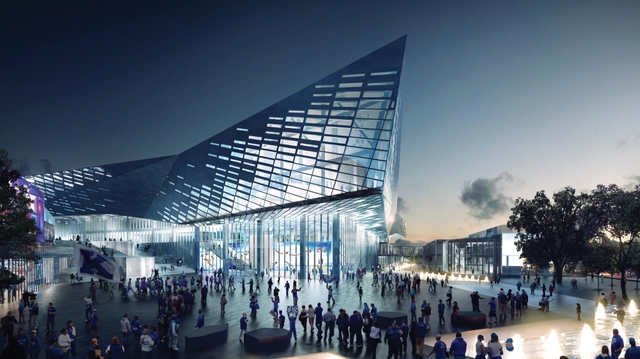
NBBJ, together with EOP Architects, has unveiled a massive renovation plan for Lexington’s famous collegiate basketball arena, Rupp Arena. An attempt to upgrade the 38-year-old arena’s facilities and strengthen its connection to the surrounding urban realm, the 23,500-seat stadium will be separated from the adjoining convention center, which is also undergoing renovation, while its enclosed facade is re-clad in glass and site sculpts a vibrant new public square within the heart of the city.