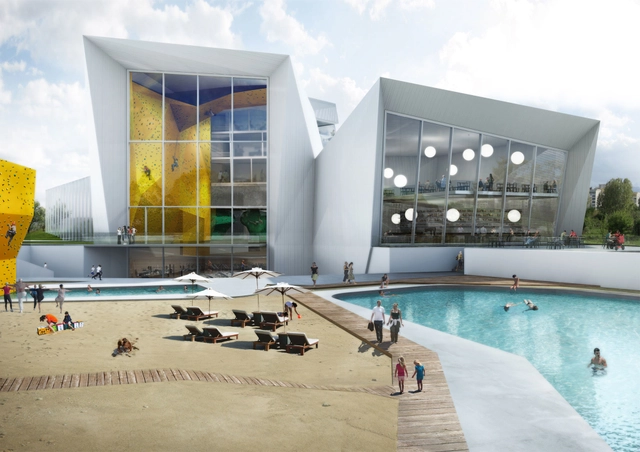
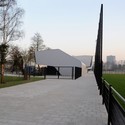
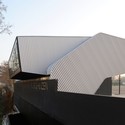
Designed by STRATO, the project proposal for the Collider Activity Center has two primary objectives: visual identity and vitality. Conceived as a sort of natural formation, the entire building is emphasized by the folding panels of the walls, the placement of the volumes and the power that this arrangement represents. Since it is placed in a context of ongoing evolution, their version of the activity center aims to be the driving force of the transformation of the whole district of Sofia, Bulgaria by becoming a symbol for the entire city. More images and architects’ description after the break.
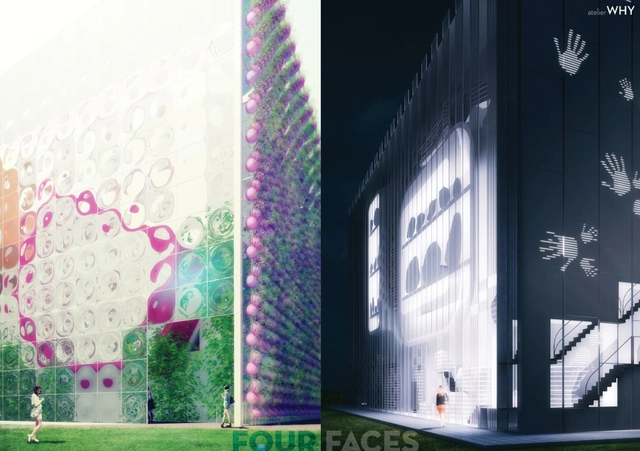
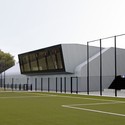
Designed for the Collider Activity Center competition, Atelier WHY's ‘Four Faces’ proposal presents a diversity of images rather than one unified experience. With the building containing many different activities, the architects were interested in branding activities with different concepts. They focused on how to convey the variety of activities happening inside to those who are outside though the shape of the building. More images and architects’ description after the break.
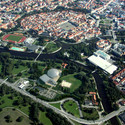
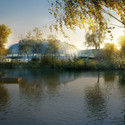
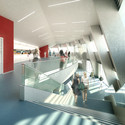
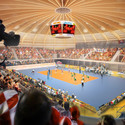
Developed by Arup and built to international sports federation standards, the Ashgabat Olympic Complex in the heart of Turkmenistan will be one of the largest building projects on which Arup has delivered the ‘total’ design and includes 750,000 square meters of sports and social buildings. Having just signed the contract for phase two of the project, which will add an aquatics center, indoor athletics arena, and a tennis center, the venues also include a velodrome, training halls, hotels, offices, a medical center and media facilities. More images and their description after the break.
As the main ice sports facility for the 2018 Pyeongchang winter olympic games, the master plan proposal by Idea Image Institute of Architects (IIIA)has expressed local natural specific characteristics which is very beautiful and clean based on the New horizons, which is the vision of 2018 Pyeongchang Winter Olympic games. Their design concept for the speed skating arena has beautiful shapes inspired by dynamic movement of speed skaters. More images and architects’ description after the break.
Inspired to create a landmark in Sofia for the Collider Activity Center, the form of this building volume emerges from the striking rock columns, which are planted underneath the layer of earth and extend up into the open landscape. Instead of literally being rocks, this design by Gojko Radić and Nataša Stefanović metaphorically has an analogy in this natural Bulgarian setting around its stunning cliffs. More images and architects’ description after the break.
Walltopia, a global leader in the design and manufacturing of artificial climbing walls and grips, organized the Collider Activity Center competition located in Sofia, near the foothills of Mount Vitosha - one of Bulgaria’s most popular tourist destinations. The proposal by Zohar Architects is a 100% climbable structure: a donut-shaped courtyard building informed by the diversity of context. Its volume is extruded using ‘grafts’ of the world’s most famous mountains as formwork to create a patchwork of alpine geo-diversity, with a perfect cast of Abraham Lincoln’s nose from Mount Rushmore prominently positioned to satisfy curious climber fantasies. More images and architects' description after the break.
The Odate Jukai Dome in the Akita Prefecture of Japan was completed by Toyo Ito in June 1997. The project is another example of the architect's impressive canon, making use of cutting edge technology and bringing architecture closer to people. Seemingly floating a few meters above the ground, the dome leaves space for the people to flow in comfortably, while the use of wood is itself a way of bringing nature into architecture while adopting the latest technological advancements.
Designed as a city fragment, not only as a sports stadium, the design by MenoMenoPiu Architects + FHF Architectes is an attractor: innovative and a generator of vitality. Given the name The Twist, their proposal for the Tokyo Olmpic Stadium is expanding in order to better reach users requirements: proximity, diversity, and accessibility. Their conept, unlike other conventional stadiums, is an elliptical spiral which is gradually unrolling and forming. More images and architects’ description after the break.
Construction is finished for Japanese architect Toyo Ito's Solar Powered Stadium in Taiwan. The stadium's roof is covered by ca. 8800 solar panels. The stadium is located in Kaohsiung, Taiwan and it was built to coincide with the opening of the World Games, to be held July 2009.
The "World Games Stadium" holds 55,000 spectators and it cost $150 million to build. The stadium will hold the record for largest solar-powered stadium in the world with it's 13,000 ㎡ roof. It could potentially generate 1,100,000kW of electricity every year, enough to power up to 80% of the sorrounding neighbourhood.


.jpg?1364390899)







.jpg?1362672306&format=webp&width=640&height=580)
.jpg?1362672293 "© Luuk Kramer")
.jpg?1362672350 "© Luuk Kramer")
.jpg?1362672354 "© Luuk Kramer")
.jpg?1362672332 "© Luuk Kramer")
.jpg?1362672306)