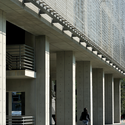
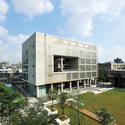
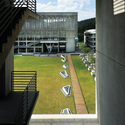
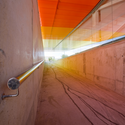
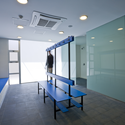
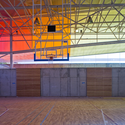

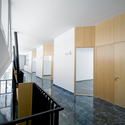
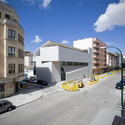
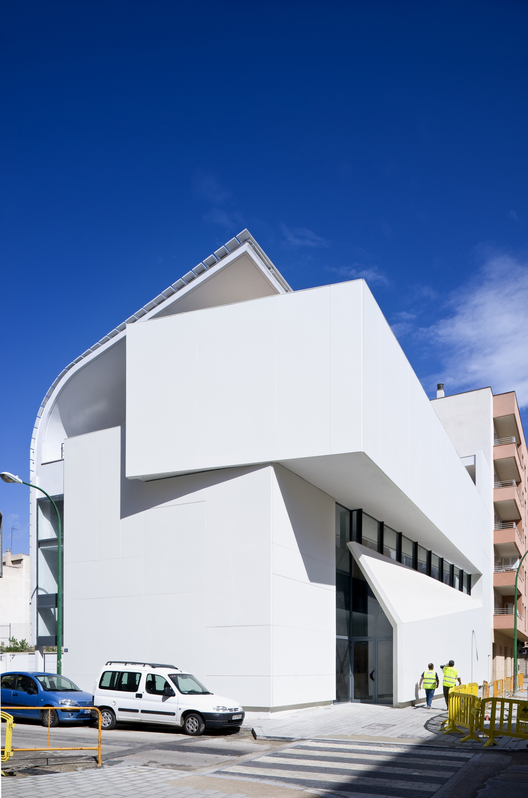
Architects: José Luis Rodríguez Gil
Location: Granada, Andalucia, Spain
Design Team: José Luis Rodríguez Gil, Jorge G. Molinero Sánchez
Project Year: 2009
Photographs: Fernando Alda
Architects: José Luis Rodríguez Gil
Location: Granada, Andalucia, Spain
Design Team: José Luis Rodríguez Gil, Jorge G. Molinero Sánchez
Project Year: 2009
Photographs: Fernando Alda

Architects: T2.a Architects Location: Budapest, Hungary Architect In Charge: Gábor Turányi, Bence Turányi Project Team: Zsolt Frikker, András Göde, Orsolya Gönczi, László Földes, Barna Láris, Péter Márk, Eszter Mészáros, Levente Skultéti, Zoltán Stein, Miklós Vannay Photographs: Zsolt Batár

Architects: Espaço Cidade Arquitectos Location: Lisbon, Portugal Architect In Charge: João Silva Vieira Project Year: 2010 Photographs: Courtesy of Espaço Cidade Arquitectos

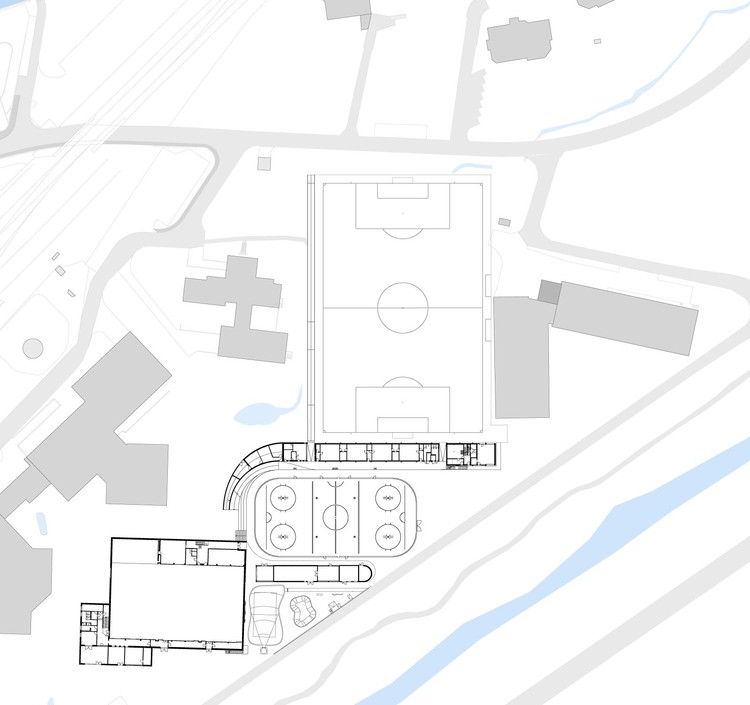
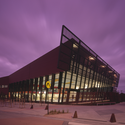
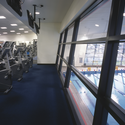
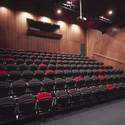
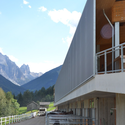
Architects: Mierta & Kurt Lazzarini Architekten Location: Samedan, Switzerland Design Team: Sandra Kaupp, Gunilla Klemp, Lena-Maria Philipp Project Year: 2012 Project Area: 1,270 sqm Photographs: Courtesy of Mierta & Kurt Lazzarini Architekten

Located in Berlin Zehlendorf, the Truman Plaza parallels the adjacent Clayallee and is part of a larger master plan that balances its historical urban context with its integration of a delicate onsite forest. Designed by Wiel Arets Architects, the project, which is currently in progress, includes offices, retail, health and sports facilities, which together form an urban setting situated around a central plaza within this leafy borough on the edge of Berlin. More images and architects’ description after the break.

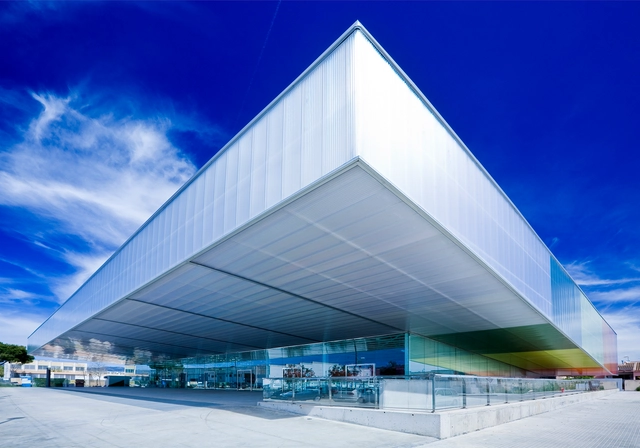

With professional cycling rapidly developing in the state of Sinaloa, Mexico in the last decade, there is an interest in building Culiacan’s new velodrome, as well as incorporating policies that favor cycling as a mode of transportation into the city’s plans for new public spaces. The proposal by BNKR Arquitectura channels this new found enthusiasm for cycling into a single thread that unites a professional sports building with a cycling-oriented park development. More images and architects’ description after the break.


With a seating capacity of 46,000, the Pernambuco Arena will host the games in the group stage and quarter-finals of the World Cup 2014. Designed by Fernandes Arquitetos Associados, the main peculiarity of the project, and what makes it stand out from other projects of cities hosting the FIFA World Cup 2014, is that it is not being built in a consolidated urban area. The design challenge of this project is the creation of a building that is fully integrated into the natural environment and that in a second moment can establish a relationship of unity with the future urban development planned for the region. More images and architects’ description after the break.

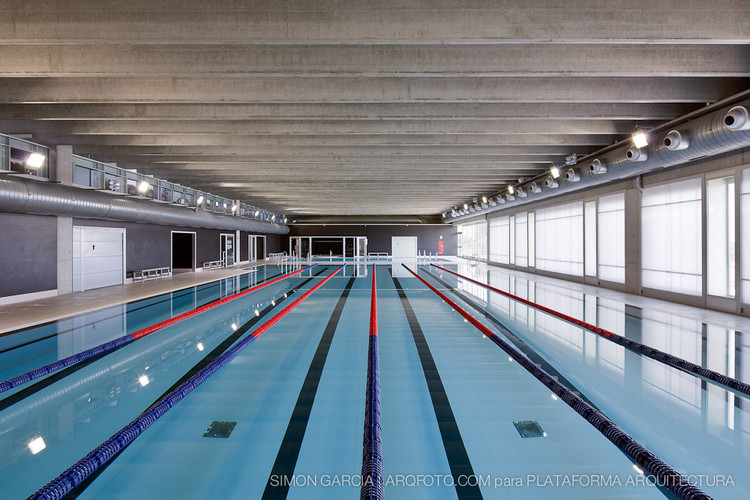
Architects: Pich-Aguilera Architects Location: Ametlla de Mar, Spain Architects: Felipe Pich-Aguilera Baurier, Teresa Batlle Pagés Project Team: Angel Sendarrubias, Xavier Milanés, Pau Casaldaliga Project Manager: Iván Acevedo Project Year: 2010 Photographs: Simón García