1. ArchDaily
  2. Unbuilt Project

Unbuilt Project

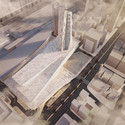
Maka-Sojka Architects Design Polish Public Television Headquarters in Warsaw

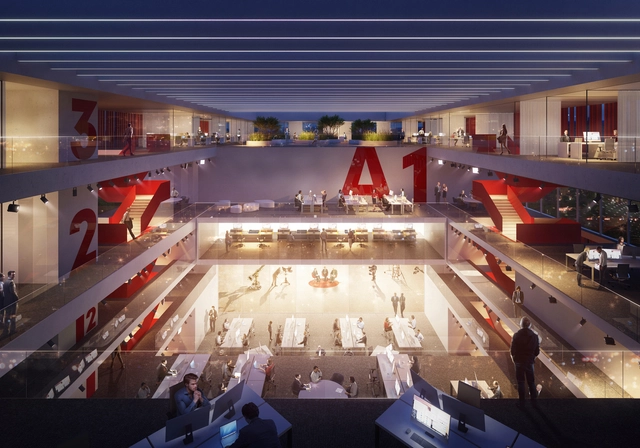
Maka-Sojka Architects have won a competition to design a new facility for Polish public broadcasting corporation TVP in Warsaw. Driven by their desire to communicate transparency in journalism, and centralize the many programs involved in television, the project consolidates many different factors, much like journalism itself. Read more about the TVP Information Agency building after the break.
Parsa Khalili and ATELIERPAP Propose Public Plazas and Open Plans for The Busan Hub of Creative Economy

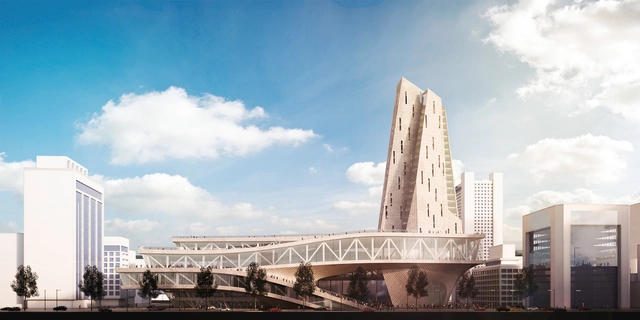
Parsa Khalili and ATELIERPAP have received an honorable mention for their proposal in a competition to design the Busan Hub of Creative Economy - part of the first phase of a revitalization project to spread industry, culture and jobs in the South Korean city’s North Port. Reacting to the changing demands of the creative economy, Khalili and Pap have proposed a structure comprising a plinth conjoined with a tower, wrapped in a grand staircase.

Parsa Khalili and ATELIERPAP Propose Public Plazas and Open Plans for The Busan Hub of Creative Economy  - Image 5 of 4Parsa Khalili and ATELIERPAP Propose Public Plazas and Open Plans for The Busan Hub of Creative Economy  - Facade, Arch, CityscapeParsa Khalili and ATELIERPAP Propose Public Plazas and Open Plans for The Busan Hub of Creative Economy  - Facade, Arch, CityscapeParsa Khalili and ATELIERPAP Propose Public Plazas and Open Plans for The Busan Hub of Creative Economy  - Image 9 of 4Parsa Khalili and ATELIERPAP Propose Public Plazas and Open Plans for The Busan Hub of Creative Economy  - More Images+ 5

BIG Designs New Apartment Building in Stockholm

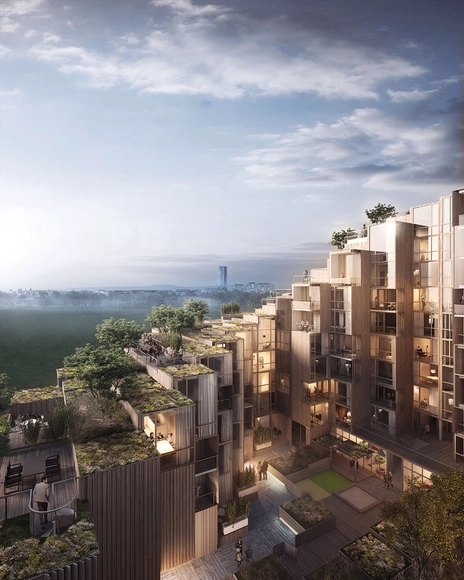
Oscar Properties has unveiled a collaborative project with BIG that will bring 140 new apartments to Stockholm's Gärdesfältet area. The project, 79 & Park will be comprised of a mountainous stack of prefabricated wood-clad units that are designed to "harmonize" with the neighboring Royal National City Park. Lush terraces, connecting to units that range from one to six bedrooms, aim to soften the "boundary" between park and building.

Andrea Maffei Architects' Entry to Cinisi Church Competition is Full of Iconography

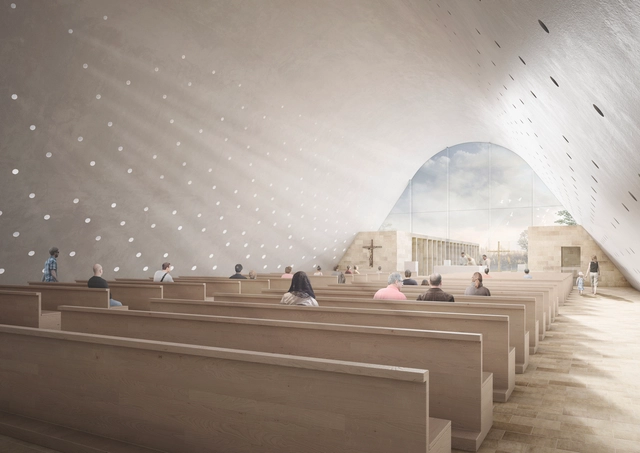
Andrea Maffei Architects has unveiled their entry for the Redemptoris Mater Church competition to design a new church complex in Cinisi, Italy. Influenced heavily by religious iconography, their design makes use of liturgical concepts to organize its spaces. Read more about the entry after the break.

Vo Trong Nghia Architects' Diamond Lotus Brings Greenery to Ho Chi Minh City

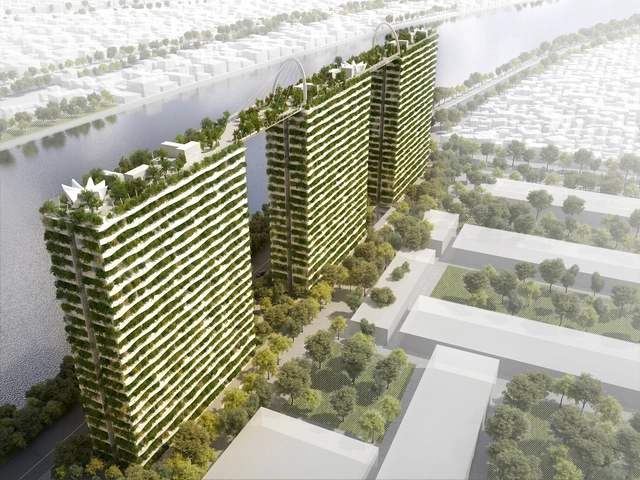
Known for their work in adding greenery to the cities of Vietnam, Vo Trong Nghia Architects have unveiled their latest set of condominiums for Ho Chi Minh City – three towers covered in bamboo. Located 3.5km from the centre of Ho Chi Minh City, their project “Diamond Lotus” has enough units for 720 families, with a total floor space of 67,240 square meters across its three buildings. Read more about this project after the break.

Zaha Hadid Releases New Image of New York Condominium Project Near High Line

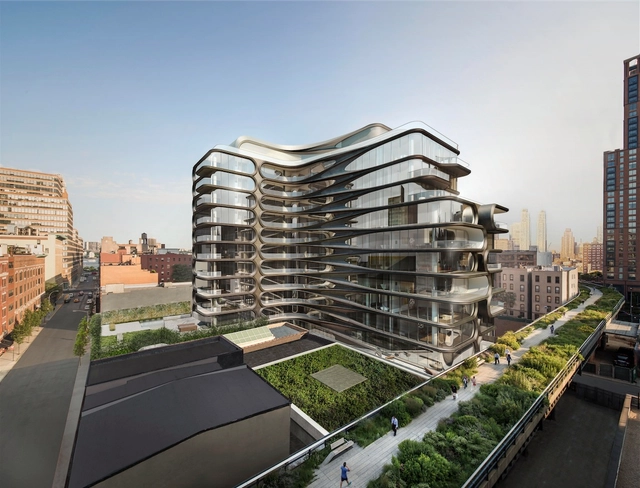
Just as the luxury condominium high rise opens for sales, Zaha Hadid Architects and Related Companies have released a new image of 520 West 28th - Zaha Hadid's first residential building in New York. Planned for a prime location in West Chelsea, alongside the High Line and nearby Renzo Piano's newly-opened Whitney Museum and Diller Scofidio + Renfro's future Culture Shed, the 11-story development is offering 39 distinct residences, some reaching up to 6,391-square-feet.

“I’ve always been fascinated by the High Line and its possibilities for the city. Decades ago, I used to visit the galleries in the area and consider how to build along the route. It's very exciting to be building there now,” said Zaha Hadid. “The design engages with the city while concepts of fluid spatial flow create a dynamic new living environment.”

WAA Unveil Bahrain Bay Tower in Manama

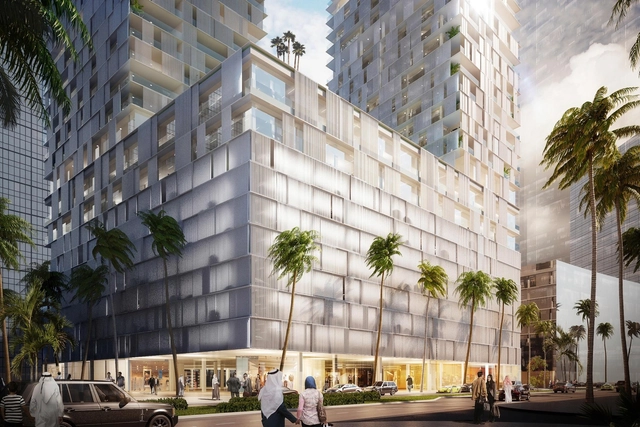
Wiel Arets Architects (WAA) has revealed plans for a mixed-use "Bahrain Bay Tower" in Manama. Reaching heights up to 170-meters, the project is comprised of two residential towers connected by a plinth of retail, office, parking and public park space.

"The plinth’s ground floor is publicly accessible and is mostly composed of retail and public lobby space," says WAA. "Due to a division of these ground floor spaces, along the site’s southern edge, a breezeway was created that allows the public to traverse the tower’s entire site - without entering its interior - which serves to infuse the tower’s immediate context with pedestrian life. In this way, the ground level frontages of the tower’s retail spaces are maximized."

Herzog & de Meuron Designs New Vancouver Art Gallery

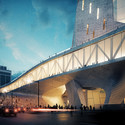
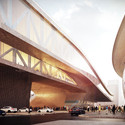
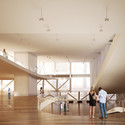
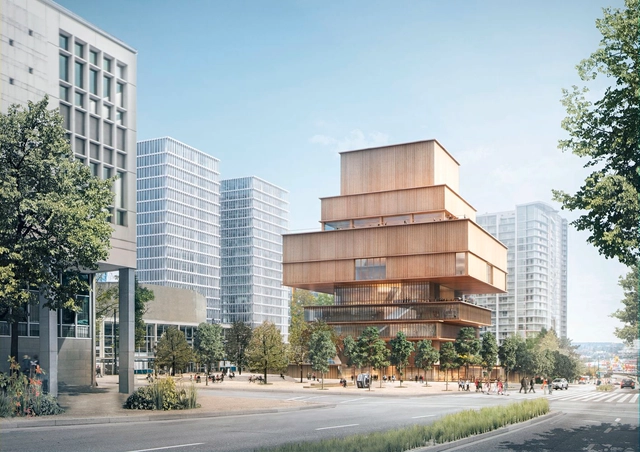
Herzog & de Meuron have unveiled plans for a new Vancouver Art Gallery. Aiming to become a "vibrant new cultural destination" that utilizes the last vacant lot in the City's downtown, the new 230-foot-tall facility will serve the Gallery's expanding collection, featuring work from local and international contemporary artists.

Designed as a stacked wooden structure whose bulk is lifted high above the street, the building is comprised of seven public levels that offer a range of uniquely sized galleries. Setbacks and overhangs respond directly to the context, framing views of the city and North Shore Mountains, while allowing light to filter down to the open-air courtyard below. 

Francis Kéré Designs Education Campus for Mama Sarah Obama Foundation in Kenya

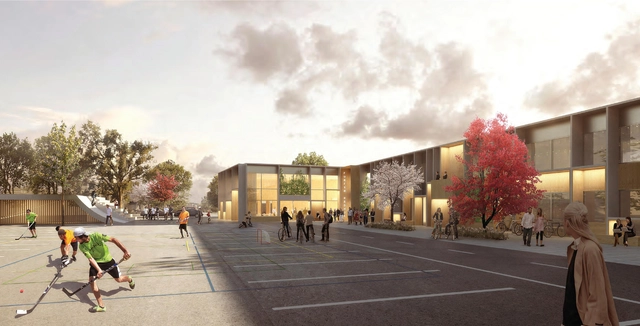
Kéré Architecture has designed a $12 million "Legacy Campus" in Kenya for the Mama Sarah Obama Foundation (MSOF) - the foundation of the sole living grandparent of president Barack Obama whose mission is to feed and educate children and impoverished families. Planned for Kogelo, Kenya (the birthplace of President Barack Obama’s father), the phased plan is to build an early childhood development center, a primary and secondary school, a vocational training school and eventually a hospital all within a single campus.

"The goal of the project is to promote a sustainable approach to community-strengthening and education," says Kéré.

NORD Architects Wins Contract for New Furesø City Hall

Following a turnkey competition, NORD Architects was awarded the contract for their design of the new Furesø City Hall in Denmark. The project, consisting of 2,000 square meters of renovation and 3,400 square meters of new space, is set to finish by 2017 and will house 300 employees. Driven by sustainable and democratic design, the new city hall is estimated to reduce annual operating costs by 8 million DKK for the Furesø government. Read more about this upcoming project after the break.